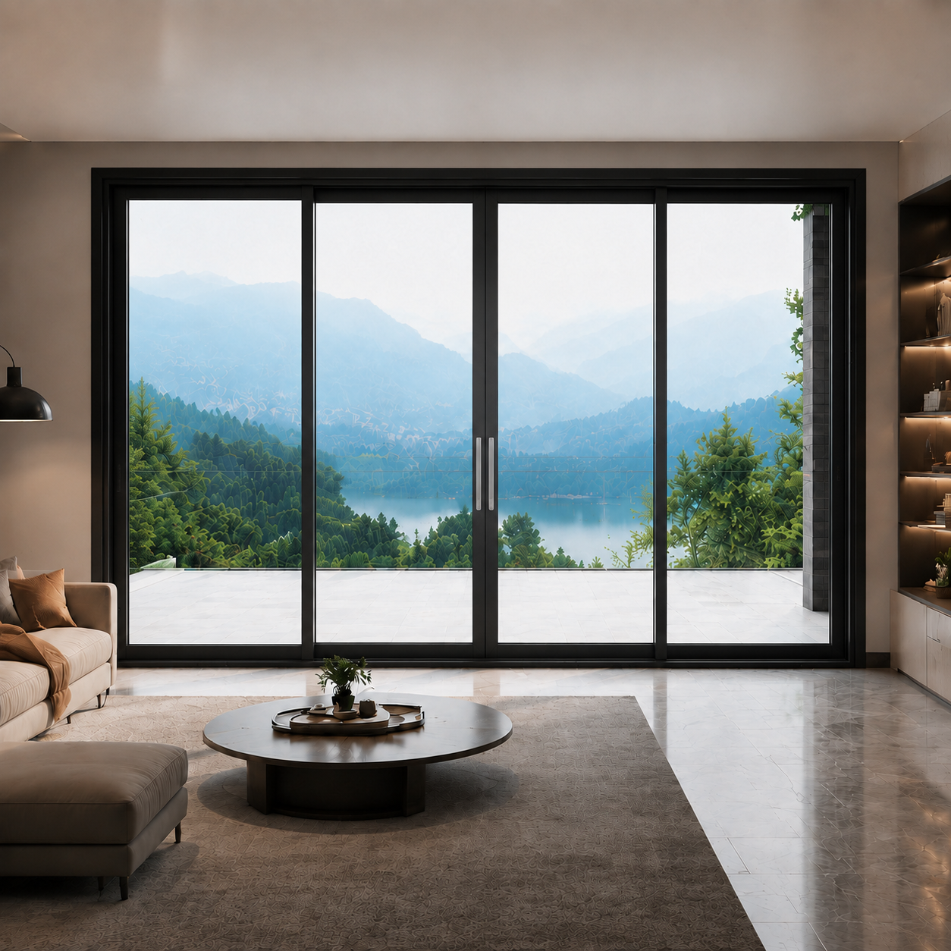
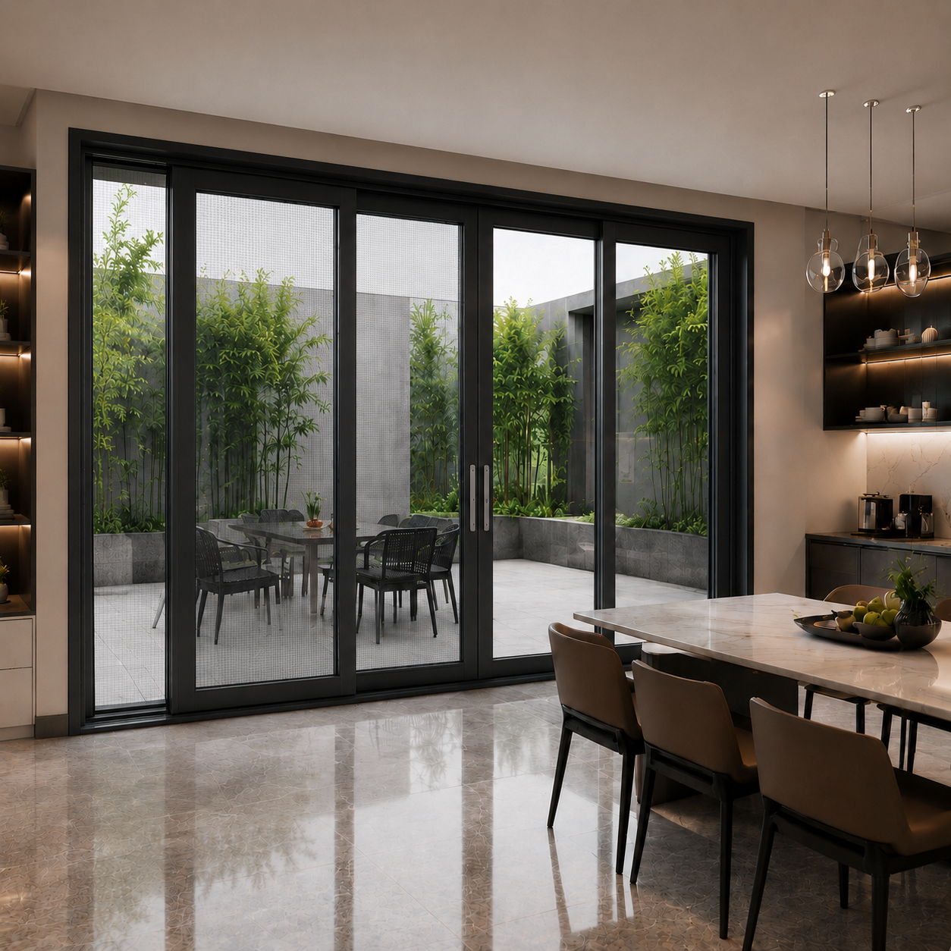
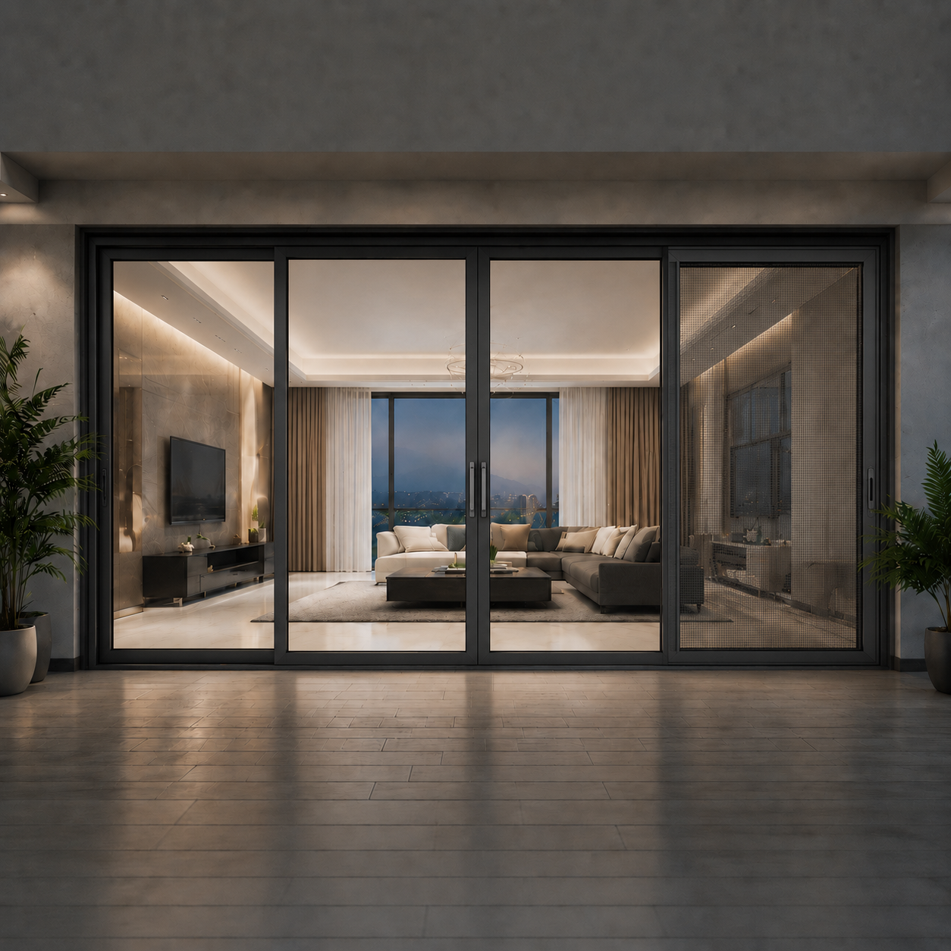
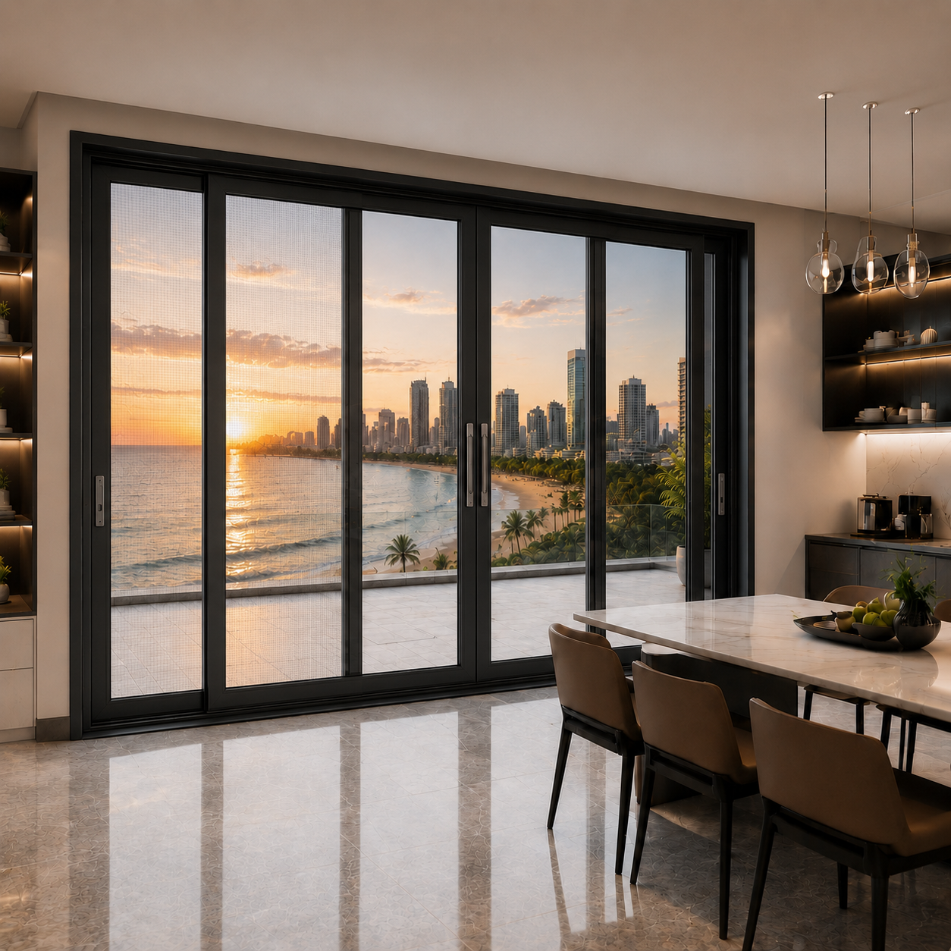
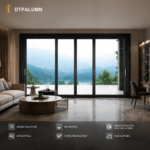
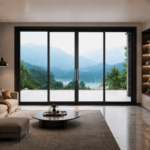
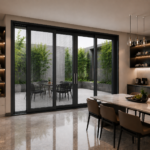
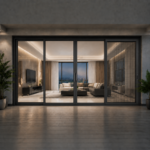
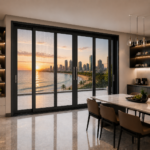
Lift Sliding Door

Certified Product

120-185 Lift&slide door

Certified product solutions for residential, commercial, and project-based applications.

Certified Performance

Project Applications

Technical Support

Product Overview

Series 120–185 Series
Product Type Thermal-Break Lift-and-Slide Door
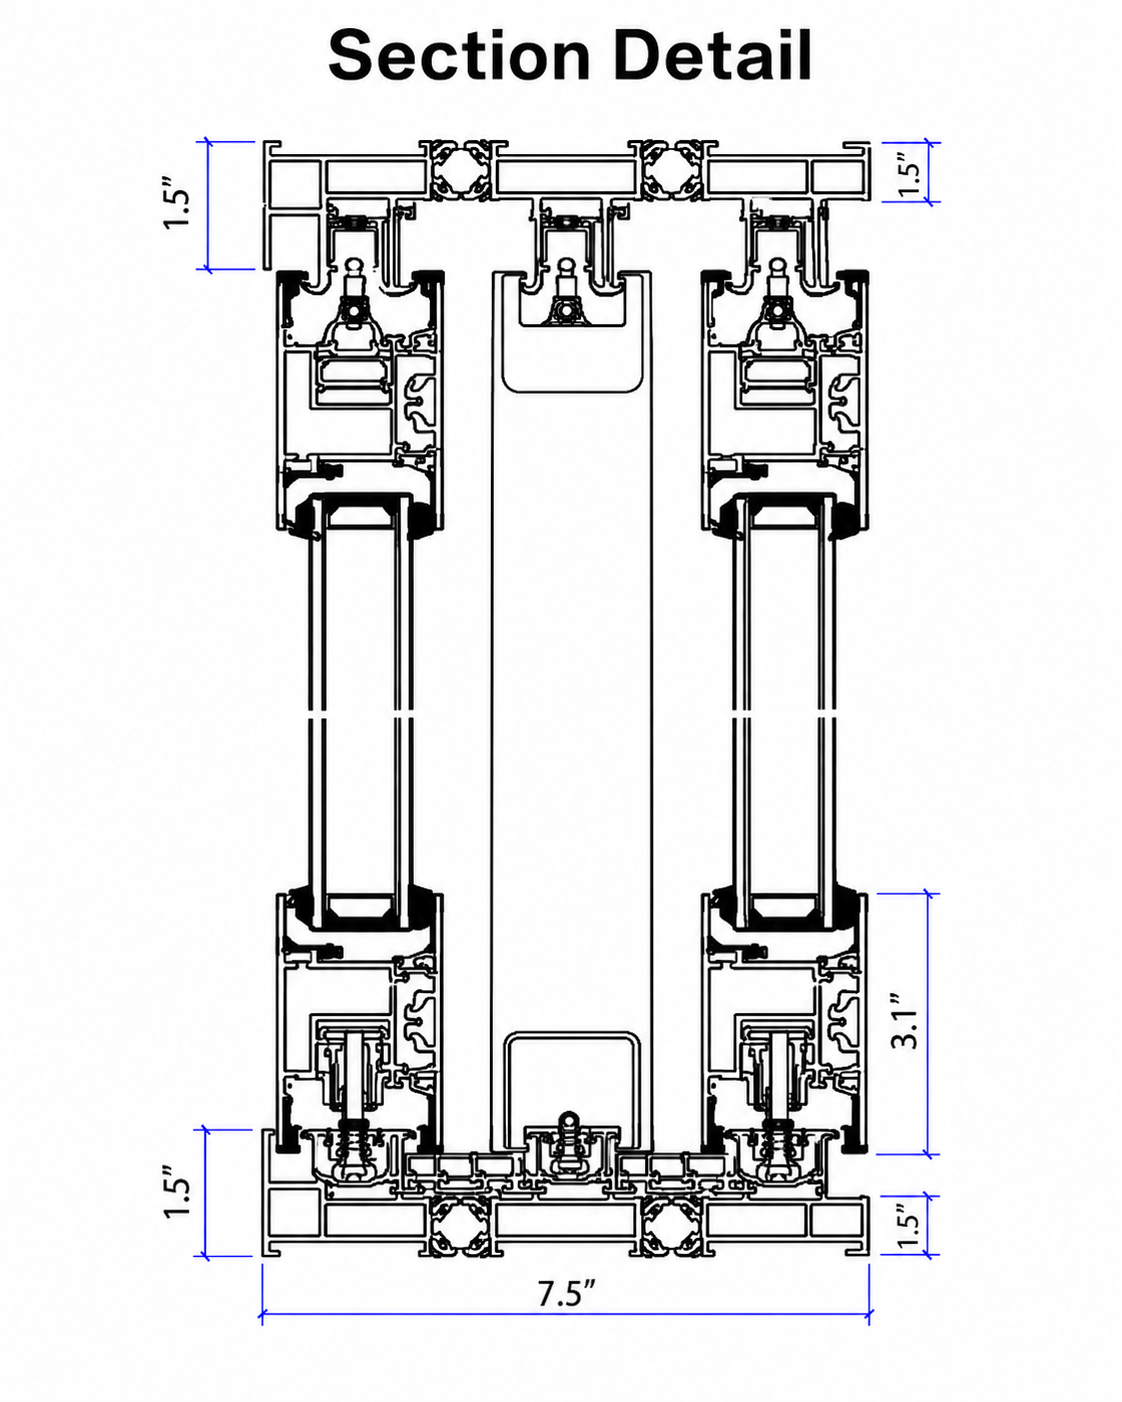
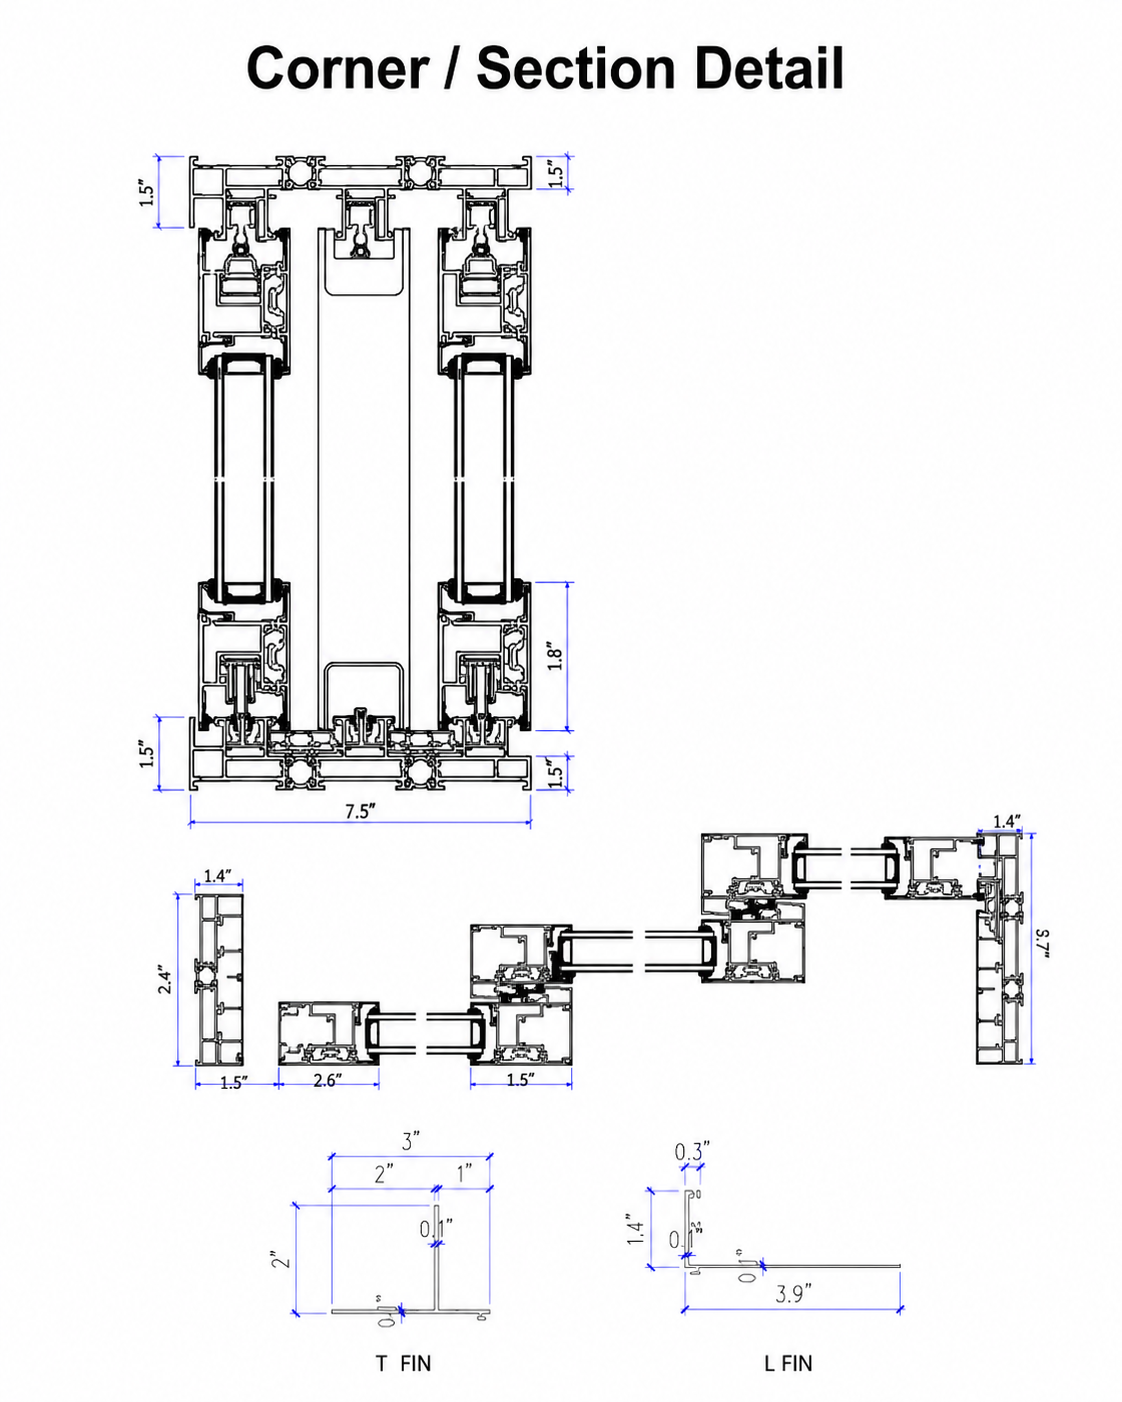
Track Configuration 120 mm Dual Track / 185 mm Three-Track
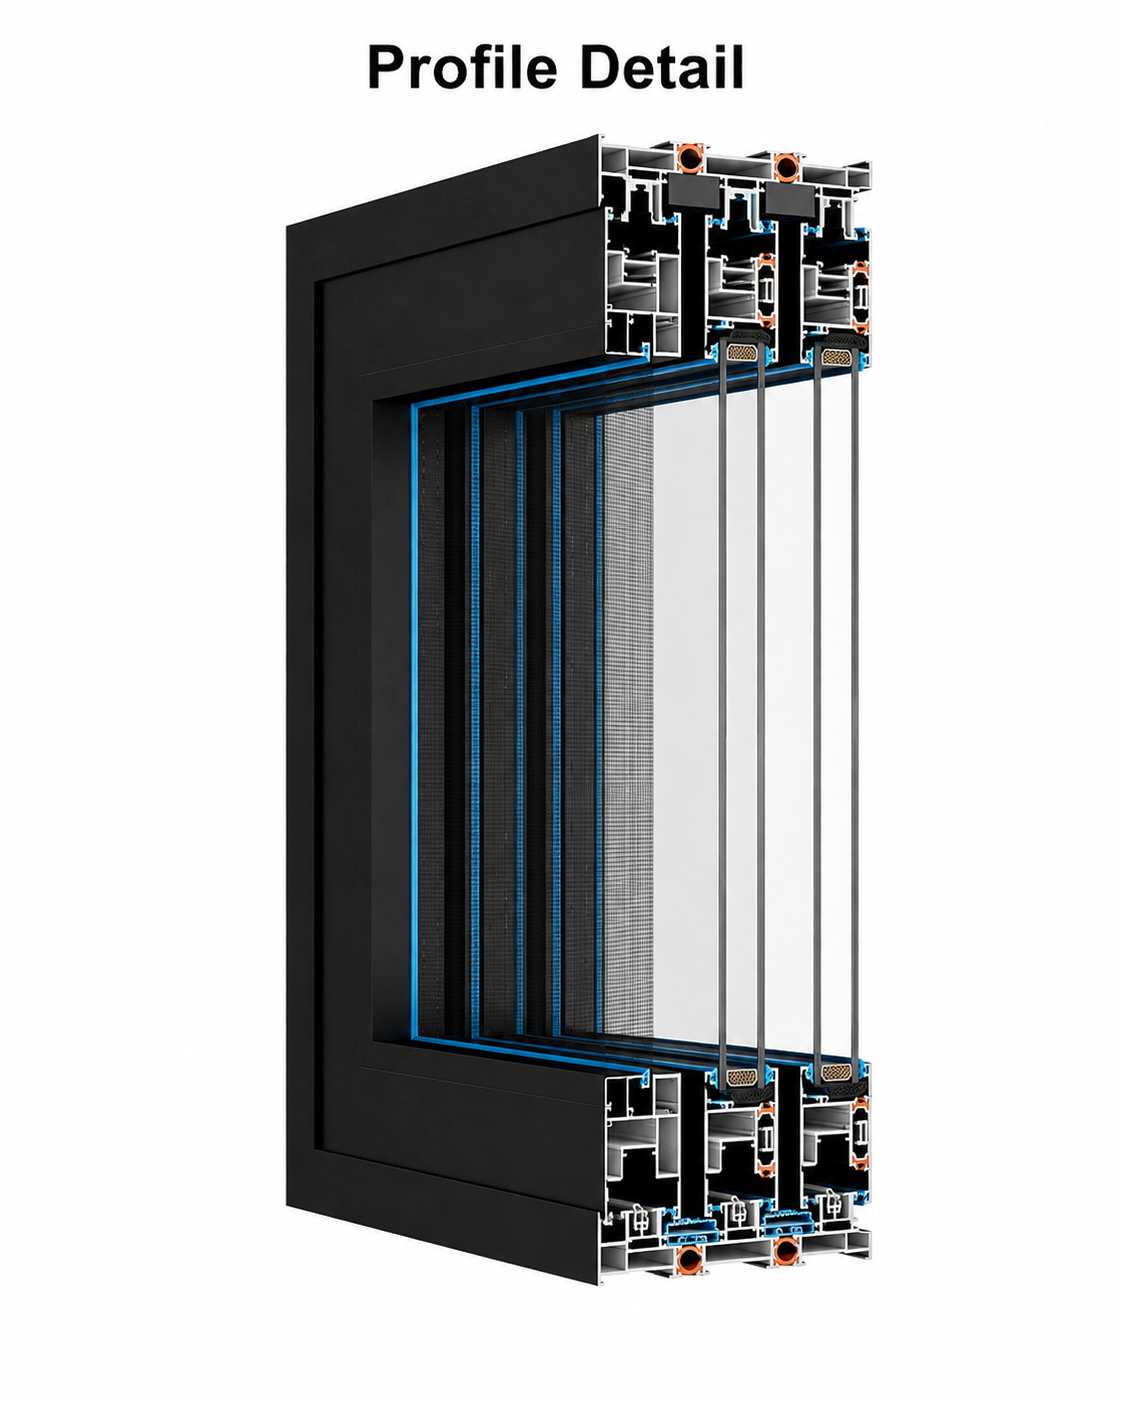
Profile Thermal-Break Aluminum
Profile Thickness 1.8–3.0 mm
Standard Glass 5 mm Low-E + 20 mm Ar + 5 mm Tempered Glass
Visible Surface Large Frame: 1.5 in · Small Frame: 0.7 in · Sash: 3.1 in
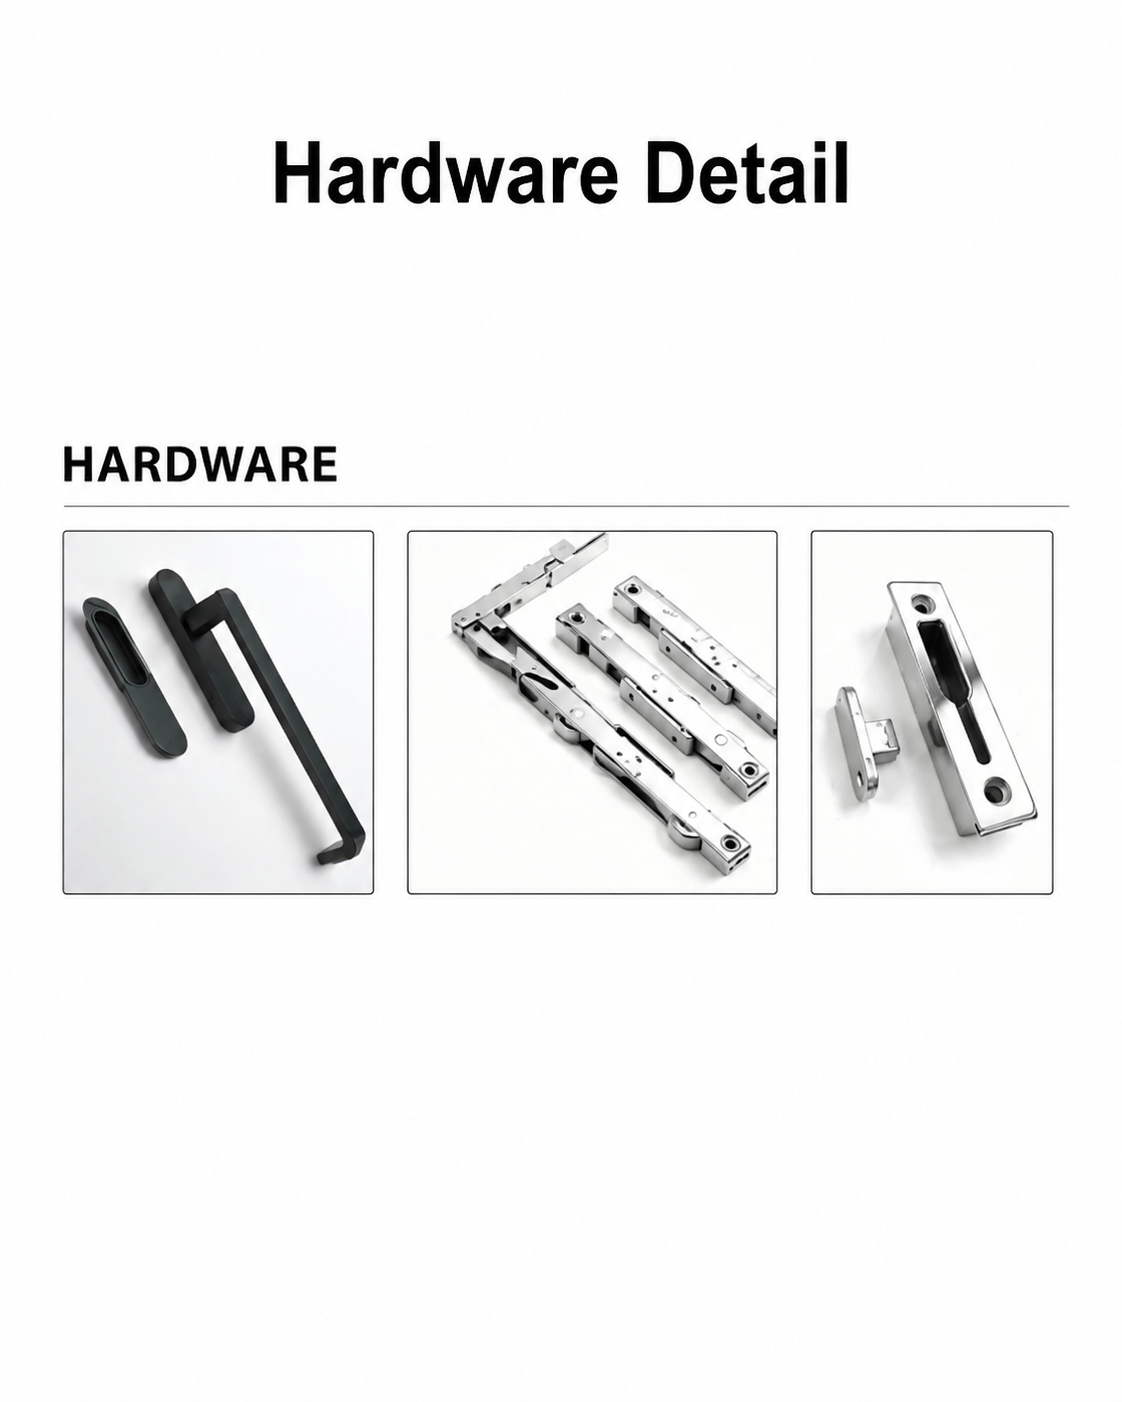
Hardware Options GT / German Hardware — ROTO

Certificates

AS2047 Certificate

NFRC Certification

NAFS Test Report

Energy Star

ISO 9001

Installation Video

Main Installation Guide

Certified system installation process overview.

Waterproofing Details

Key sealing and flashing steps.

Hardware Adjustment

Hardware and sash adjustment guide.

On-site Testing

Project testing and final inspection.

Download Center

Product Manual

PDF · 2.4 MB

Installation Guide

PDF · 3.1 MB

CAD & BIM Files

PDF · 15.5 MB

Test Report

PDF · 1.2 MB

Product Details / Features

Thermal-Break Profile

Improved insulation and structural performance.

Multi-Point Locking

Secure and smooth locking system.

Drainage Design

Integrated drainage for weather resistance.

EPDM Sealing

Durable gasket system for air and water tightness.

Narrow Sightline

Clean visual profile for modern projects.

Custom Glass Options

Low-E, laminated and acoustic glass options.

Related Projects

ResidenceSan Juan Modern Residential Window & Door Project

Apartment   |   2024
 San Juan, Puerto Rico

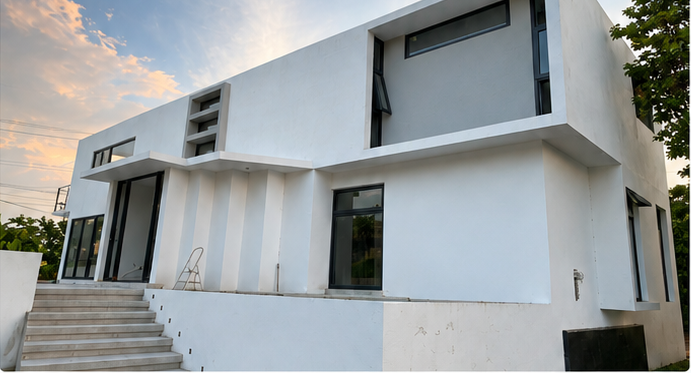
Located in a residential neighborhood in San Juan, this project features a clean modern facade paired with an aluminum window

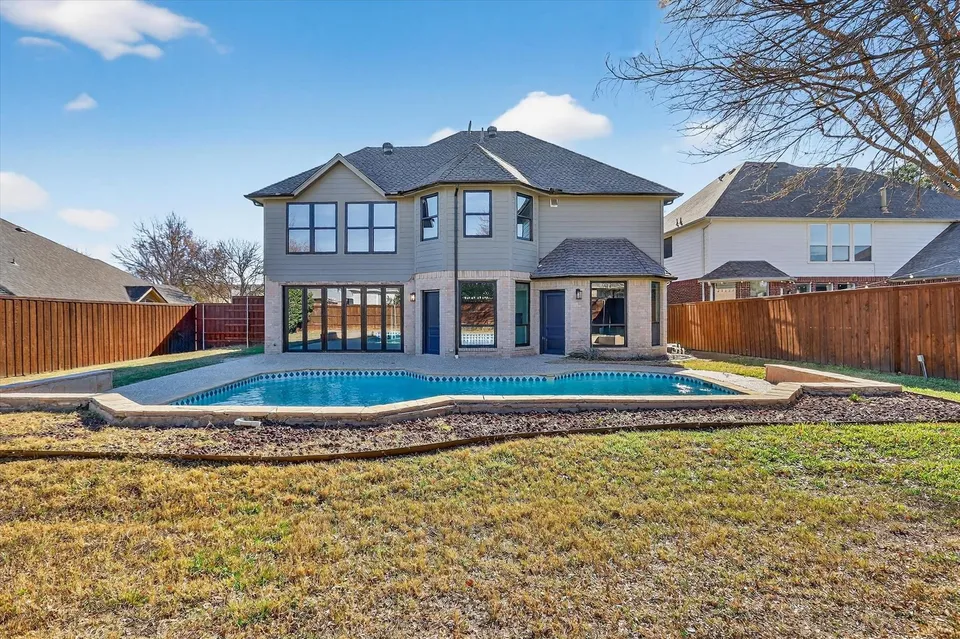
Dallas High-End Residential Window & Door Project

Apartment   |   2026
 Dallas, TX

this project aims to preserve the home’s elegant character while improving natural daylight and living comfort.

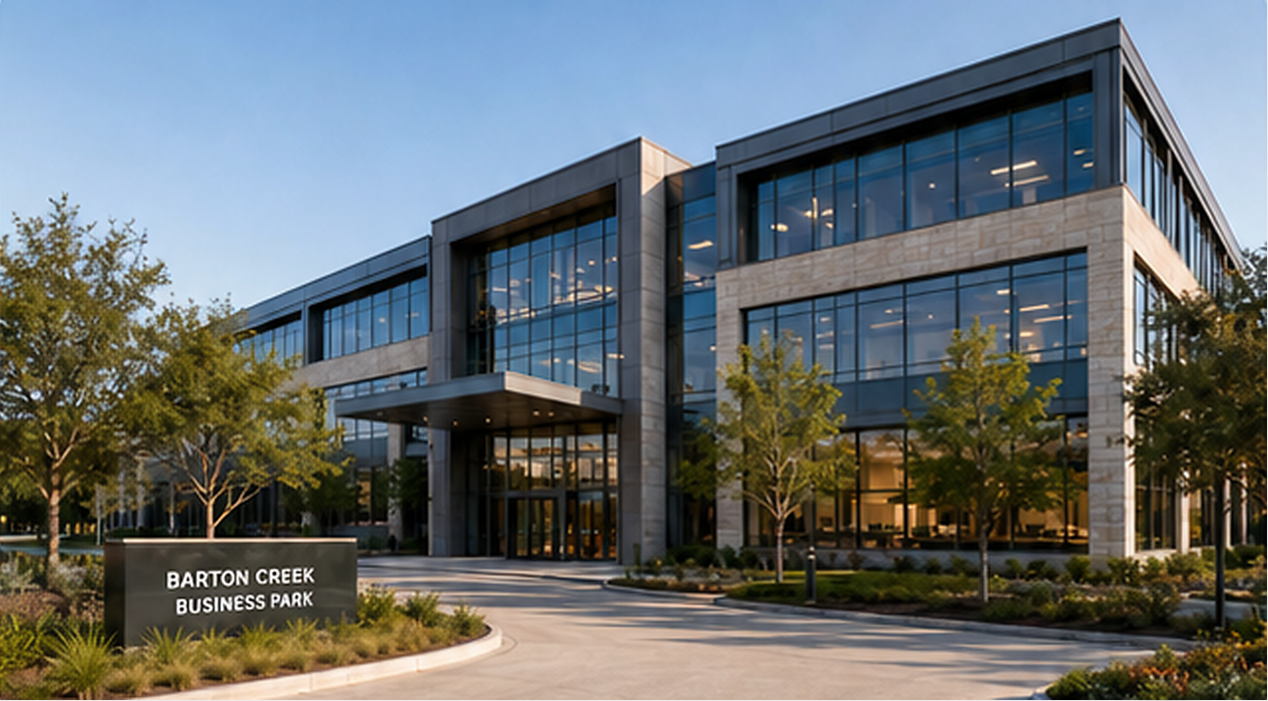
Austin Business Park Project

Commercial Office   |   2024
 Austin, Texas, USA

A refined commercial entrance with aluminum-framed glazing creates a professional and welcoming arrival experience.

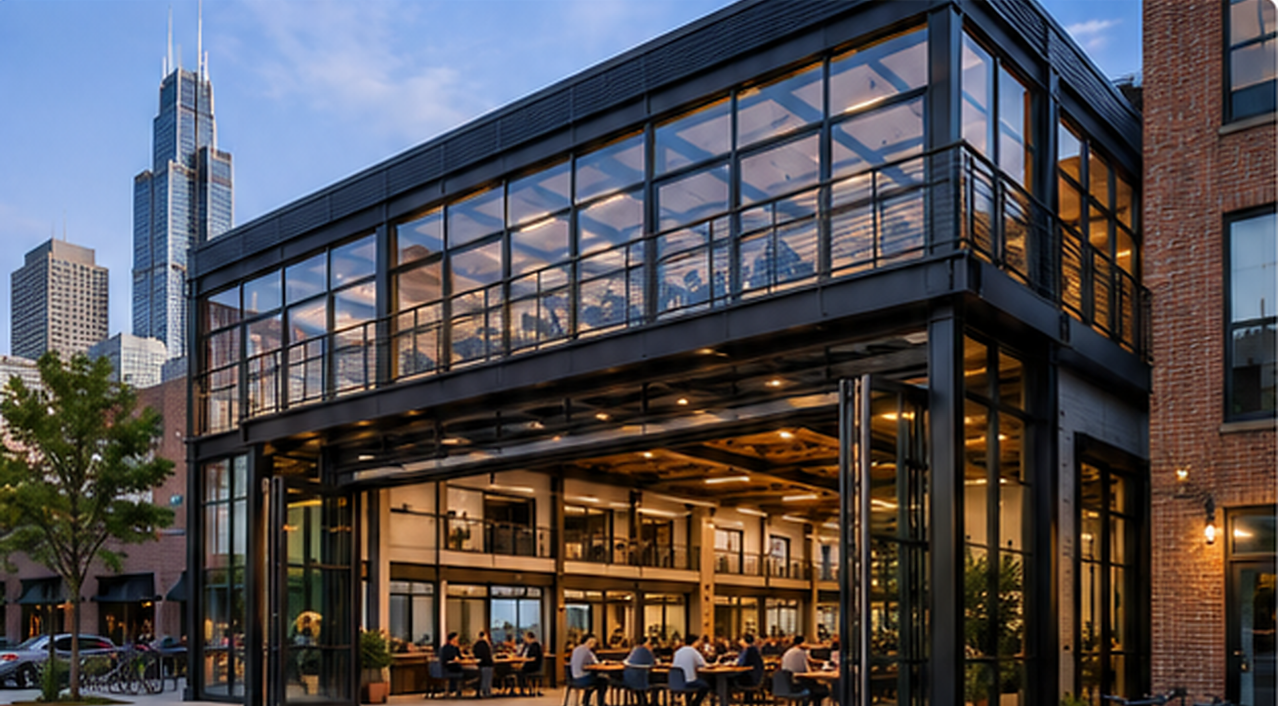
San Diego Corporate Headquarters Entrance System Project

Commercial Office   |   2021
 San Diego, California, USA

A full-height aluminum glass facade and entrance system creates a transparent, modern, and highly visible corporate frontage.

Performance Parameters

Thermal Performance U-Factor: 0.24–0.47
SHGC: 0.21–0.25
VT: 0.36–0.46
Air & Water Performance Air Leakage Test Pressure: ±75 Pa
Water Penetration Resistance: 220 Pa
Structural Performance Design Pressure (DP): 1440 Pa
Structural Test Pressure (STP): 2160 Pa
Security Performance Forced-Entry Resistance: Grade 10
Performance values are for reference only and may vary by product size, glass, hardware and configuration. Please confirm final specifications with approved project drawings and applicable test documentation.
Scroll to Top