Slim Casement Window

Certified Product

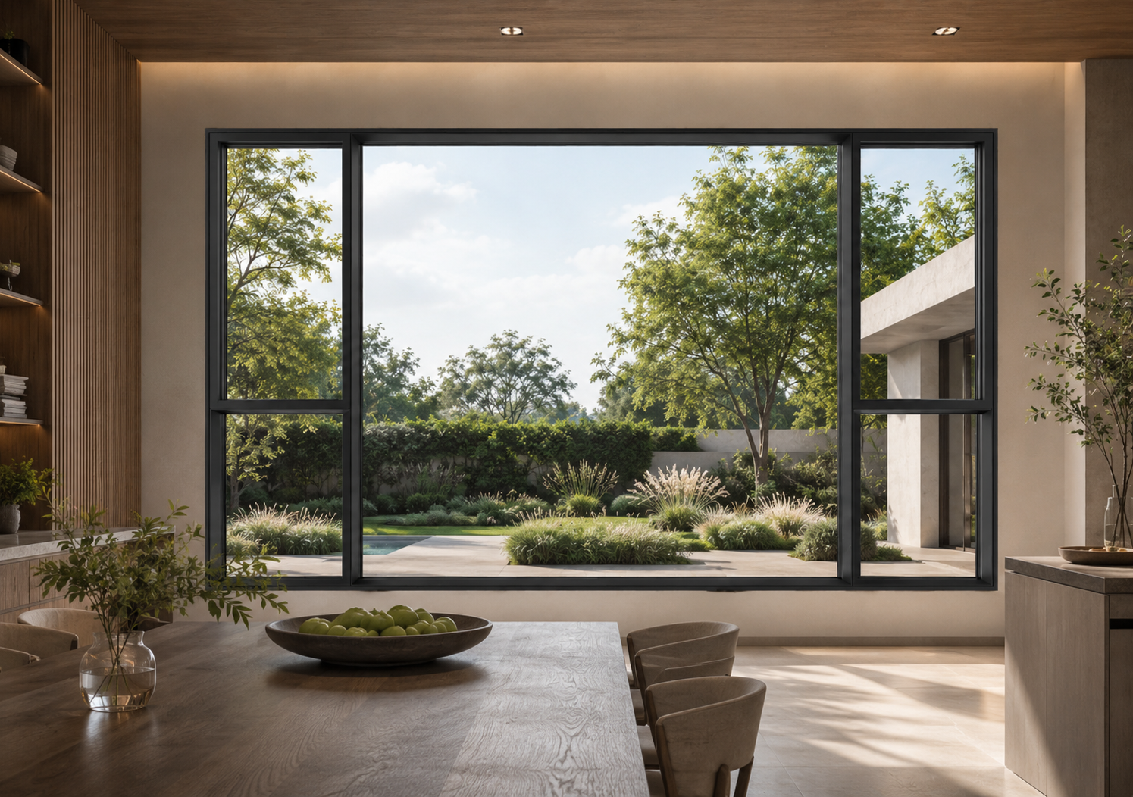
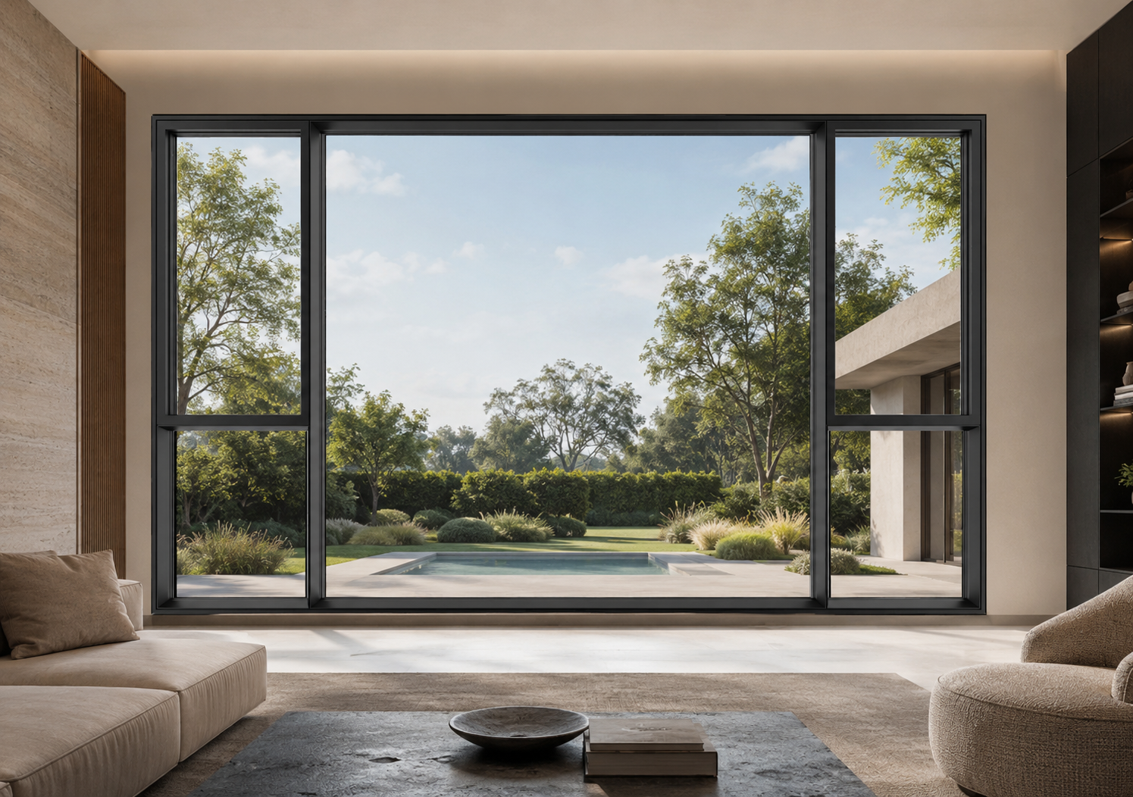
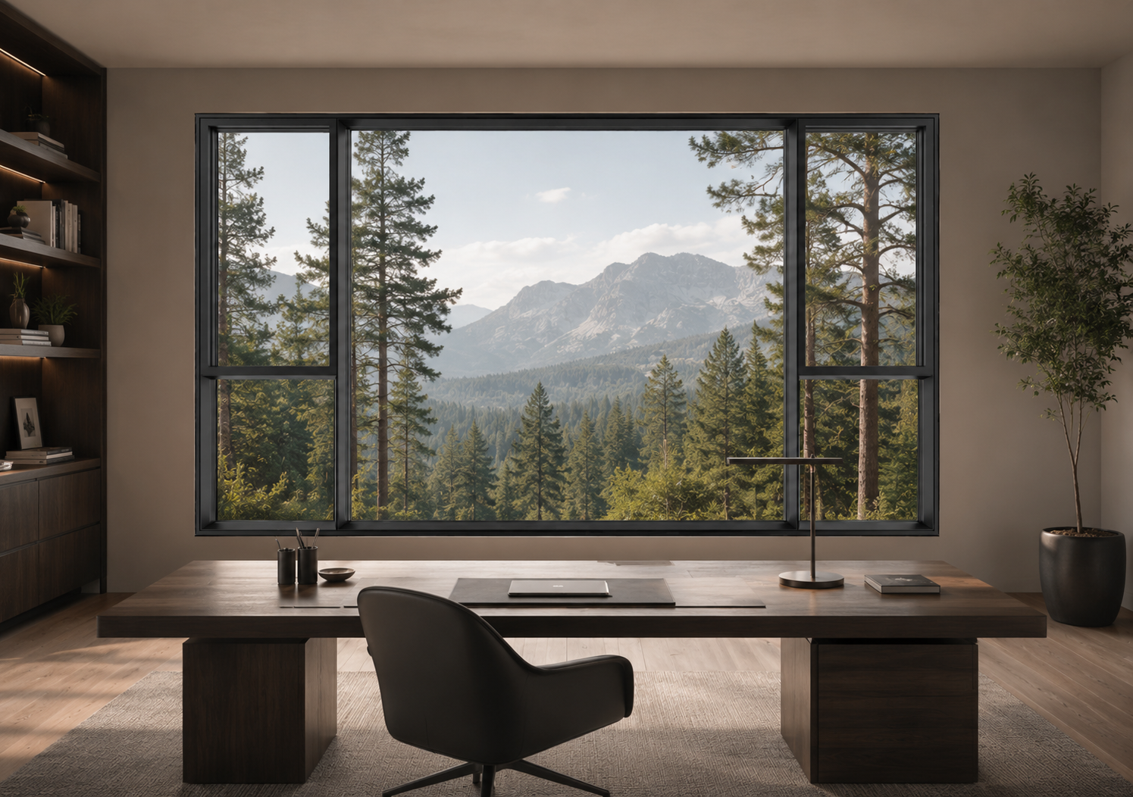
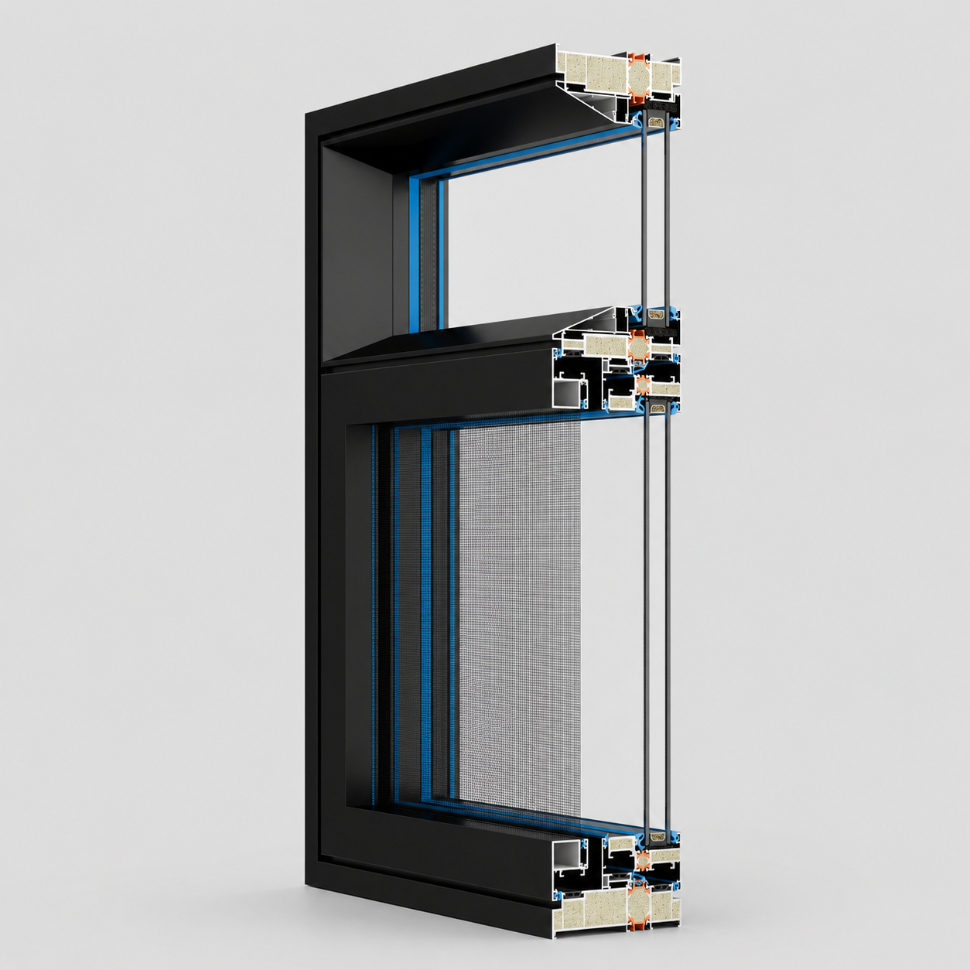
120 Series Thermal Break Slim Narrow Casement Window

Certified product solutions for residential, commercial, and project-based applications.

Certified Performance

Project Applications

Technical Support

Product Overview

Series 120 Series
Product Type Slim Narrow Thermal-Break Casement Window
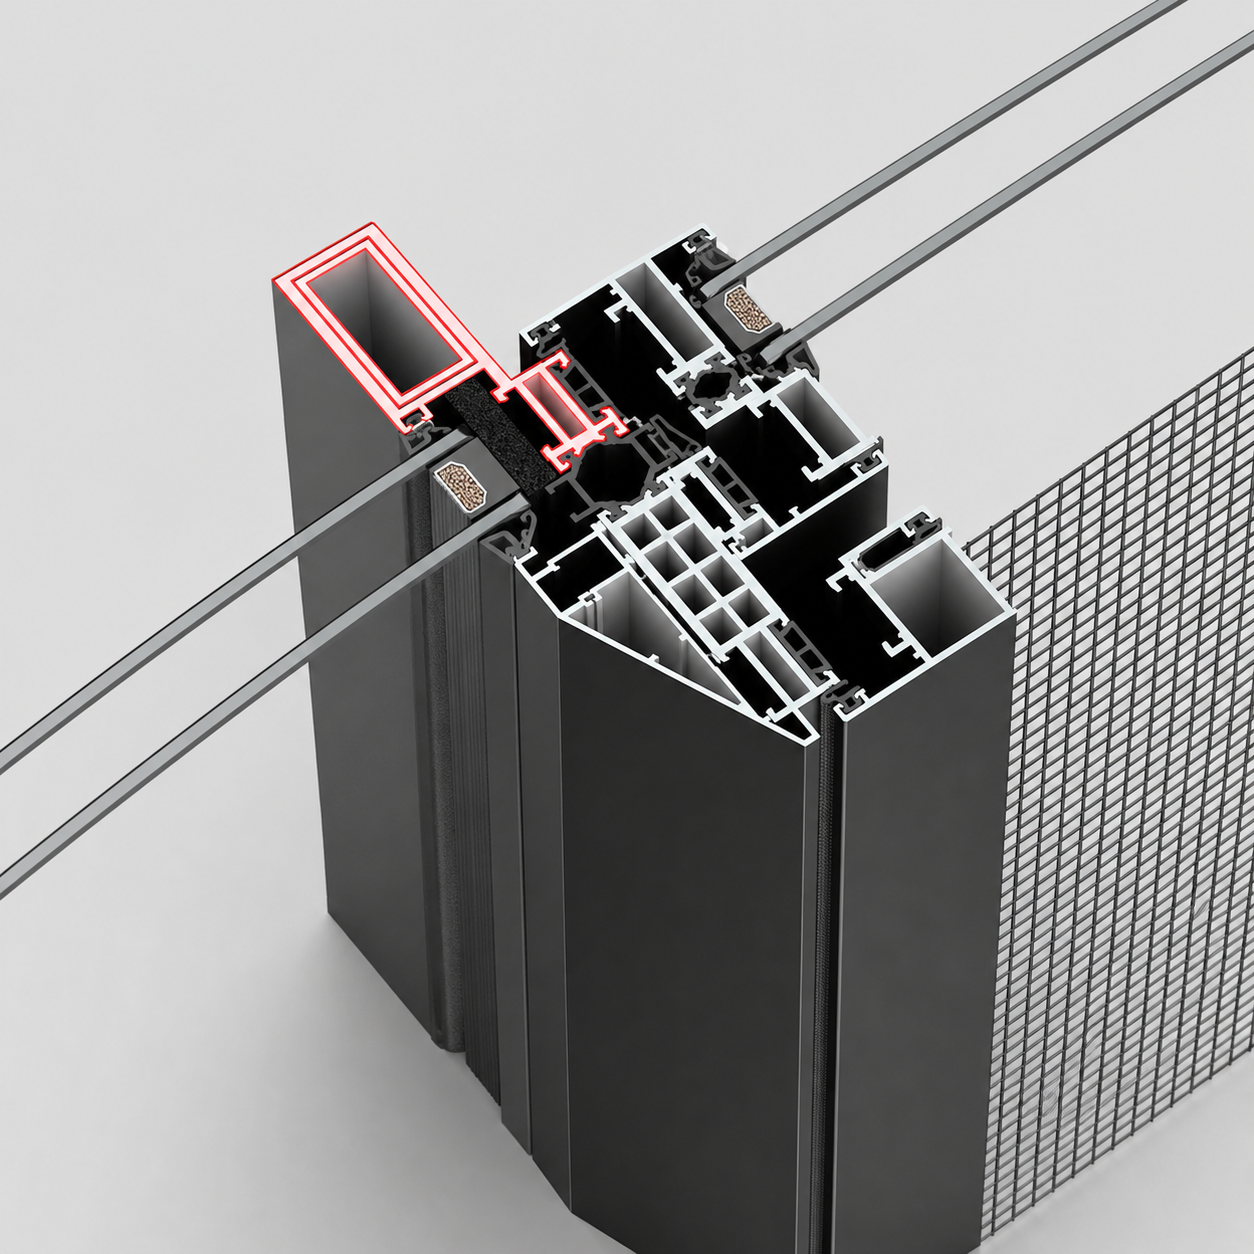
Profile Thermal-Break Aluminum
Profile Specification 2.0 mm Thickness · 120 mm System Depth
Standard Glass 5 mm Low-E + 20 mm Ar + 5 mm Tempered Glass
Visible Surface Outdoor: 25 mm · Indoor: 41 mm
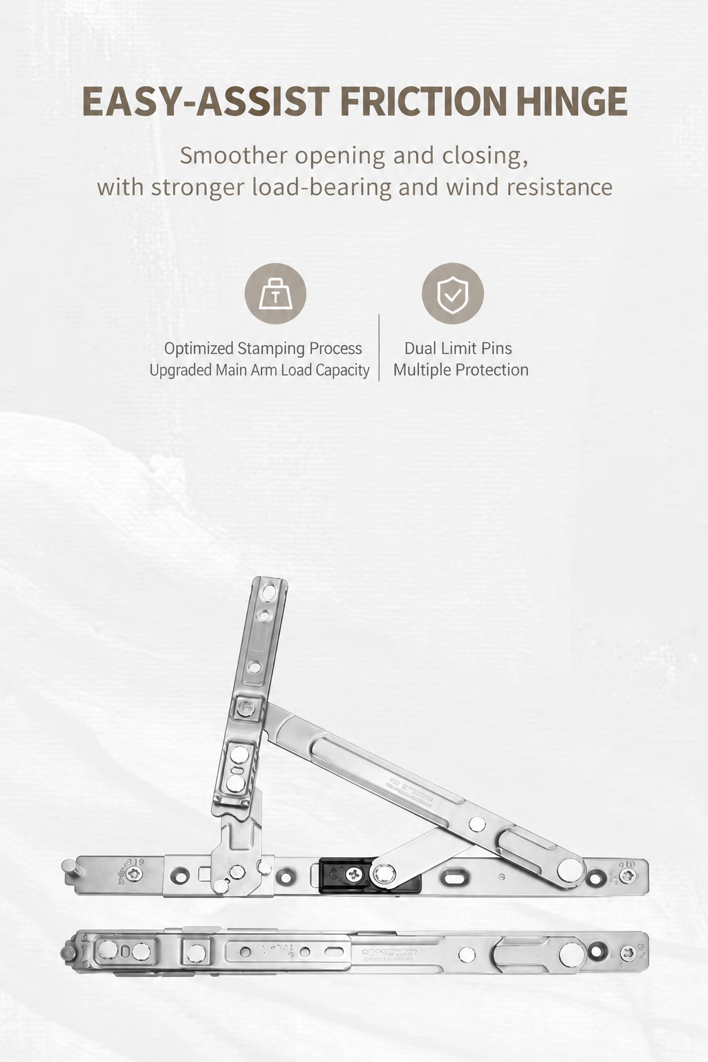
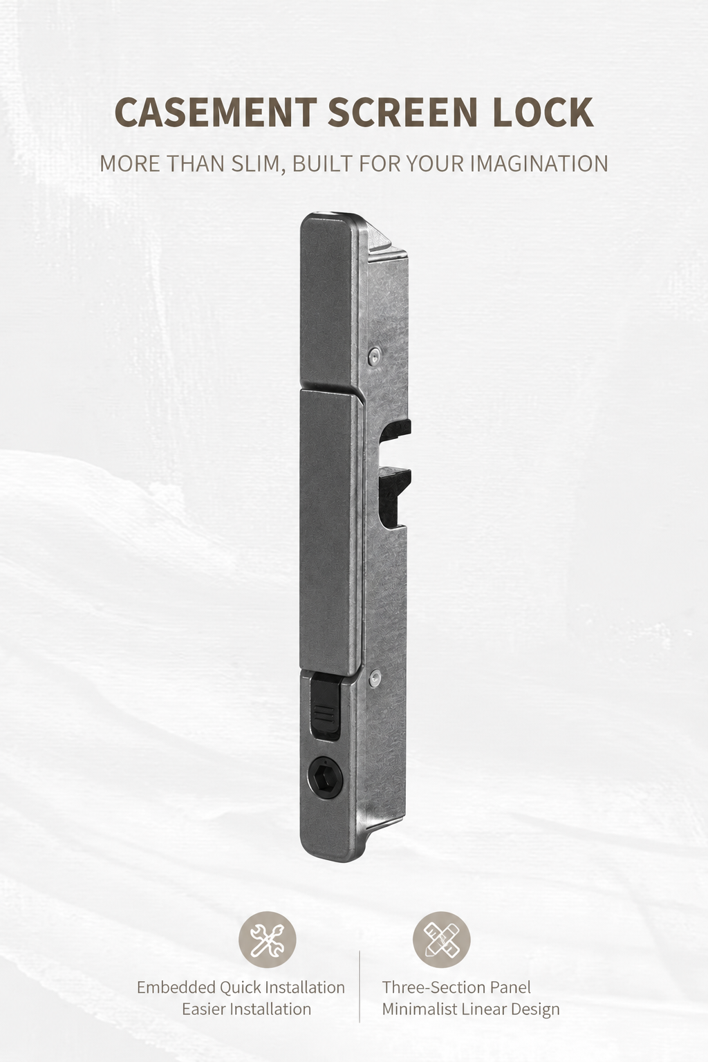
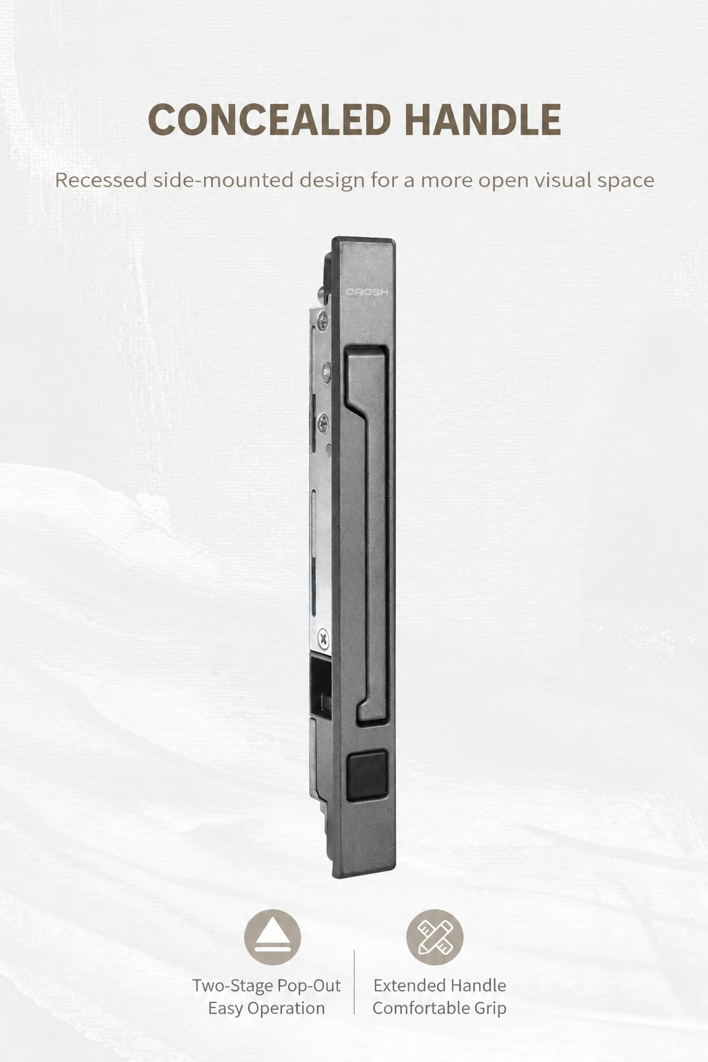
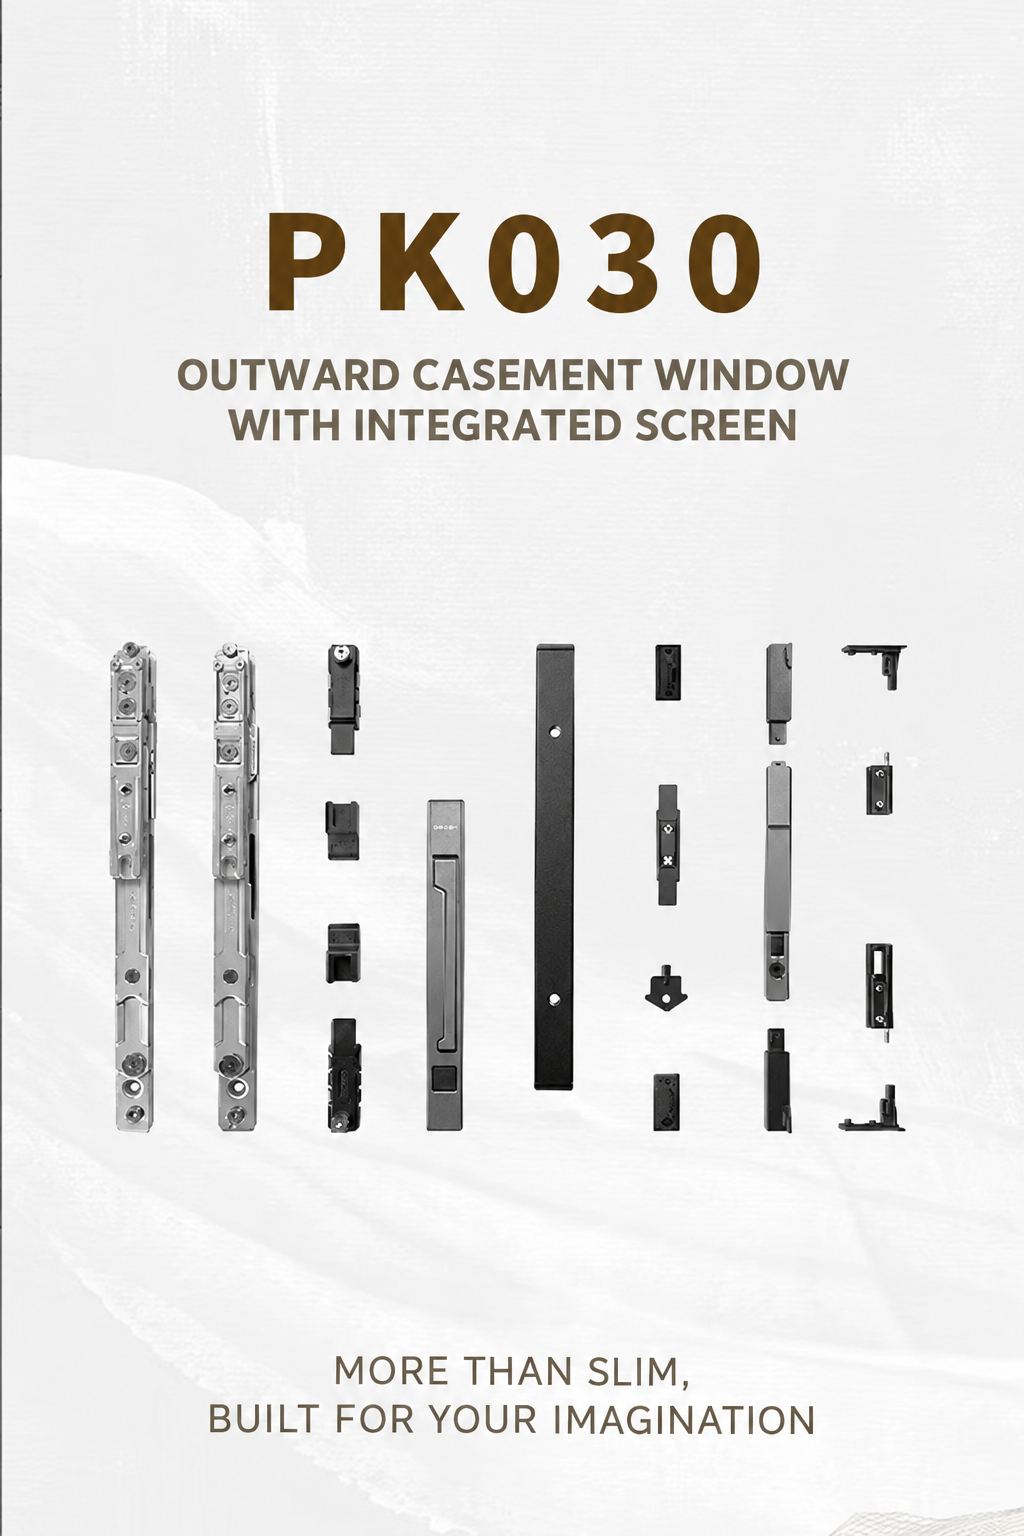
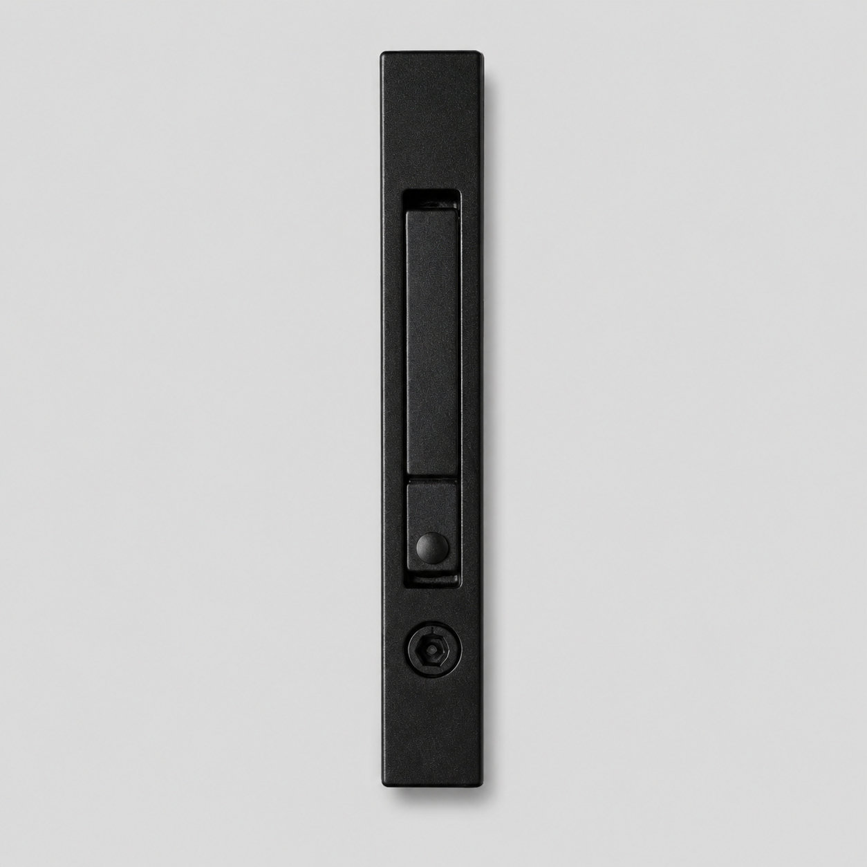
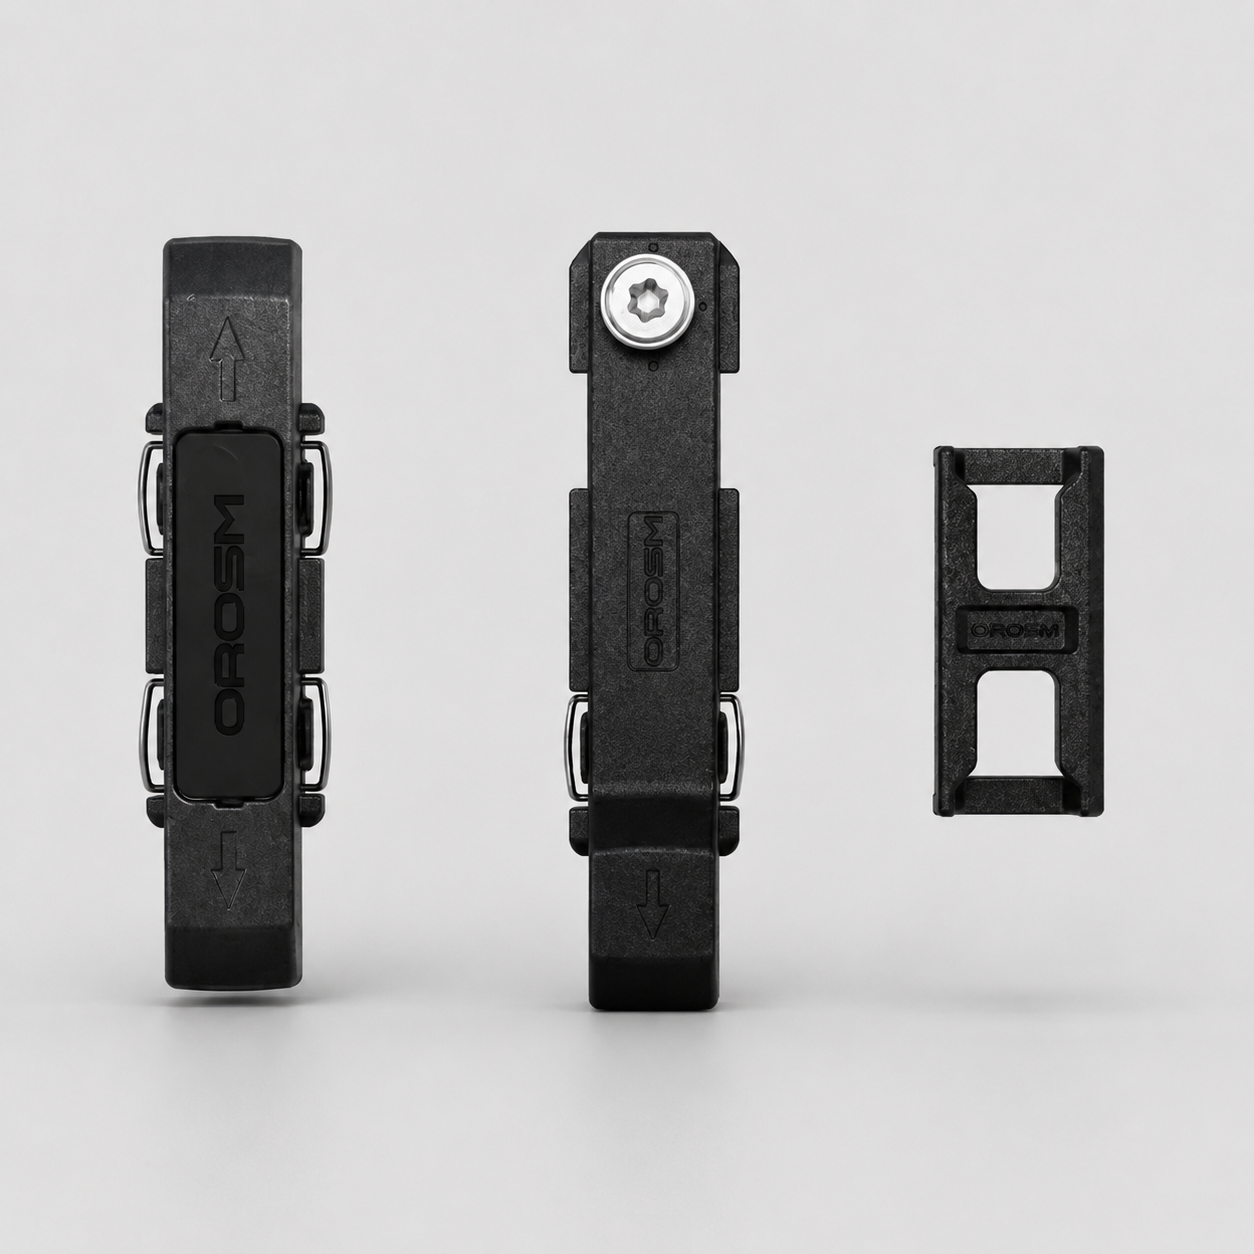
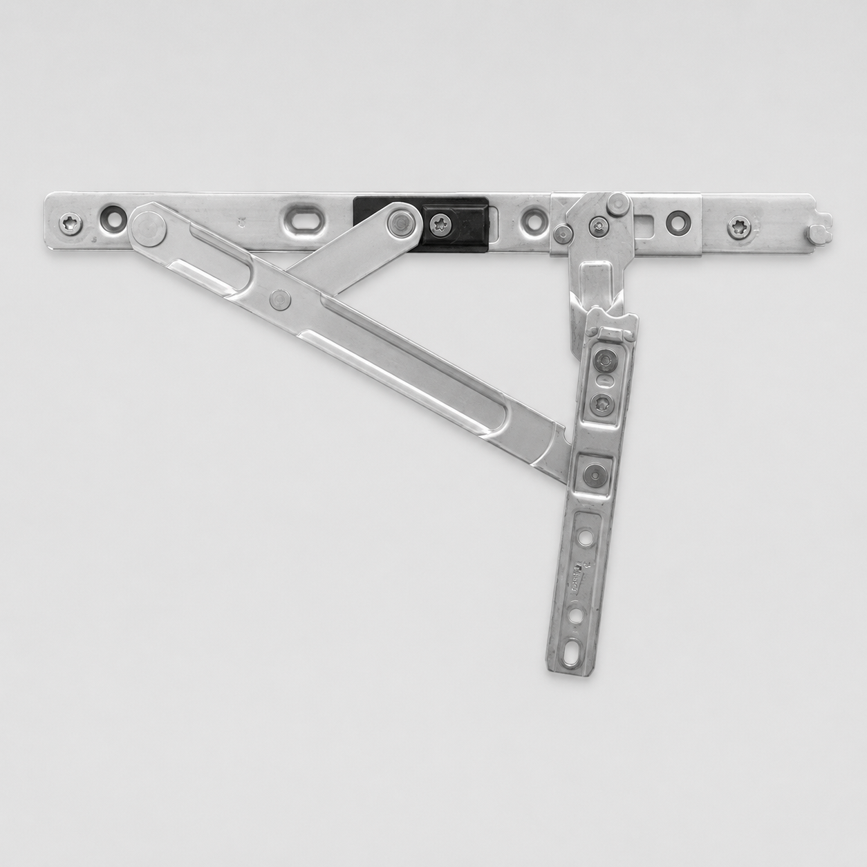
Hardware Options HOPO · OAOSM

Certificates

AS2047 Certificate

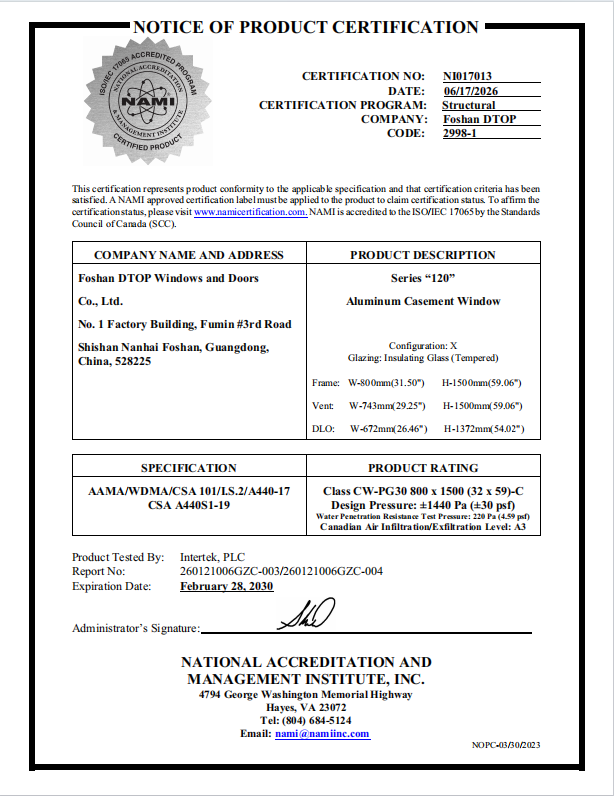
NFRC Certification

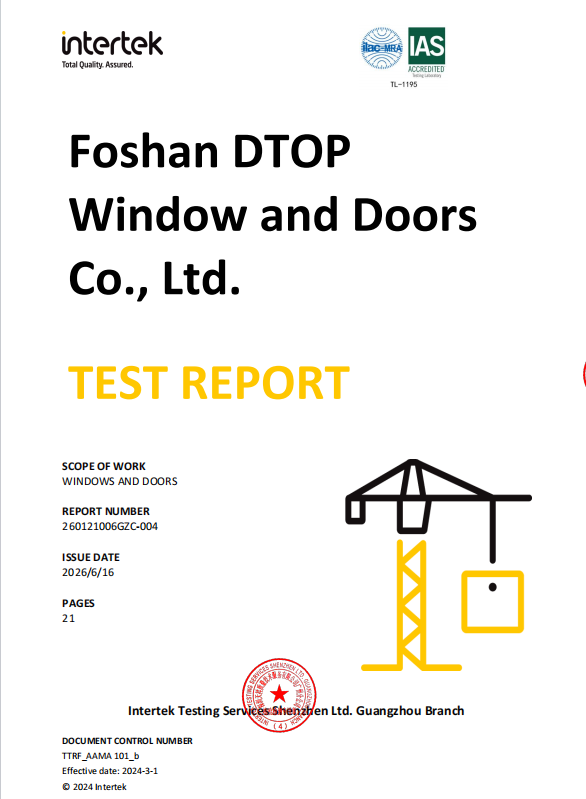
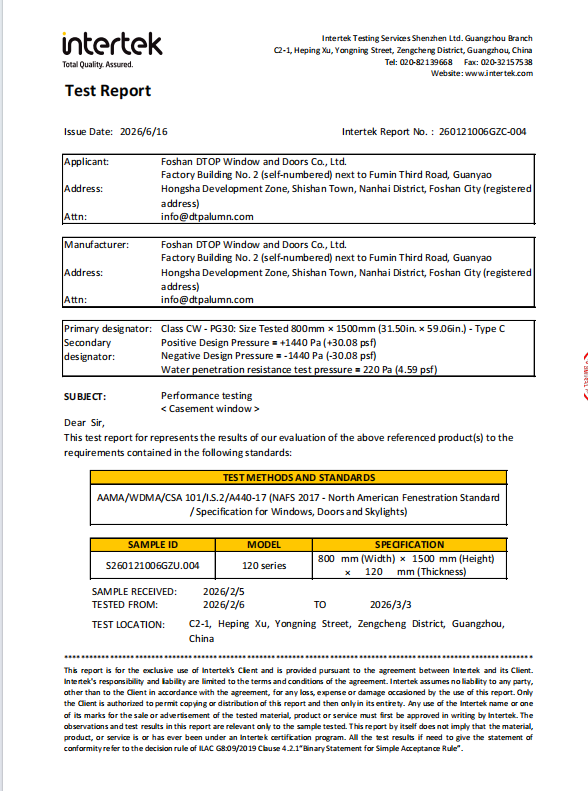
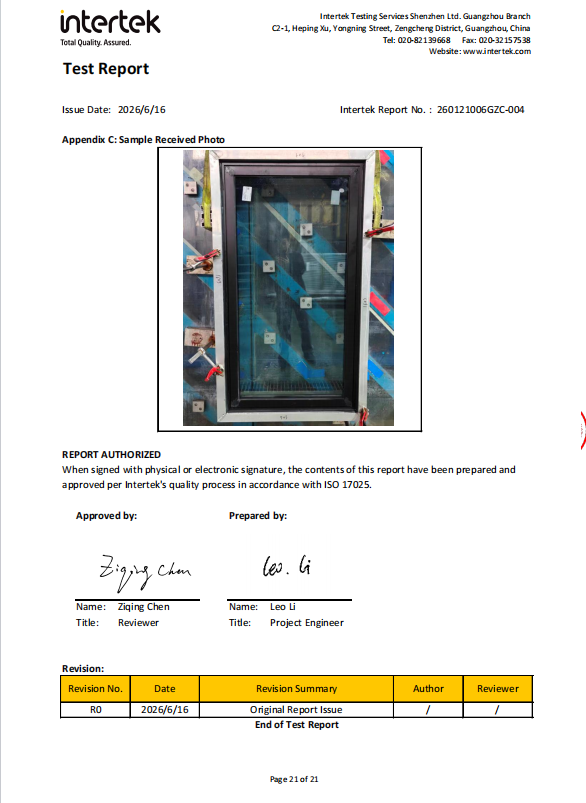
NAFS Test Report

Energy Star

ISO 9001

Installation Video

Main Installation Guide

Certified system installation process overview.

Waterproofing Details

Key sealing and flashing steps.

Hardware Adjustment

Hardware and sash adjustment guide.

On-site Testing

Project testing and final inspection.

Download Center

Product Manual

PDF · 2.4 MB

Installation Guide

PDF · 3.1 MB

CAD & BIM Files

PDF · 15.5 MB

Test Report

PDF · 1.2 MB

Product Details / Features

Thermal-Break Profile

Improved insulation and structural performance.

Multi-Point Locking

Secure and smooth locking system.

Drainage Design

Integrated drainage for weather resistance.

EPDM Sealing

Durable gasket system for air and water tightness.

Narrow Sightline

Clean visual profile for modern projects.

Custom Glass Options

Low-E, laminated and acoustic glass options.

Related Projects

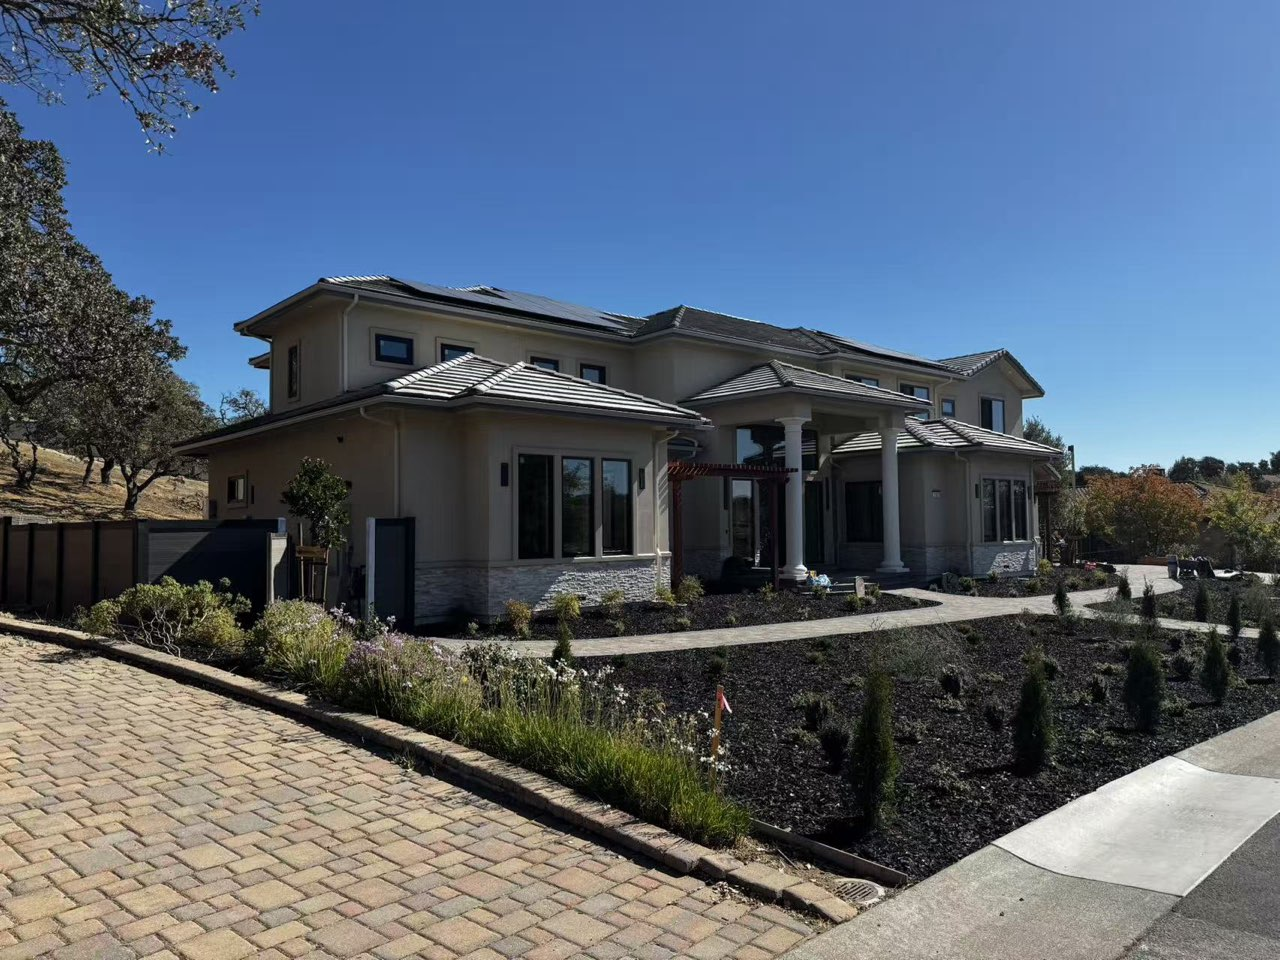
Hayward High-End Residential Window & Door Project

Public Building   |   2023
 Hayward, CA, USA

High-quality & performance window products

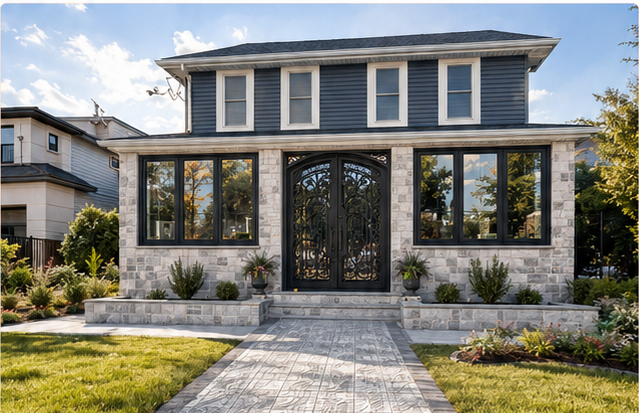
New York High-end Residential Windows & Doors Project

Public Building   |   2022
 Atlanta, GA

High-quality window and door systems with an elegant entry door improve daylighting

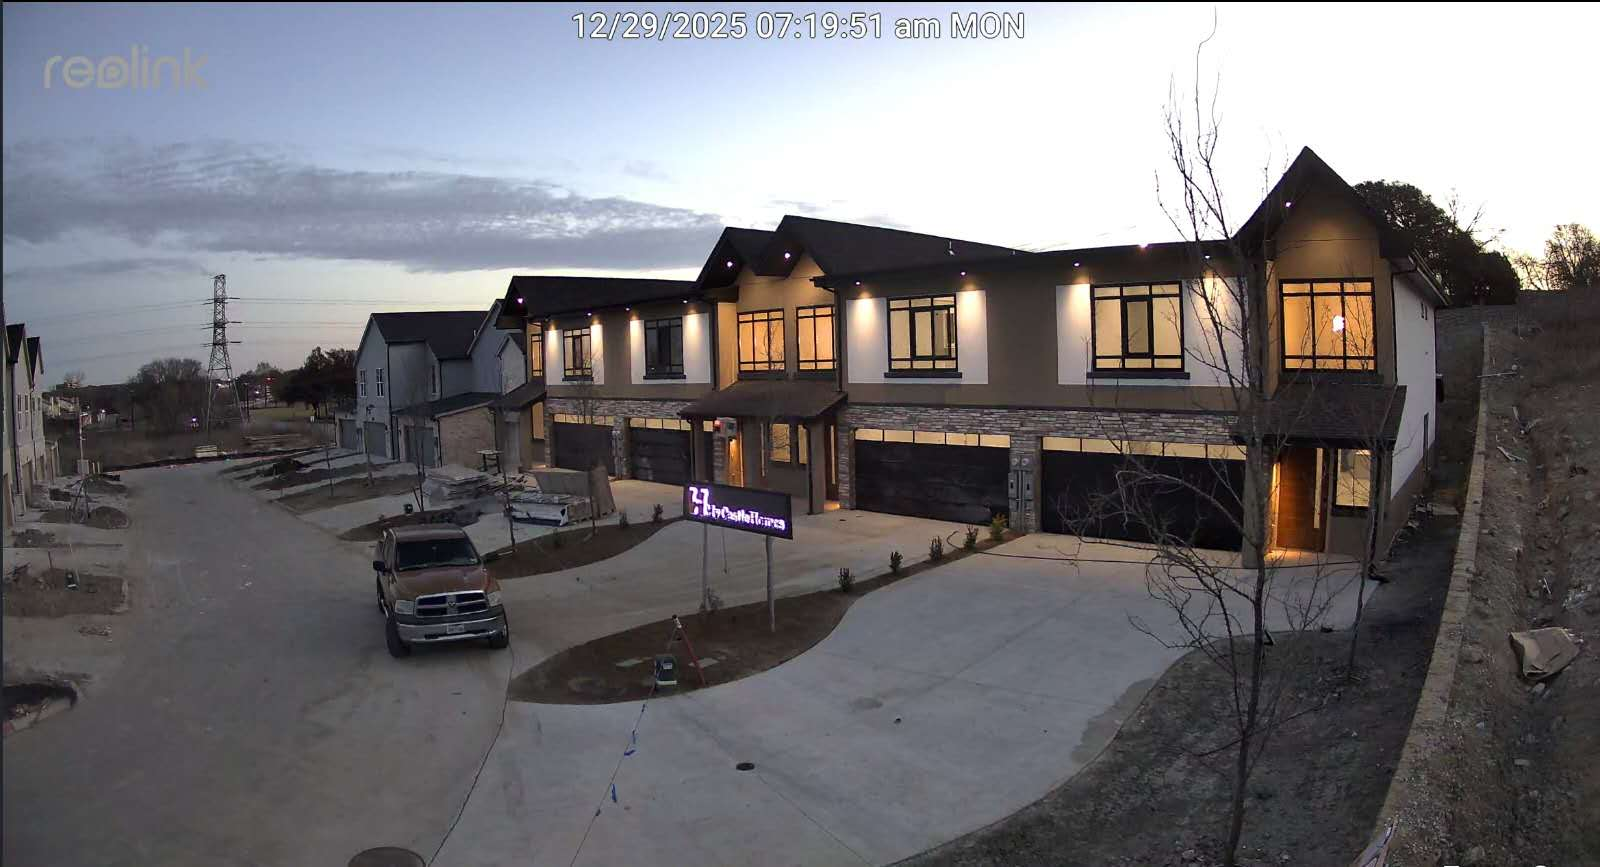
Dallas High-End Residential Window & Door Project

Public Building   |   2025
 North Richardson, Dallas, USA

A high-end townhouse window and door upgrade project that enhances natural daylight, improves comfort and exterior quality

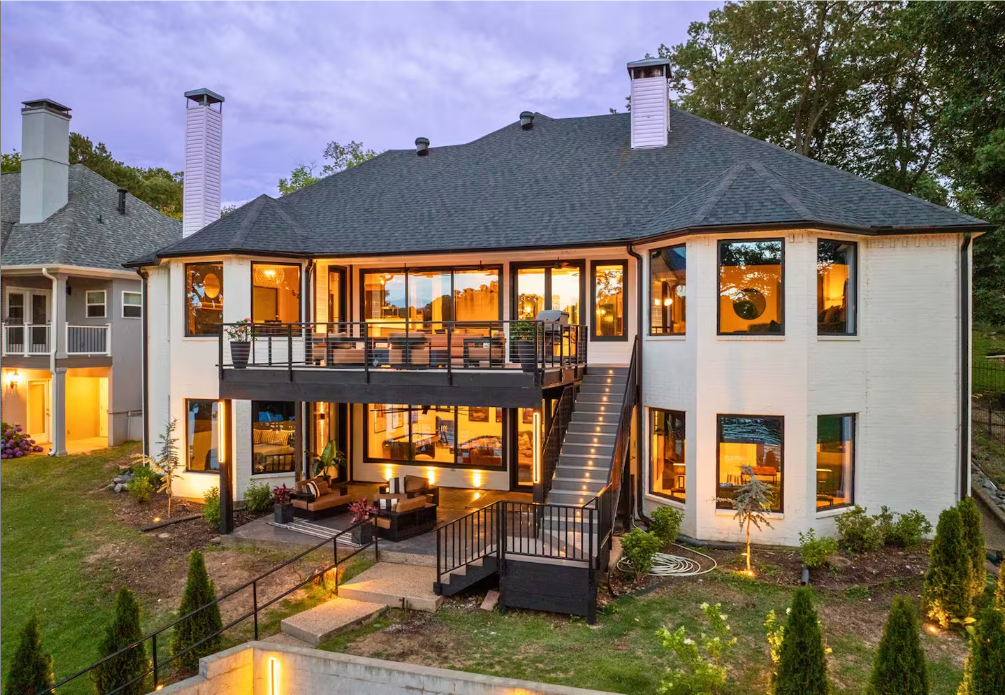
Arkansas High-End Residential Window & Door Project

Public Building   |   2021
 Arkansas, USA

A high-end single-family residential window and door upgrade project in Hot Springs

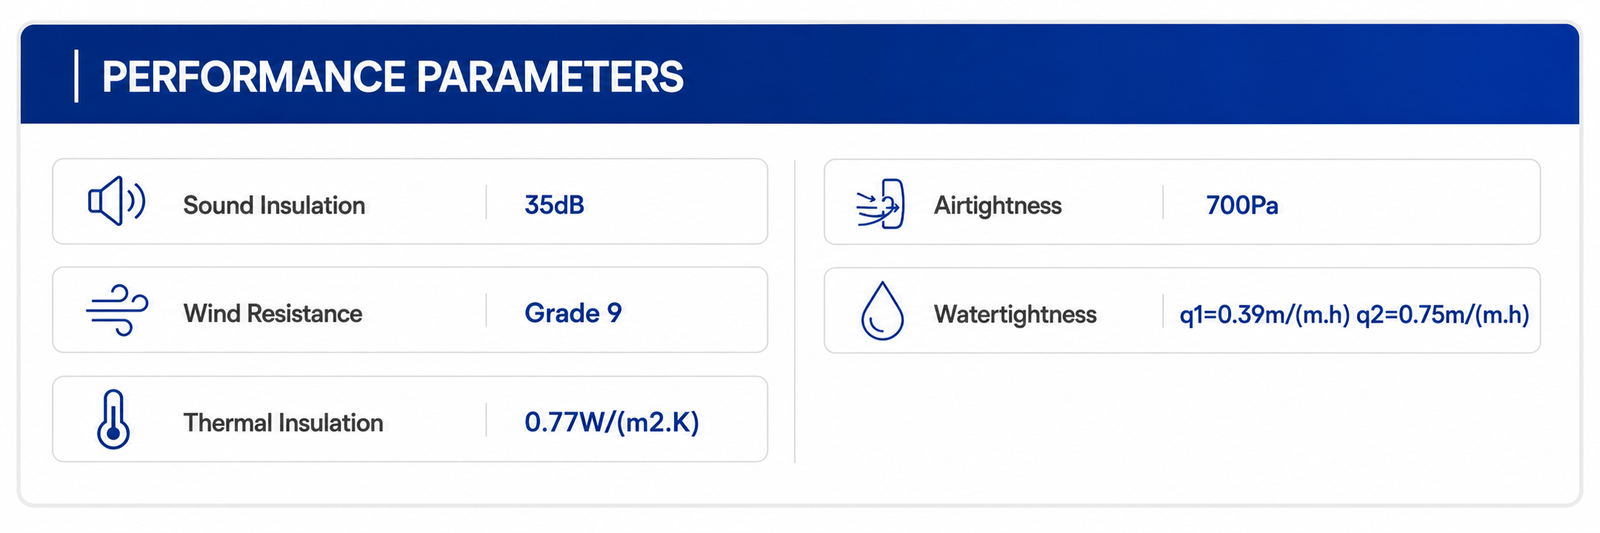
Performance Parameters

Thermal Performance U-Factor: 0.24–0.47
SHGC: 0.21–0.25
VT: 0.36–0.46
Air & Water Performance Air Leakage Test Pressure: ±75 Pa
Water Penetration Resistance: 220 Pa
Structural Performance Design Pressure (DP): 1440 Pa
Structural Test Pressure (STP): 2160 Pa
Security Performance Forced-Entry Resistance: Grade 10
Performance values are for reference only and may vary by product size, glass, hardware and configuration. Please confirm final specifications with approved project drawings and applicable test documentation.
Scroll to Top