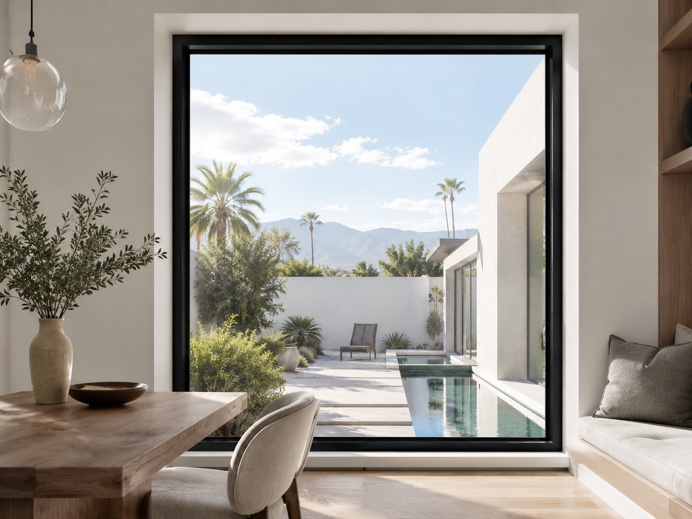
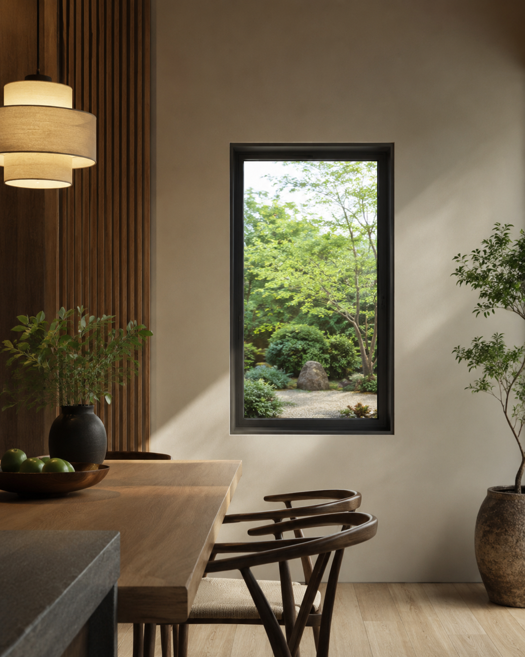
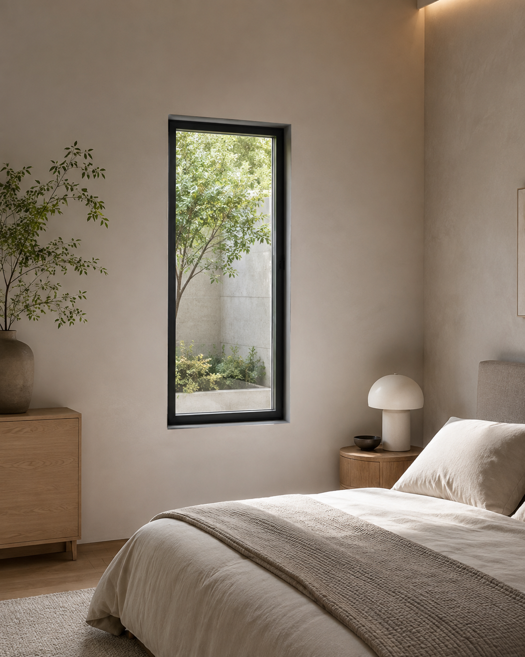
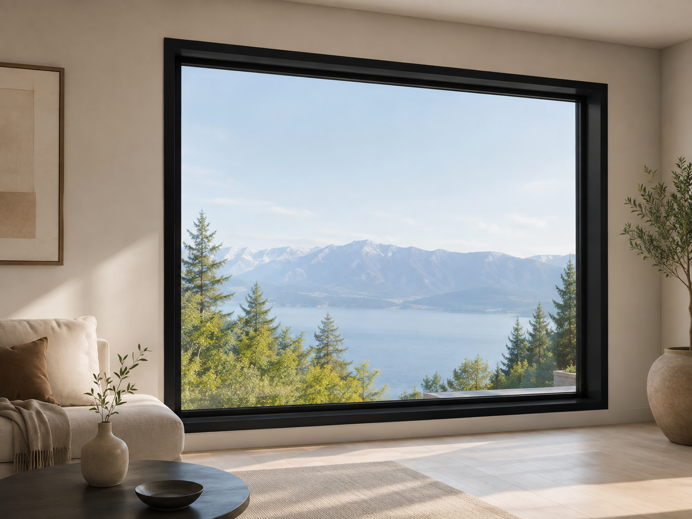
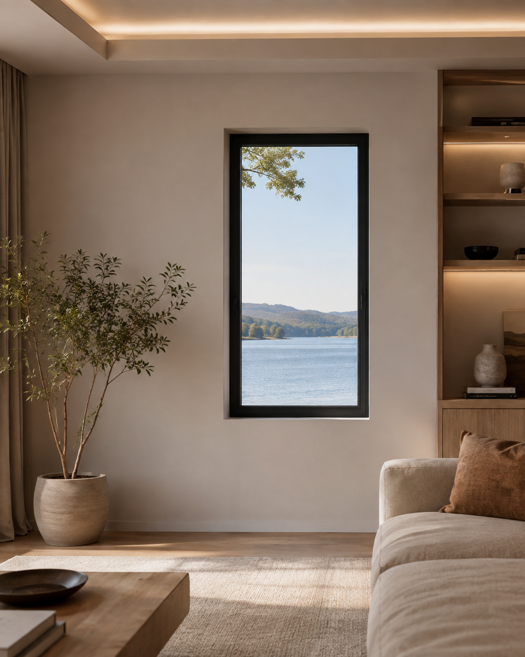
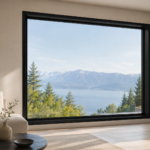
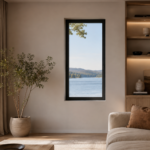
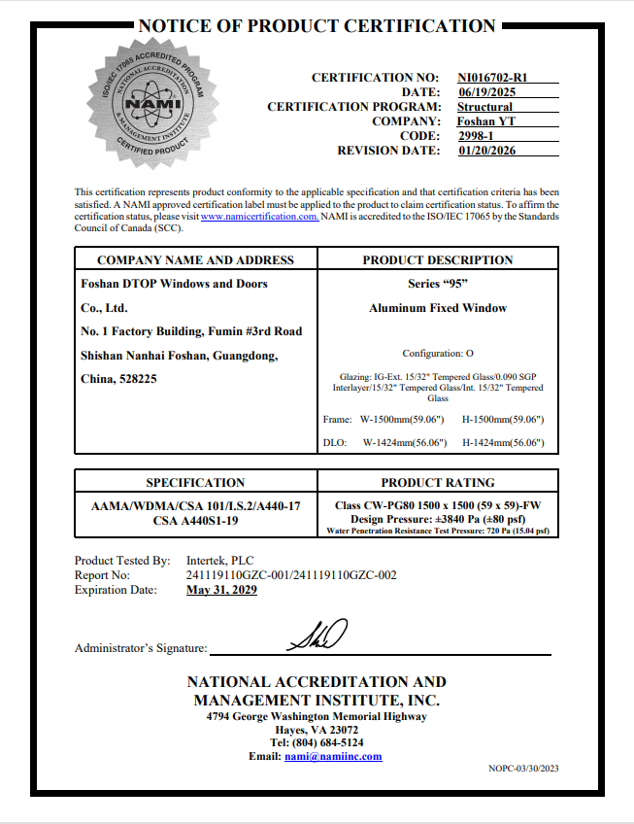
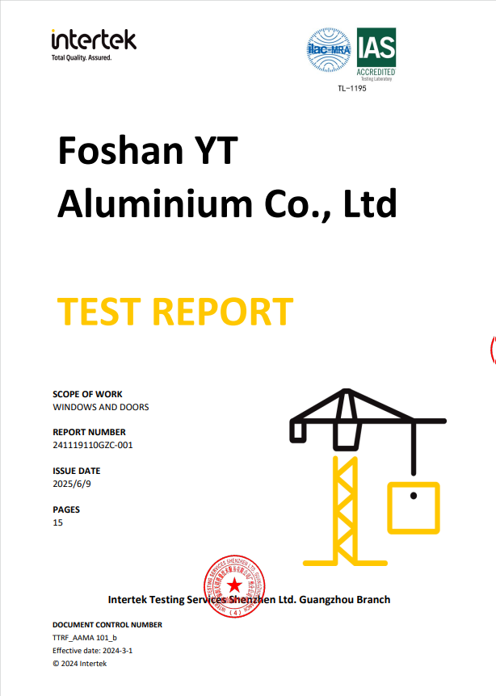
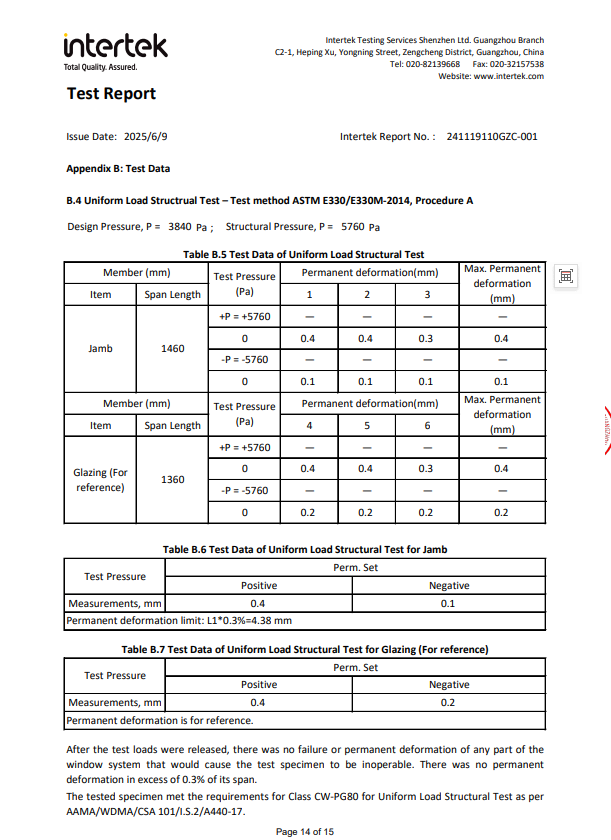
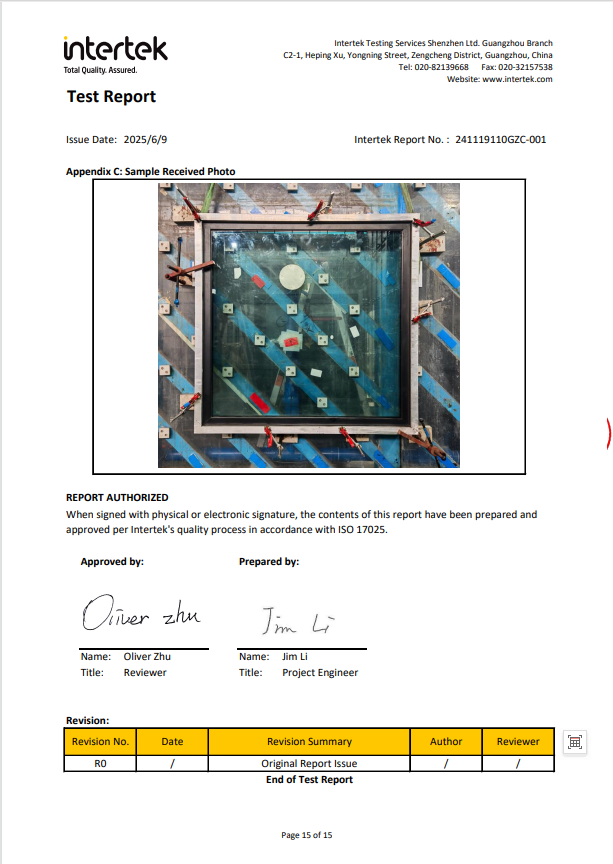
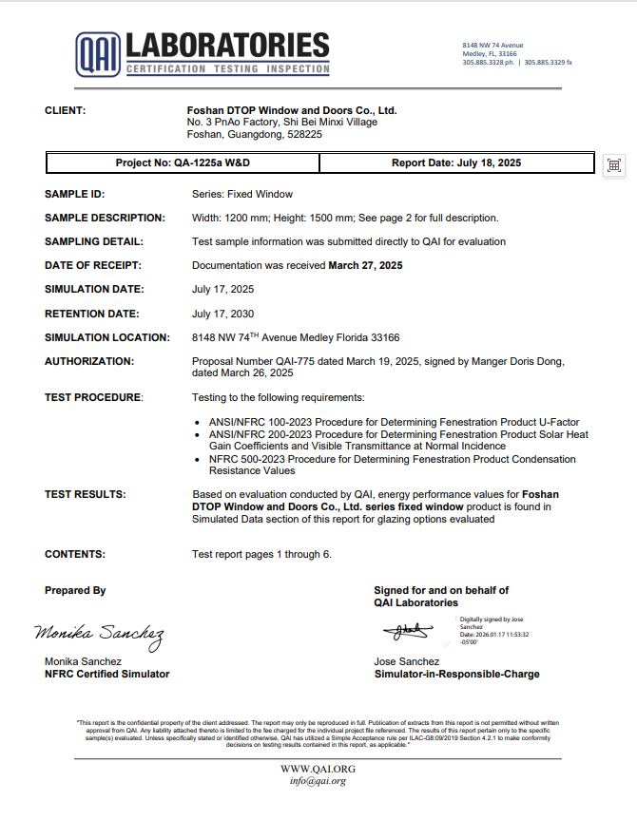
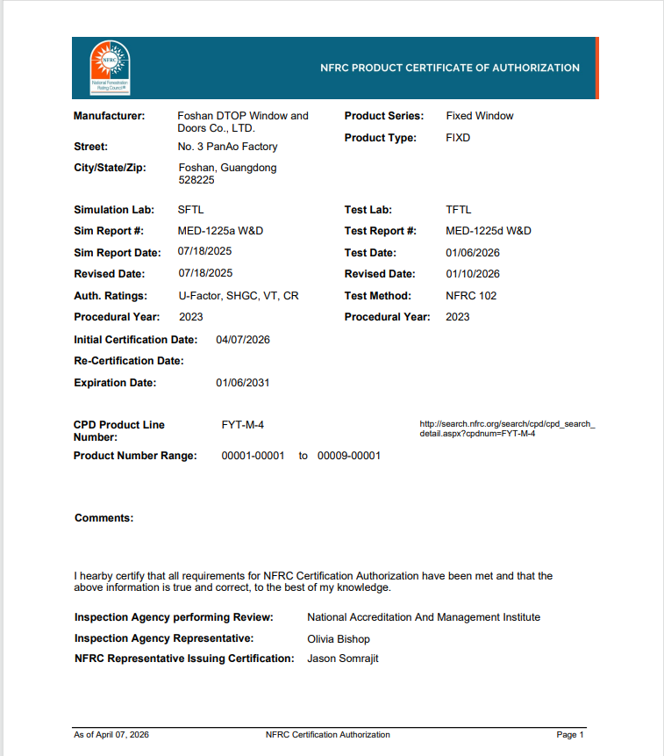
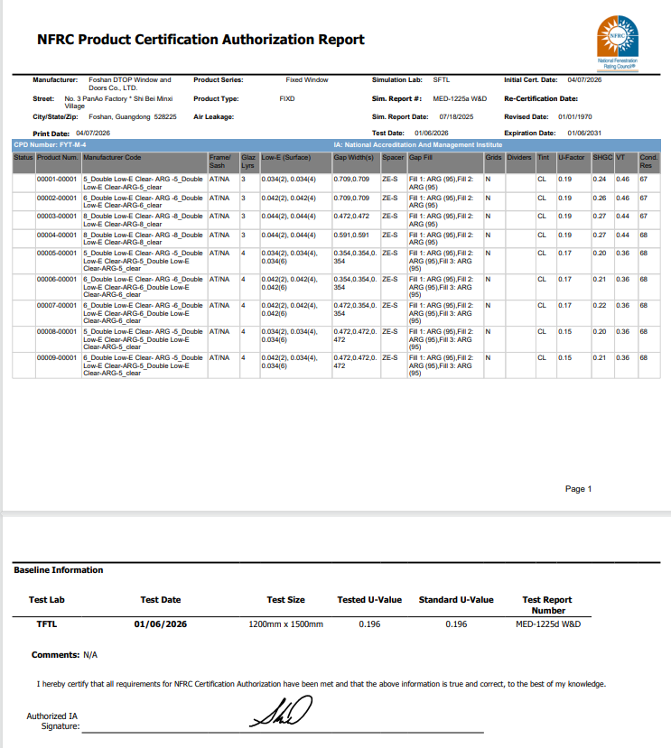
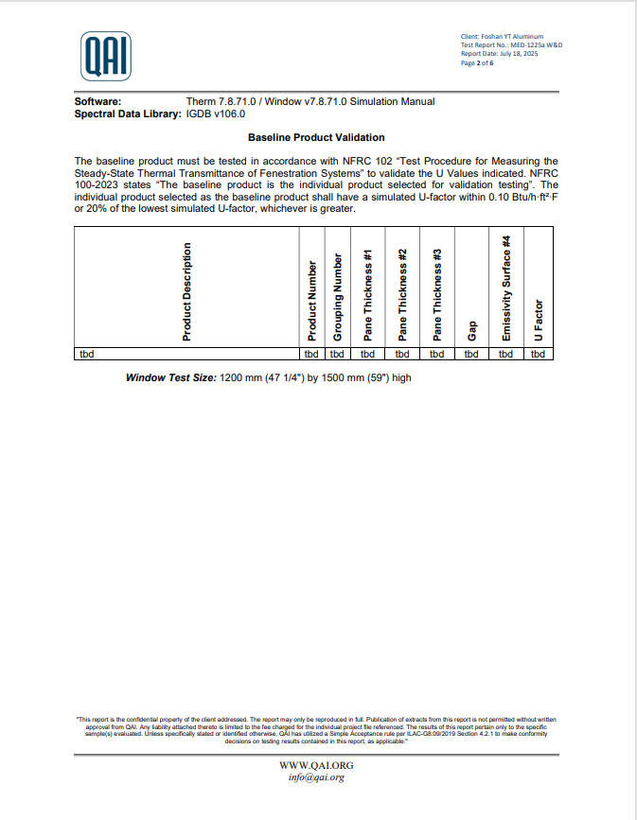
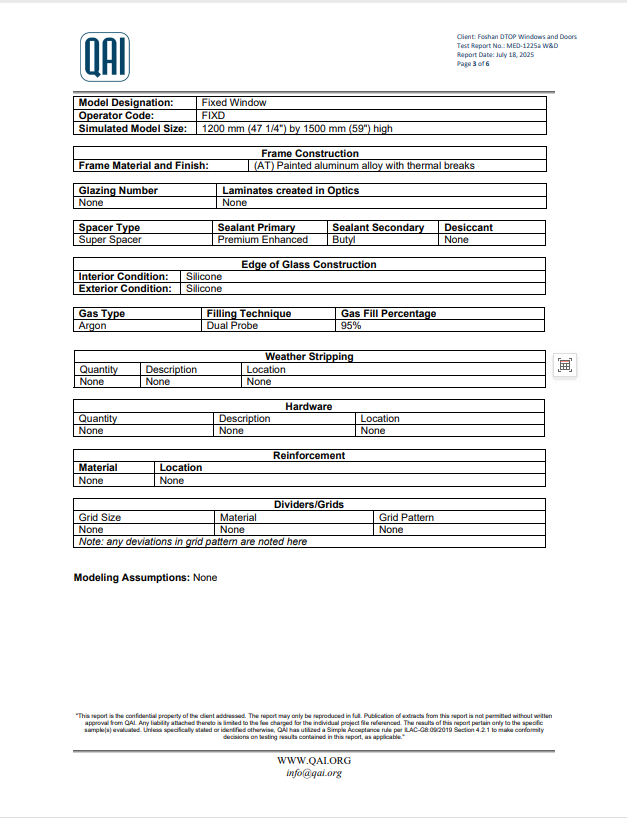
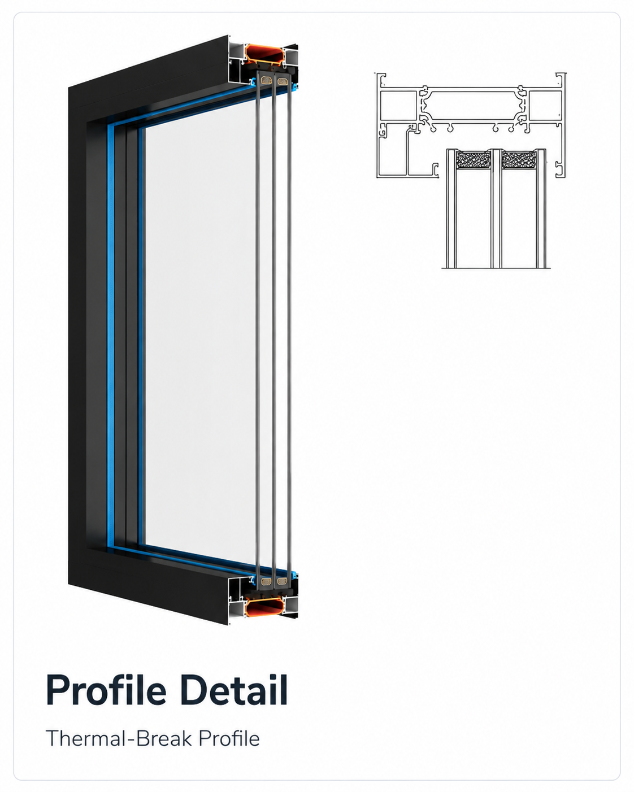
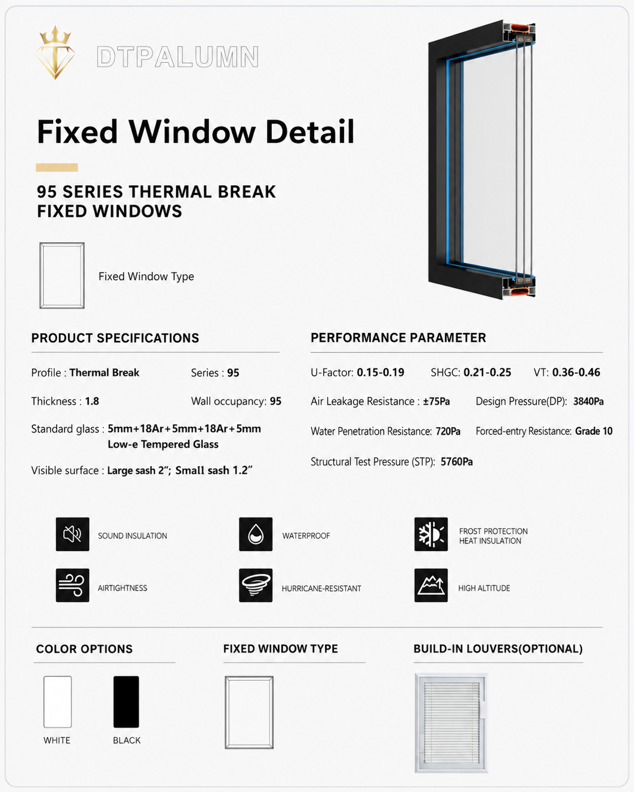
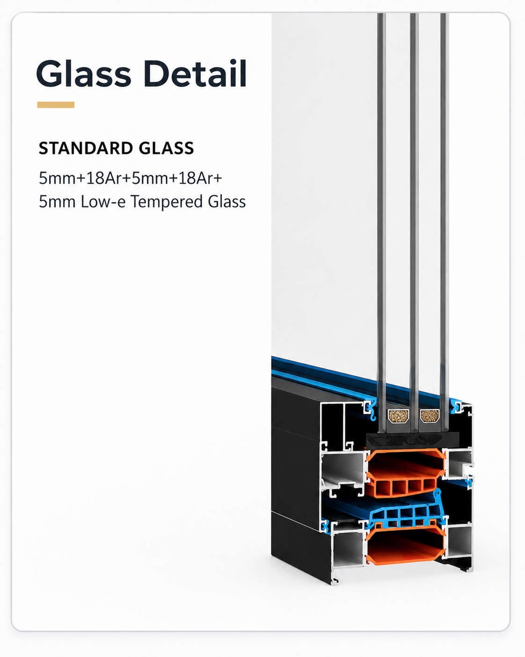
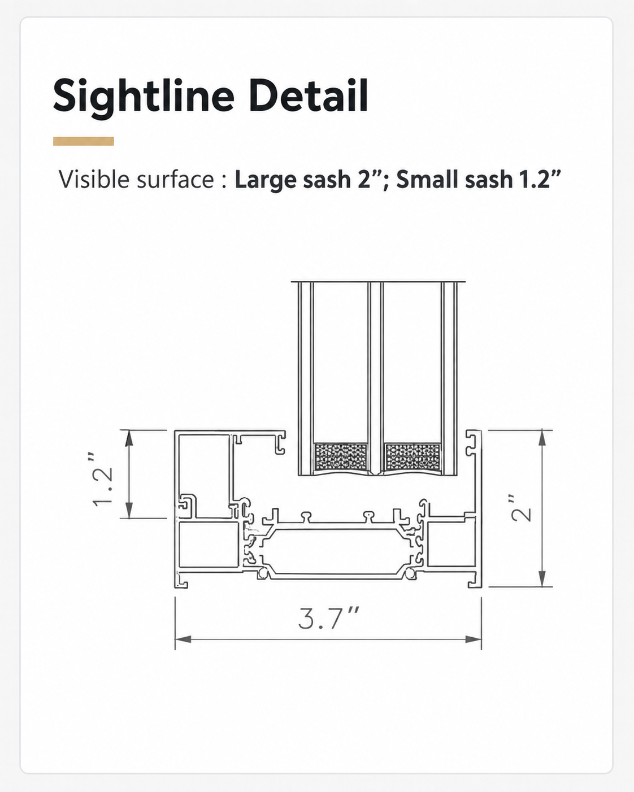
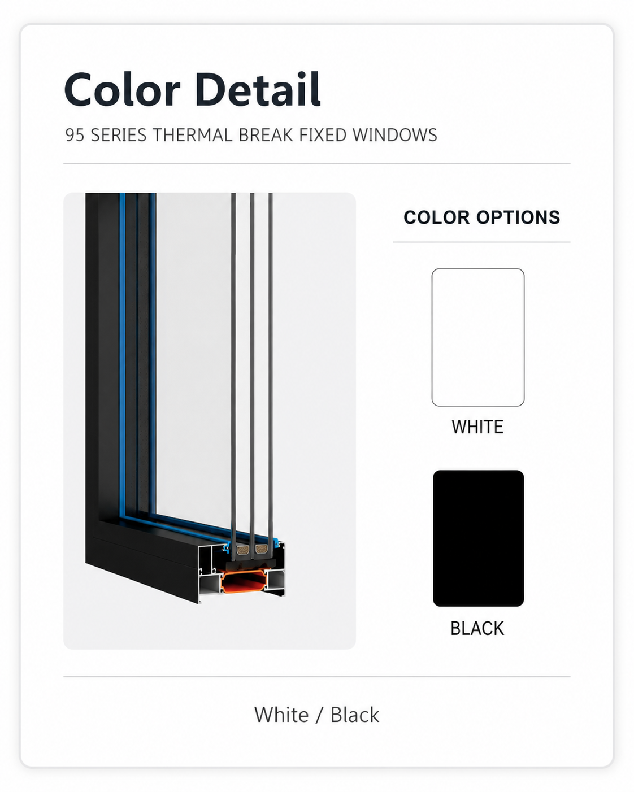
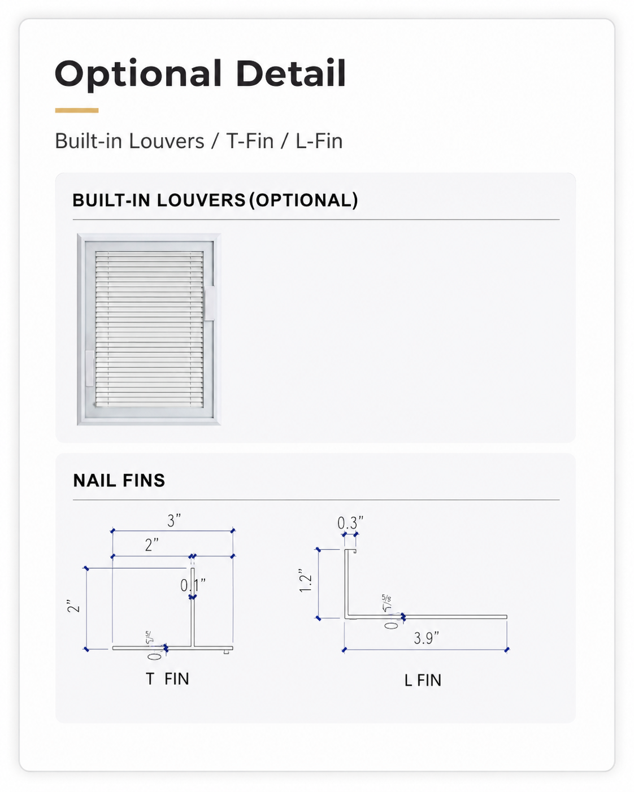
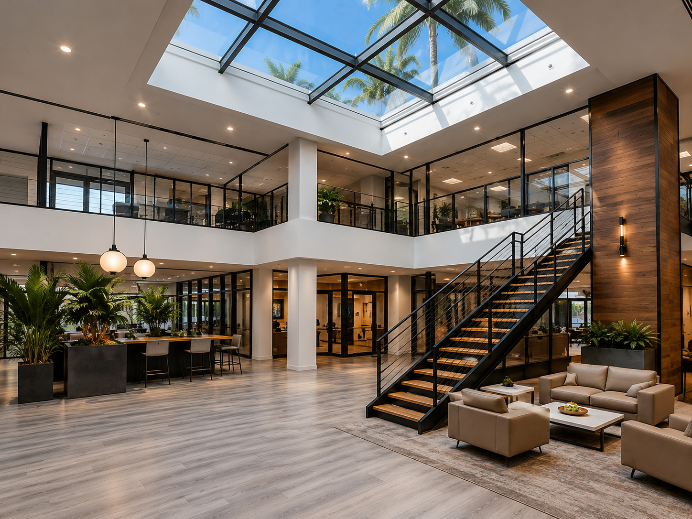
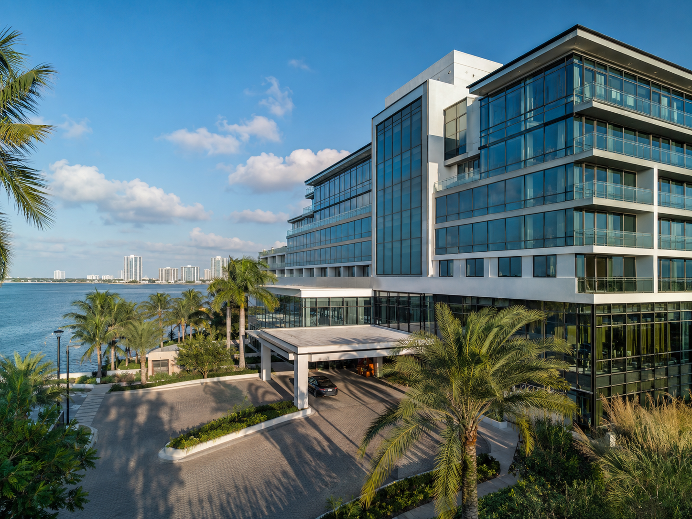
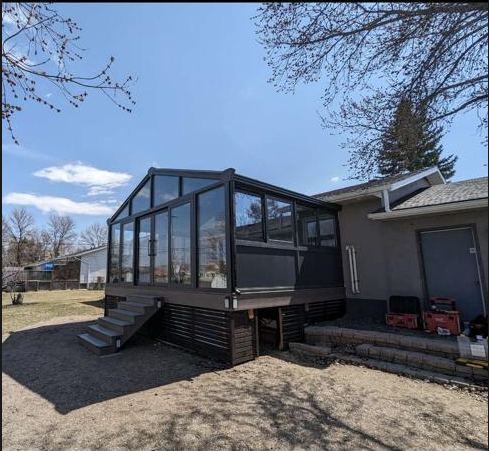
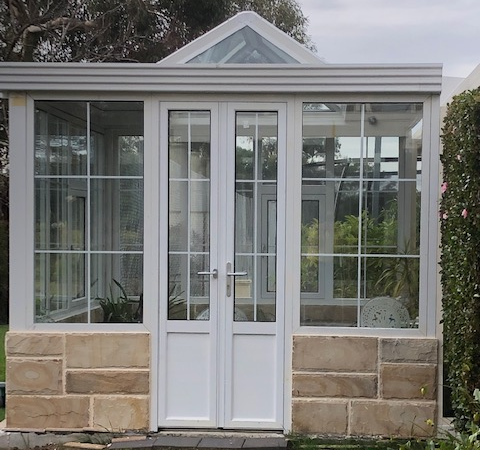
95 Fixed Window Certified Product 95 Fixed Window Certified product solutions for residential, commercial, and project-based applications. Certified Performance Project Applications Technical Support Product Overview Main Product View Profile Detail Corner Detail Hardware Detail Glass Detail Click to enlarge Click to enlarge Click to enlarge Click to enlarge Click to enlarge 95 SERIES THERMAL BREAK FIXED WINDOWS PREMIUM THERMAL-BREAK ALUMINUM FIXED WINDOW SYSTEM Product Specifications Profile: Thermal Break Series: 95 Thickness: 1.8 mm Wall Occupancy: 95 mm Standard Glass: 5mm + 18Ar + 5mm + 18Ar + 5mm Low-E Tempered Glass Visible Surface: Large Sash 2" · Small Sash 1.2" Hardware Options: HOPO / Roto Features Sound Insulation Waterproof Thermal Insulation Airtight High-Altitude Ready Color: White / Black Opening Method: Fixed Options: Build-In Louvers (Optional) · Nail Fins · T/L Type Nailing Fin Undergo with testing Energy Star National Fenestration Rating Council certified energy performance standards Get Quote Contact Our Team Performance Parameters Performance Item Result U-Factor 0.15–0.19 Solar Heat Gain Coefficient (SHGC) 0.21–0.25 Visible Transmittance (VT) 0.36–0.46 Air Leakage Resistance ±75 Pa Water Penetration Resistance 720 Pa Design Pressure (DP) 3840 Pa Structural Test Pressure (STP) 5760 Pa Forced-Entry Resistance Grade 10 Certificates NAMI & CSA Certification NFRC Certification Canada Security Test Report Test Report U.S. Security Test Report NFRC Thermal Simulation Report QA-1225a Certificate of Authorization CPD Product Line Number: FYT-M-4 NFRC Certification Authorization Report CPD Product Line Number: FYT-M-4 NFRC Physical Test Report QA-1225a Test Report Installation Video Main Installation Guide Certified system installation process overview. Waterproofing Details Key sealing and flashing steps. Hardware Adjustment Hardware and sash adjustment guide. On-site Testing Project testing and final inspection. Download Center NAMI & CSA Certification PDF · 2.4 MB Certificate of Authorization PDF · 2.4 MB NFRC Certification Authorization Report PDF · 2.4 MB Installation Guide PDF · 3.1 MB CAD & BIM Files PDF · 15.5 MB NFRC Thermal Simulation Report PDF · 1.2 MB NFRC Physical Test Report PDF · 1.2 MB CSA,AAMA Test Report PDF · 1.2 MB Product Details / Features Thermal-Break Profile Improved insulation and structural performance. Multi-Point Locking Secure and smooth locking system. Drainage Design Integrated drainage for weather resistance. EPDM Sealing Durable gasket system for air and water tightness. Narrow Sightline Clean visual profile for modern projects. Custom Glass Options Low-E, laminated and acoustic glass options. Related Projects Chicago Creative Office Facade Project Commercial Office | 2021 San Diego, California, USAA full-height aluminum glass facade and entrance system creates a transparent, modern, and highly visible corporate frontage. View Project Dubai Marina Grand Hotel Project Hotel | 2025 Dubai, United Arab EmiratesSolar-control glazing, high-performance curtain walls, and customized entrance systems reduce heat gain while creating a refined and transparent hotel facade. View Project Morris Residential Sunroom Project Public Building | 2024 Morris, Manitoba, CanadaExtend living space through all four seasons and fully enjoy the natural scenery of Manitoba View Project Gisborne Residential Sunroom Project Apartment | 2025 Victoria, AustraliaBring natural light and garden views indoors to create a bright, comfortable, four-season family leisure space. View Project View More Projects