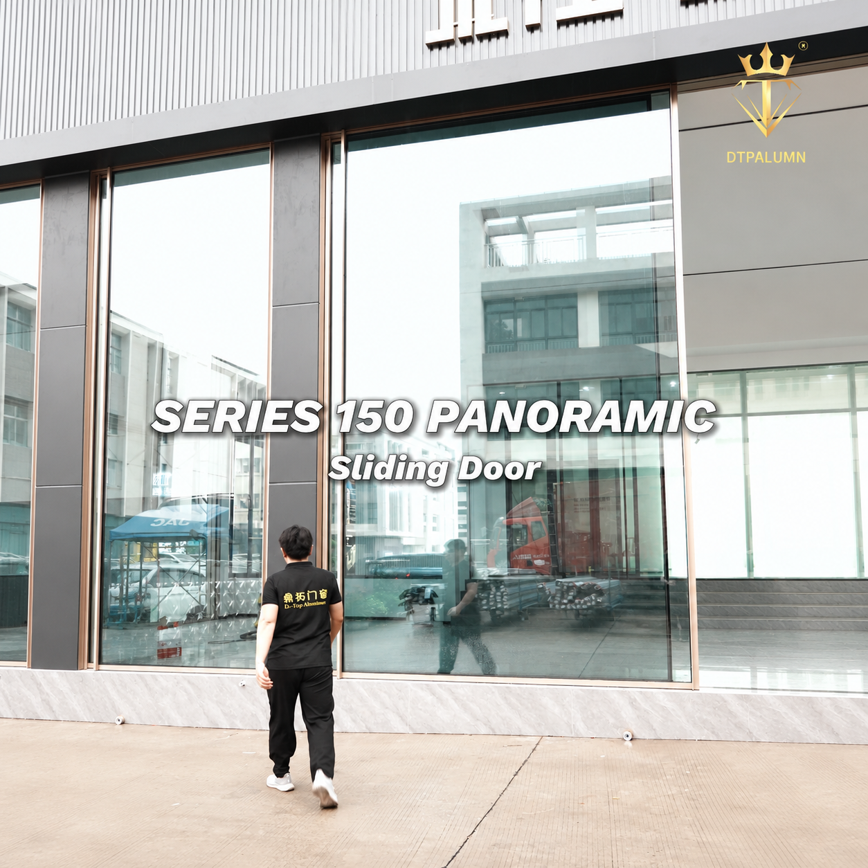
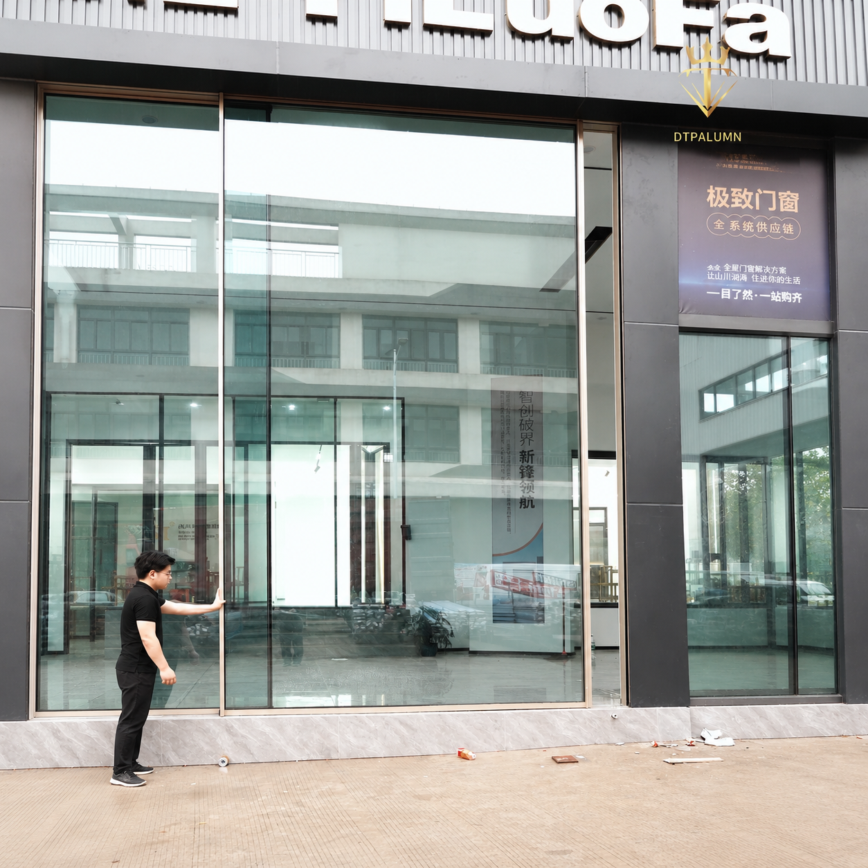
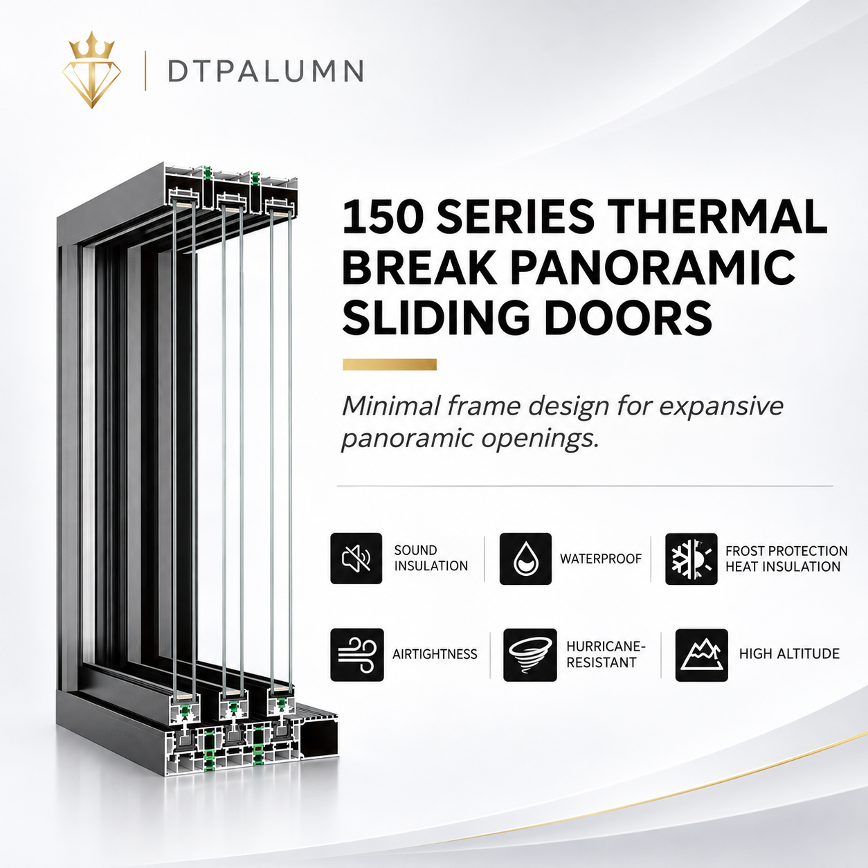
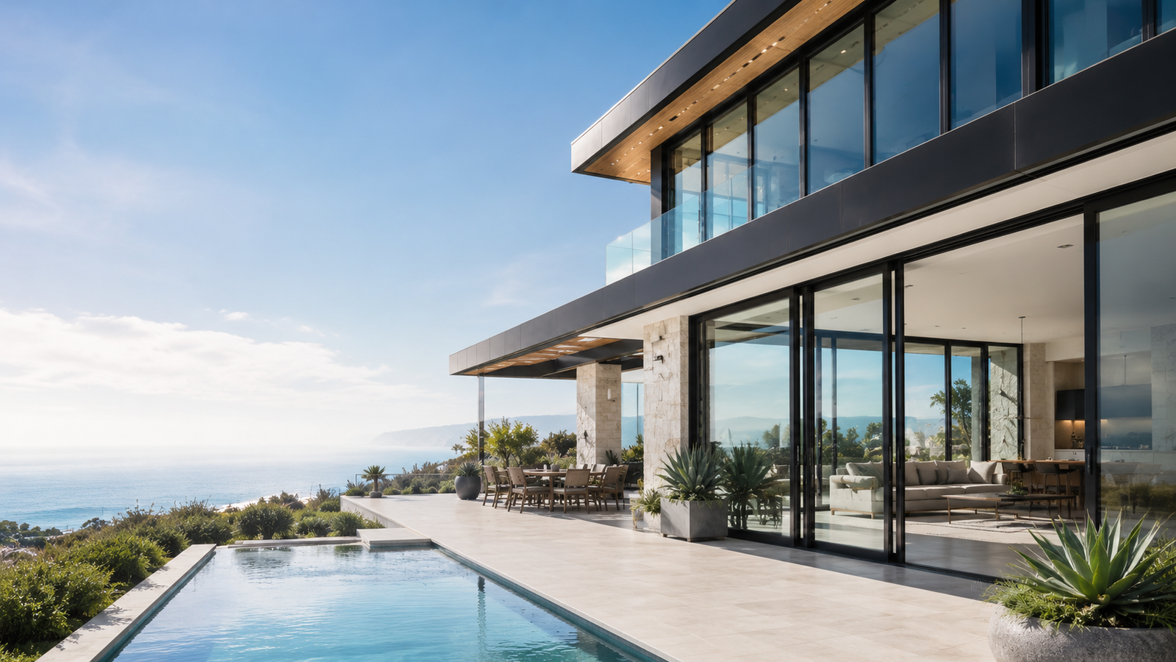
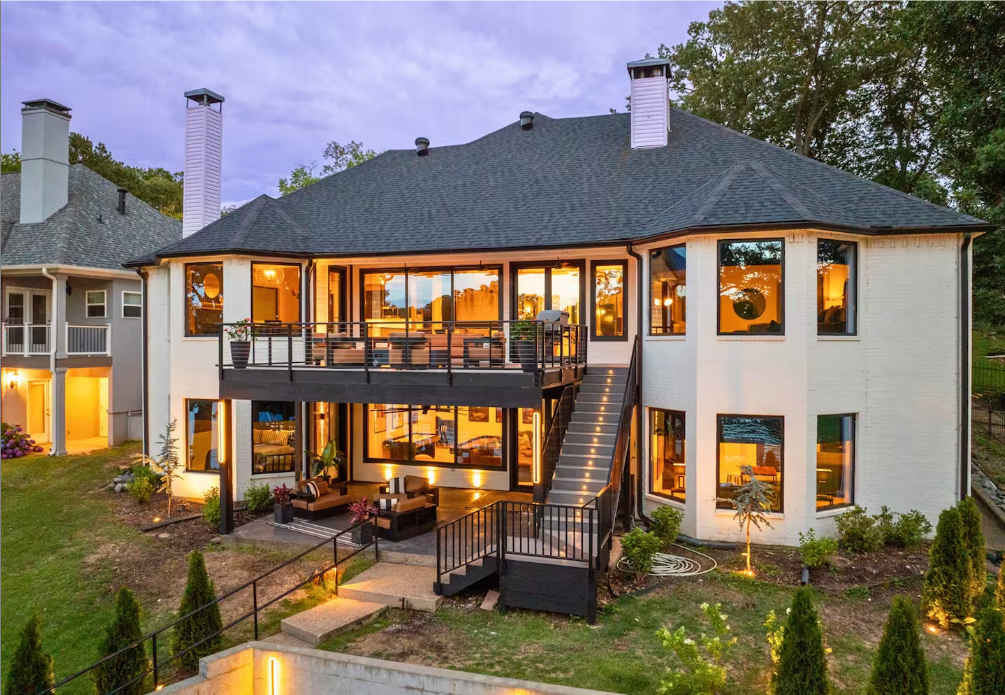
A modern aluminum sliding door system designed for contemporary residential and commercial spaces, combining clean aesthetics, smooth operation, and seamless indoor-outdoor living.
Project Applications
Technical Support
Product Overview
Click to enlarge
Click to enlarge
Click to enlarge
Click to enlarge
Click to enlarge
PREMIUM THERMAL-BREAK ALUMINUM DOOR SYSTEM
Product Specifications
Profile:
Thermal Break
Series:
150
Thickness:
3.0-8.0 mm
Wall Occupancy:
150 mm
Standard Glass:
5mm+12Ar+5mm+12Ar+5mm Low-e Tempered Glass
Visible Surface:
Recessed by 2.3"; protrudes 11.9" from the wall
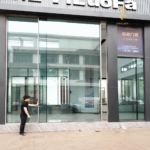
Step-by-step installation guidance for proper assembly, precise alignment, and smooth operation.
Product Showcase
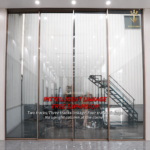
Explore DTOP’s aluminum sliding doors, featuring modern designs, smooth operation, and customizable solutions for residential and commercial projects.
Hardware Adjustment
Hardware and sash adjustment guide.
On-site Testing
Project testing and final inspection.
Hardware Accessories
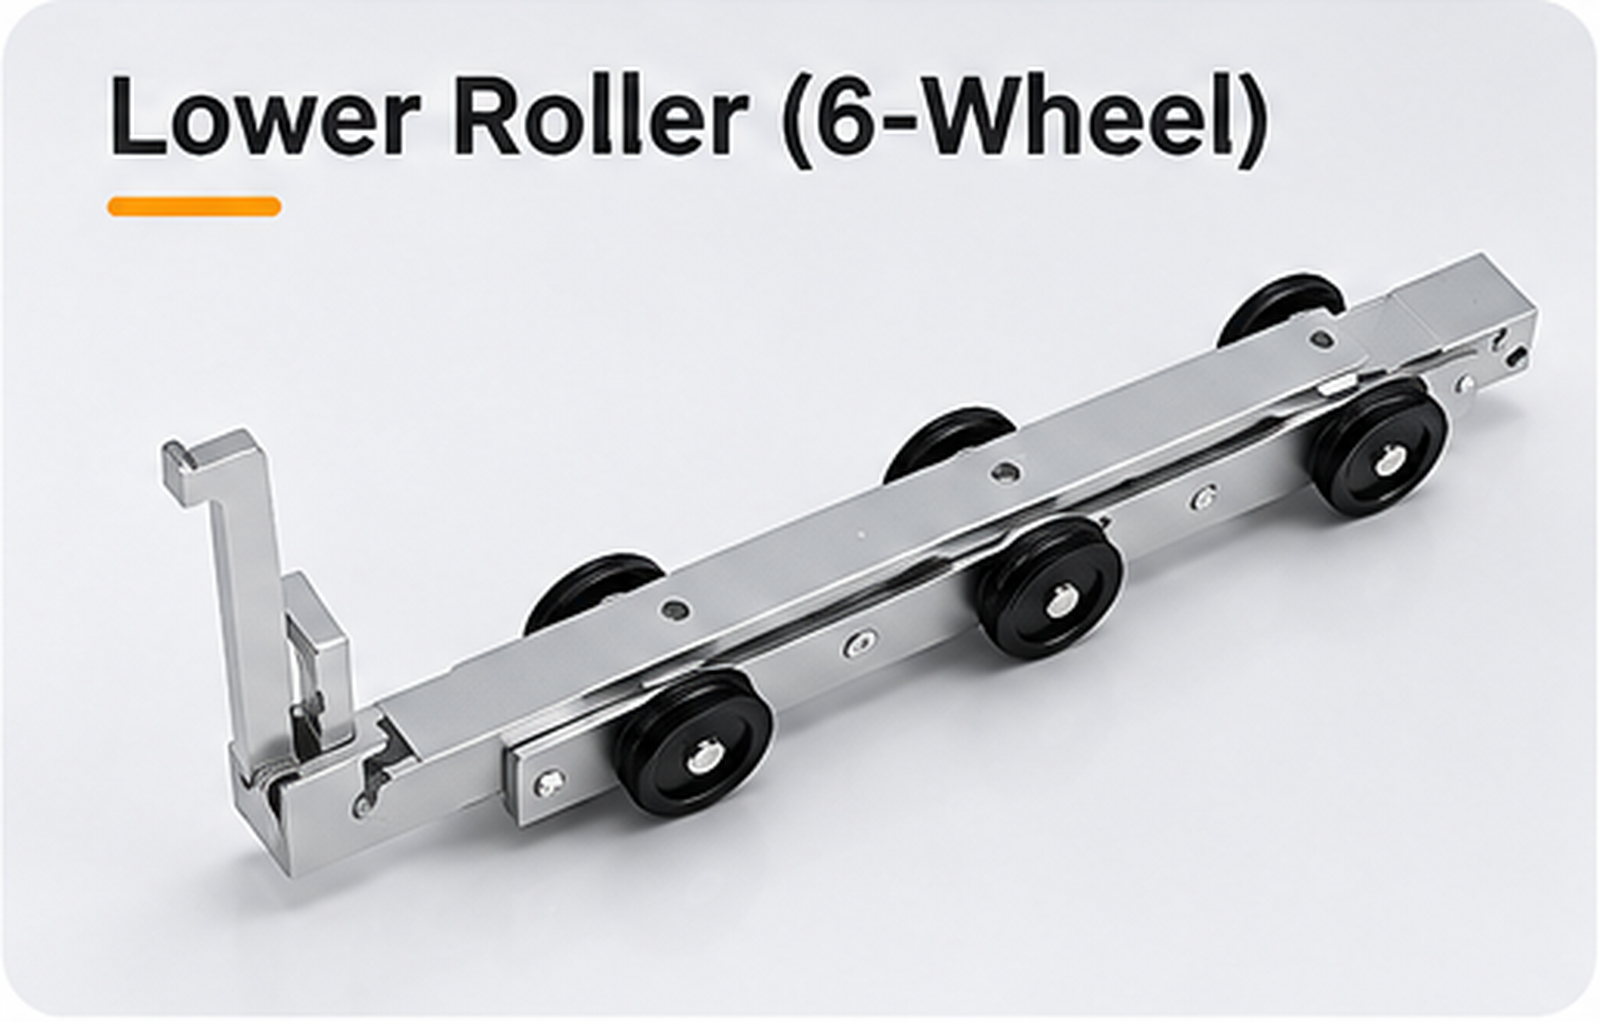
6-Wheel Roller
Six-wheel roller assembly for smooth and stable sliding.
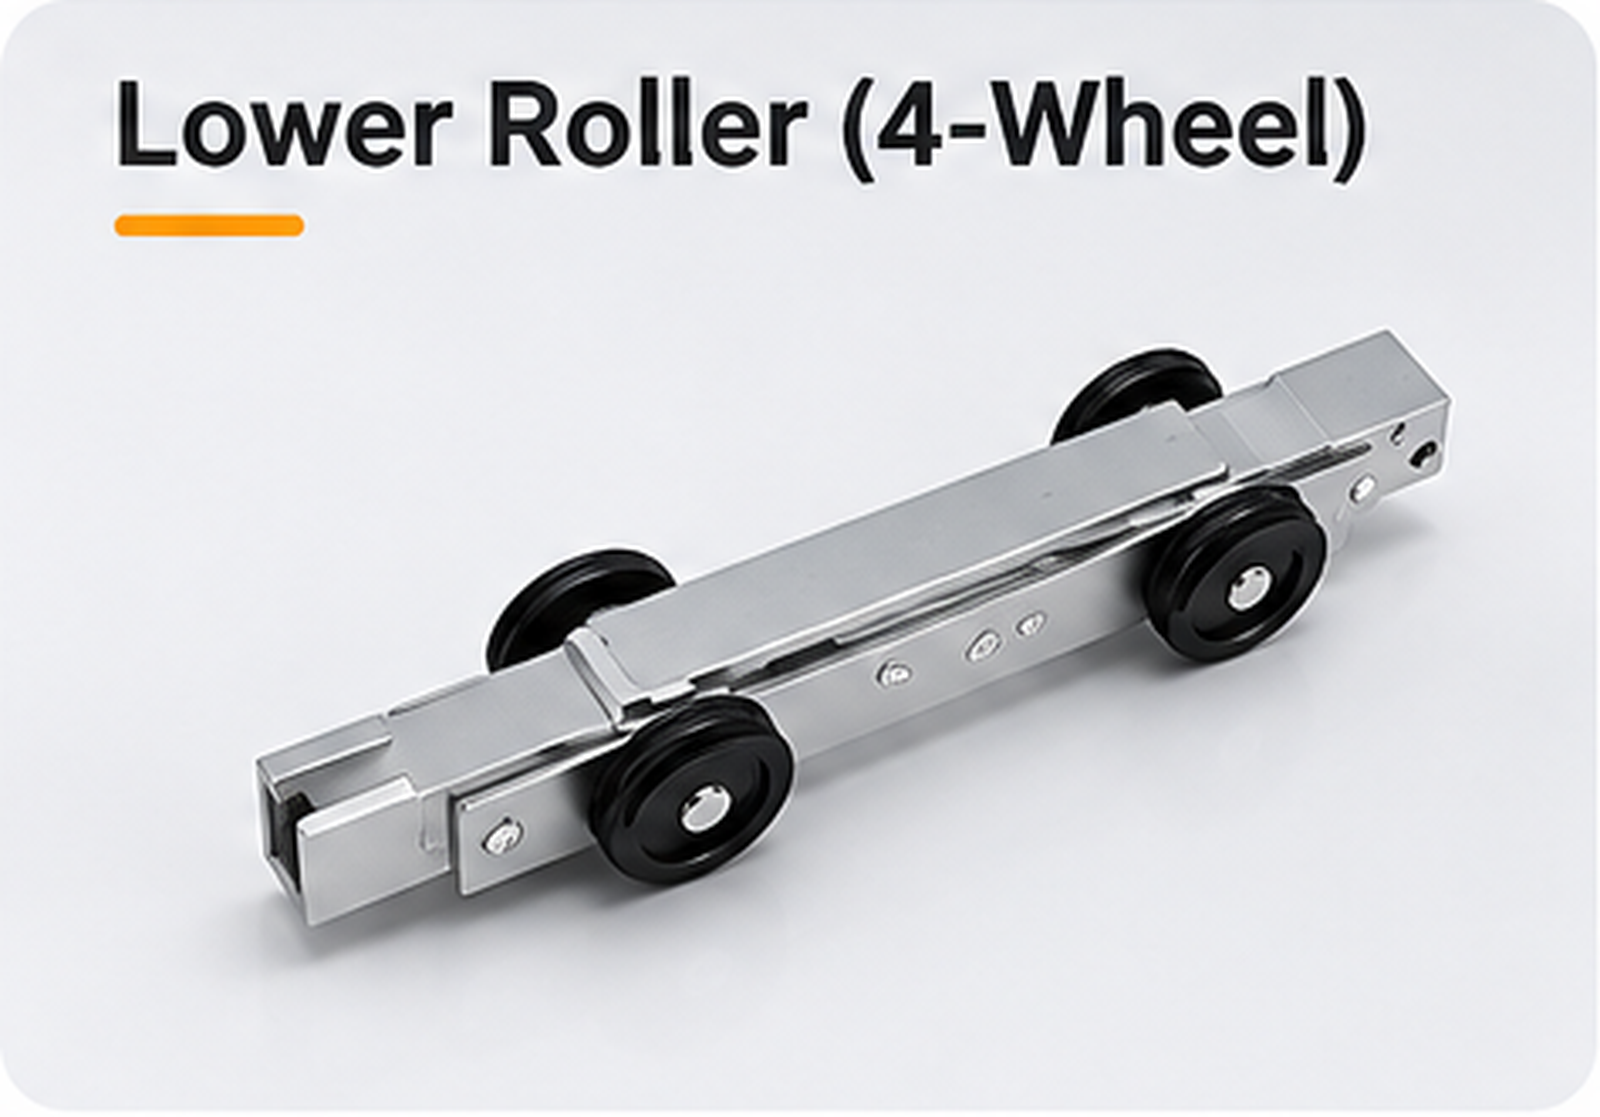
4-Wheel Roller
Compact four-wheel roller for reliable door movement.
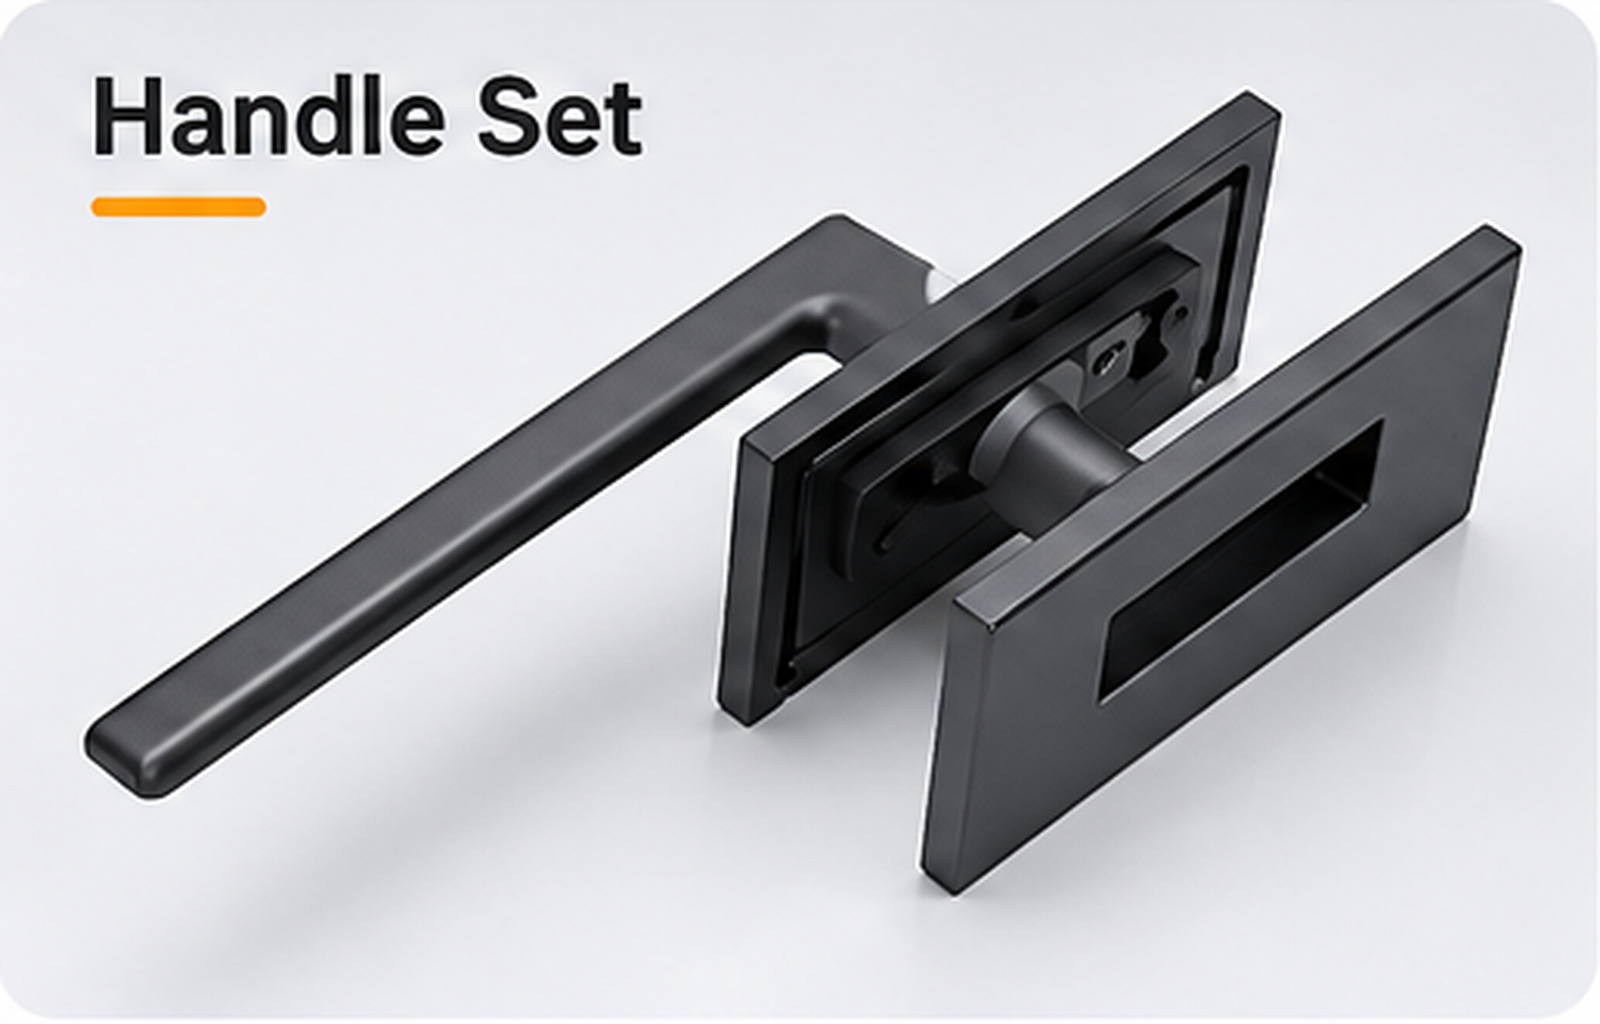
Door Handle Set
Modern recessed handles for comfortable operation.
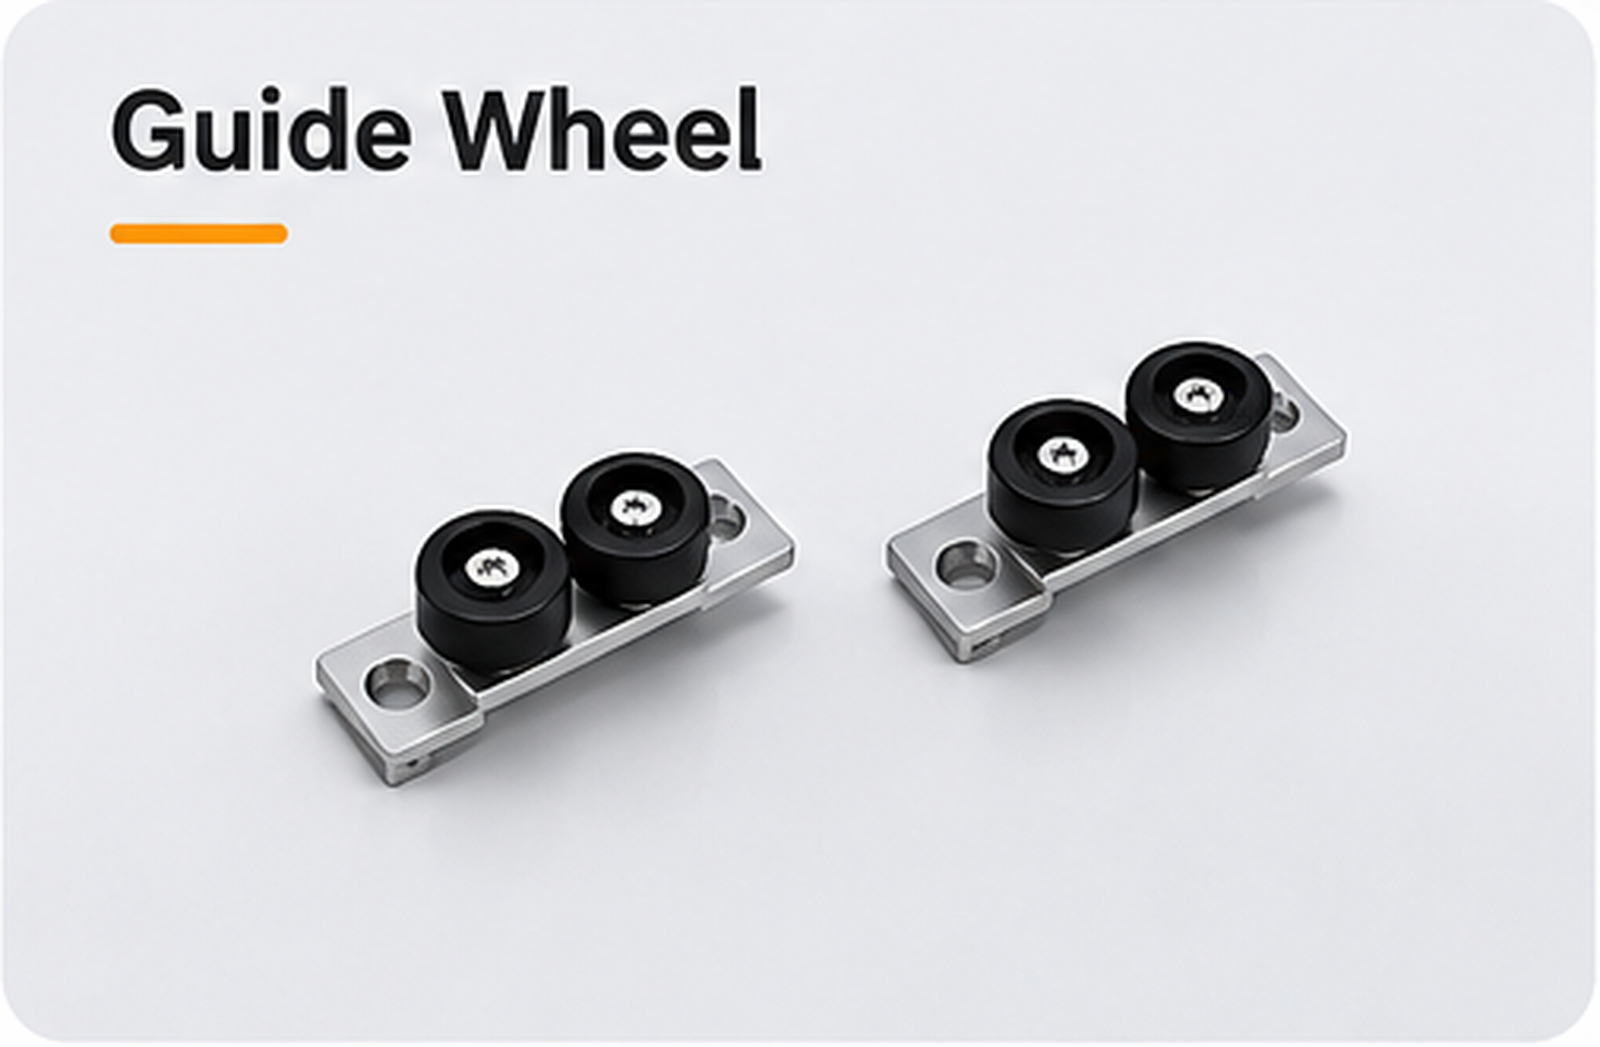
Guide Wheel
Guide rollers designed for stable door movement.
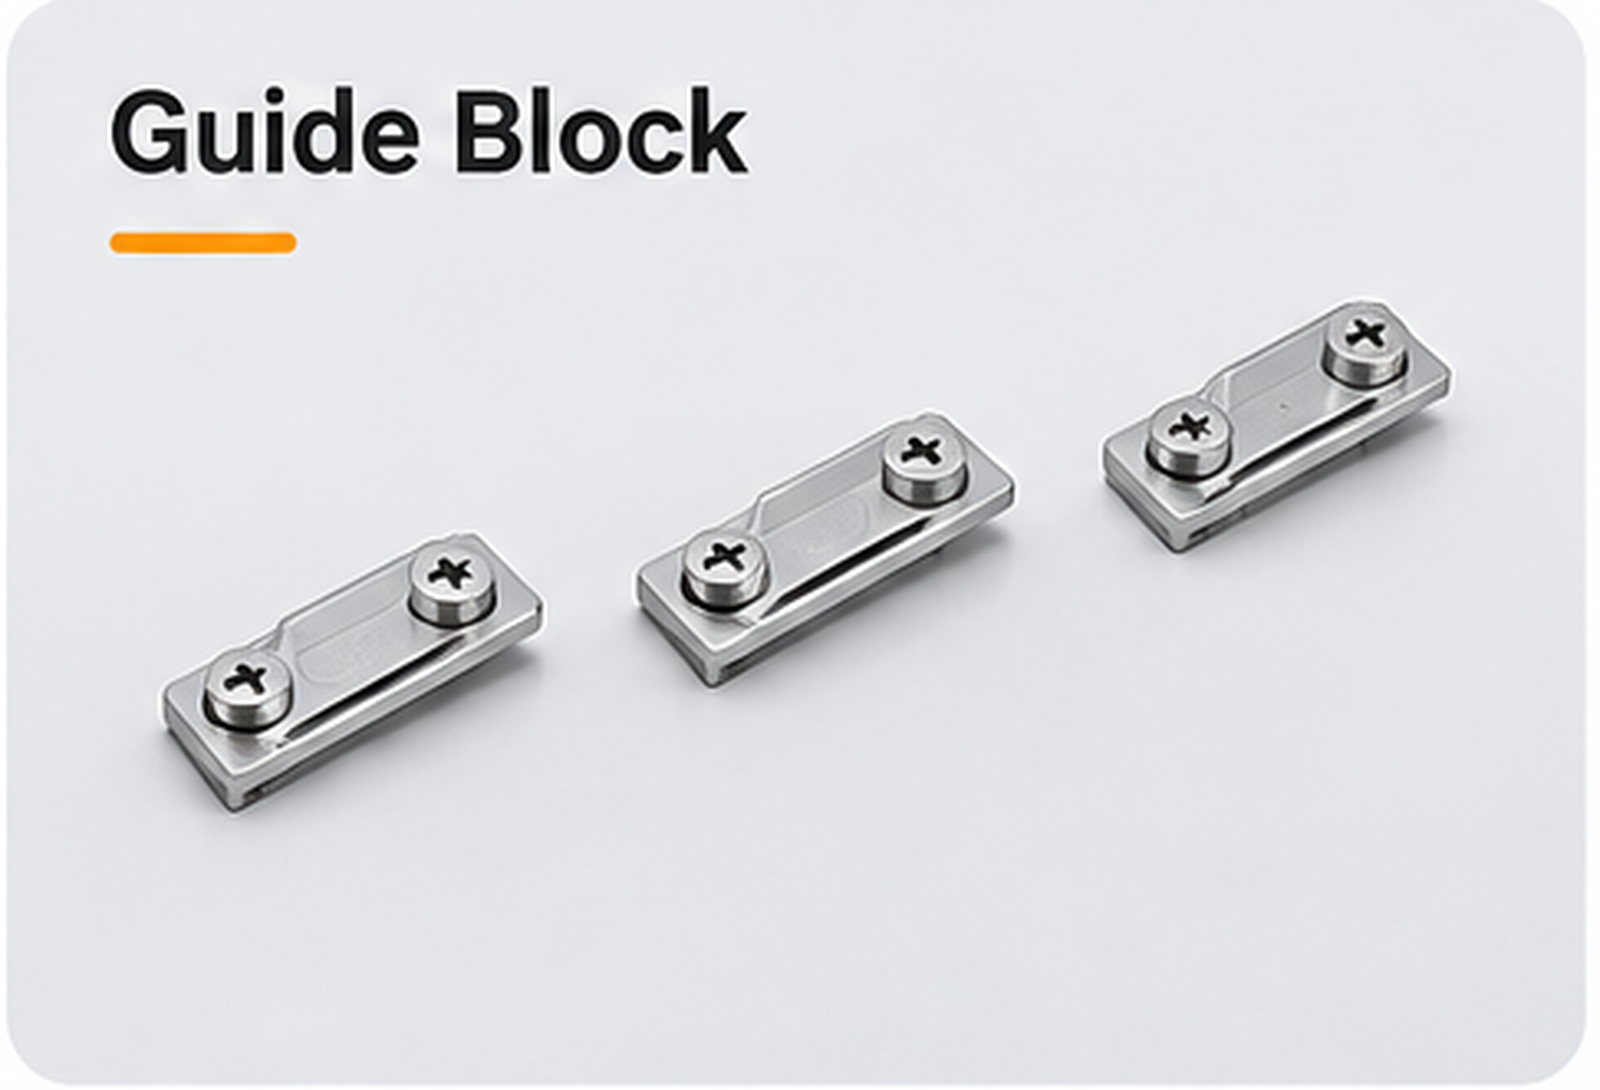
Guide Block
Compact guide components for proper door alignment.
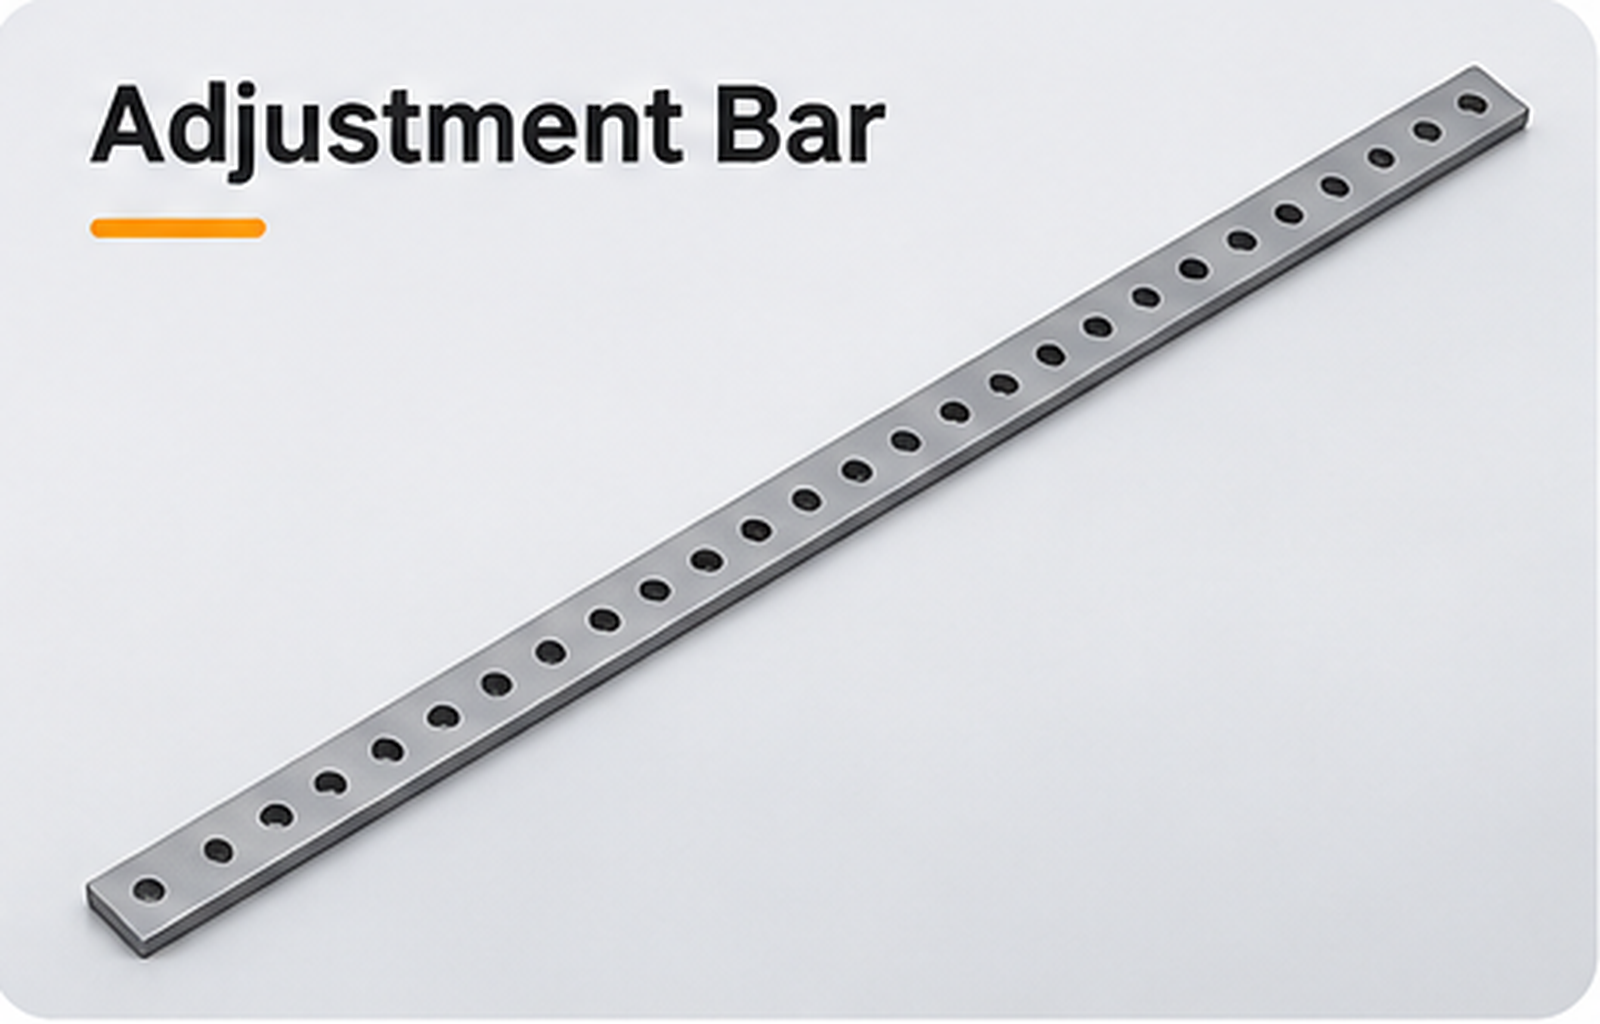
Adjustment Bar
Perforated metal bar for flexible installation adjustments.
Product Details / Features
Panoramic Sliding Door System
A modern thermal break aluminum sliding door system designed for expansive views and seamless indoor-outdoor connections.
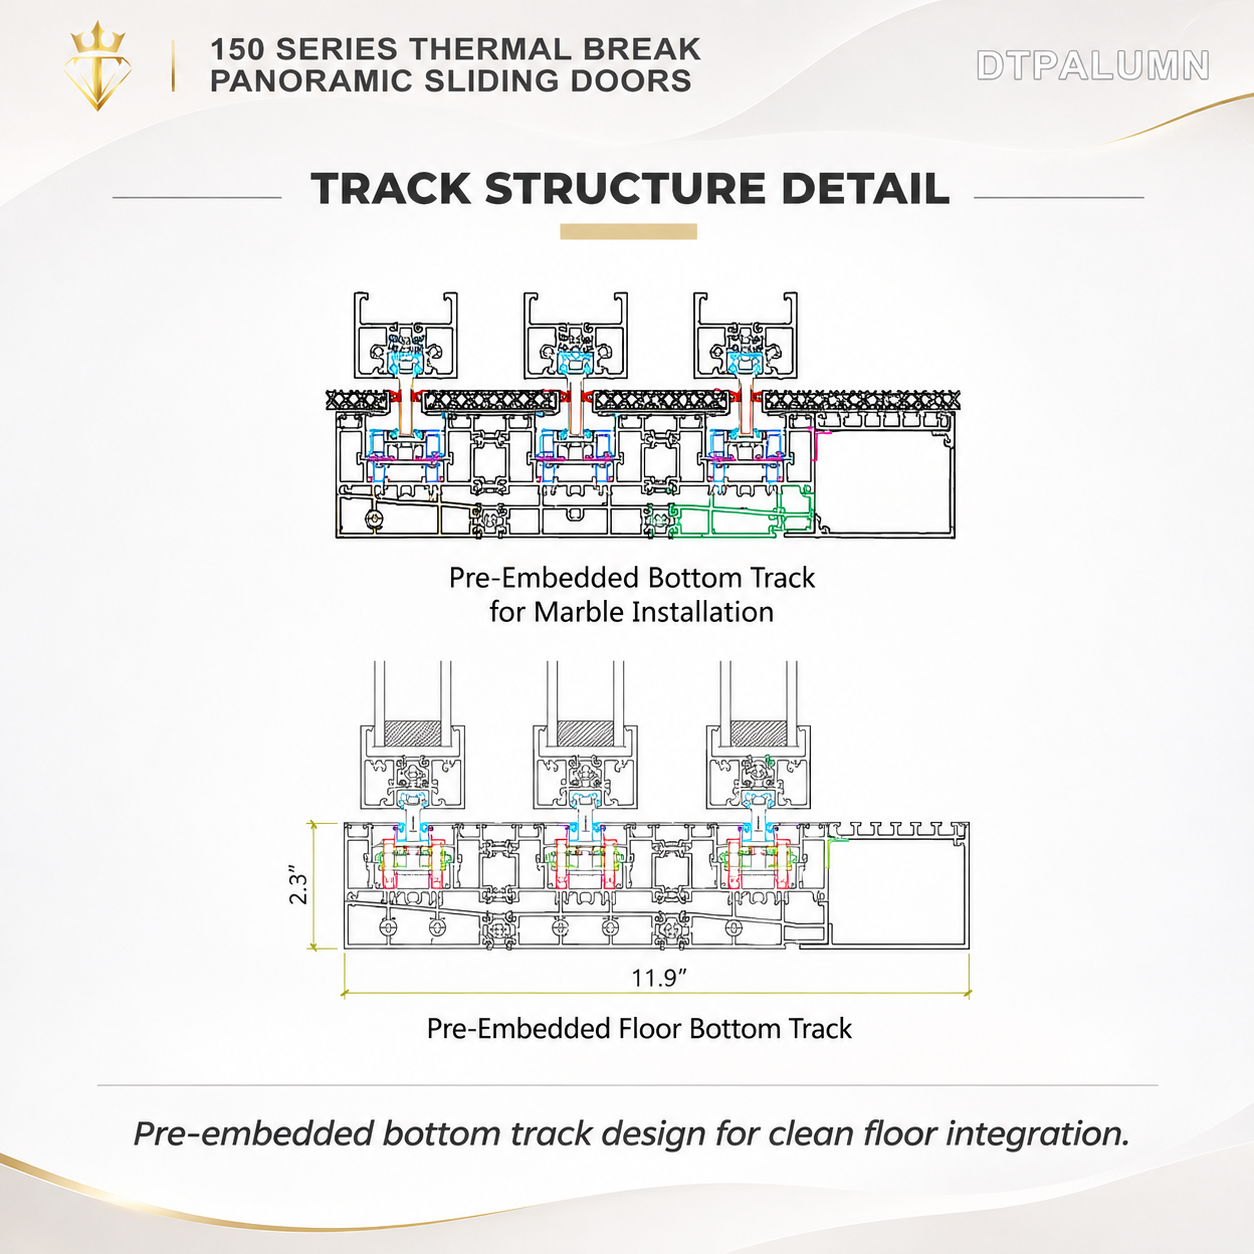
Track Structure Details
Explore pre-embedded bottom track designs for marble and floor installation, with detailed technical drawings.
Product Specifications
A detailed overview of the aluminum profile, glass configuration, visible dimensions, and hardware options.
Design & Configuration Options
Explore available colors, sliding configurations, and screen options for different project requirements.
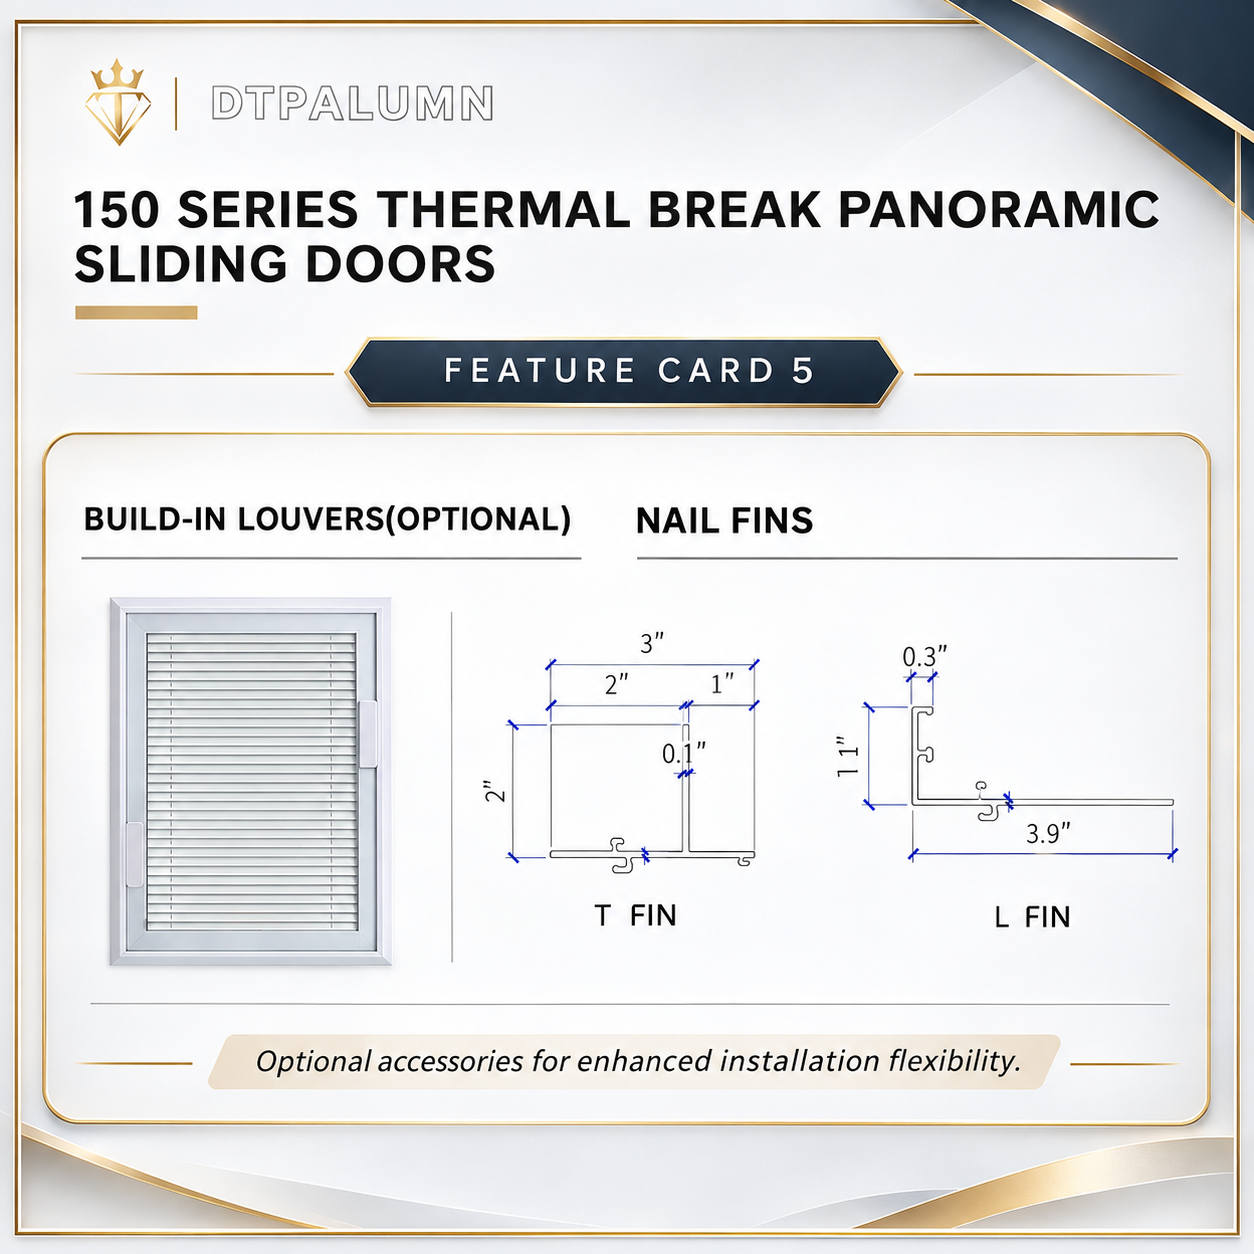
Optional Features & Accessories
Built-in louvers and nail fin options provide additional flexibility for different installation requirements.
Hardware Details
A closer look at the handles and hardware components used in the 150 Series panoramic sliding door system.
Related Projects
Miami Bayfront Resort Hotel Project
Hotel | 2024 Miami, Florida, USA
Impact-resistant aluminum windows, sliding doors, and curtain wall systems designed for coastal weather, panoramic ocean views, and long-term guest comfort.
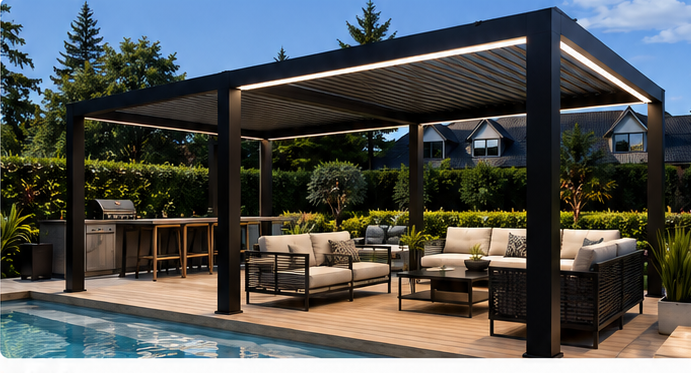
Located in Wellington, New Zealand, this project creates a modern outdoor pavilion around the pool and courtyard area.It focuses on shading, openness, and leisure ambience.