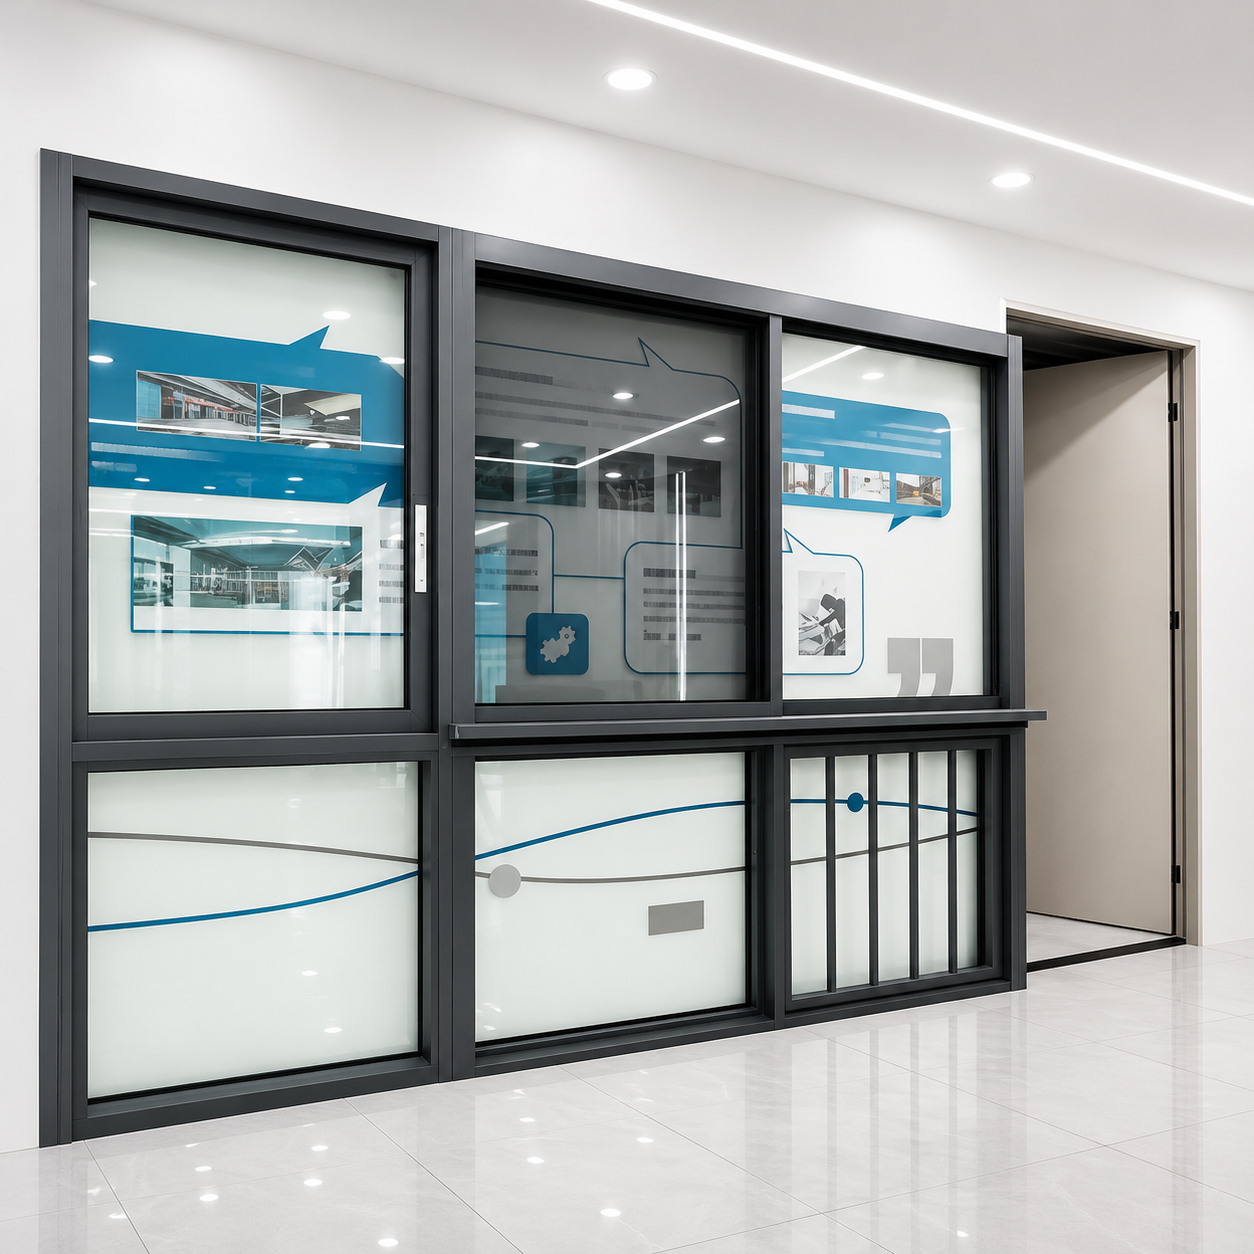
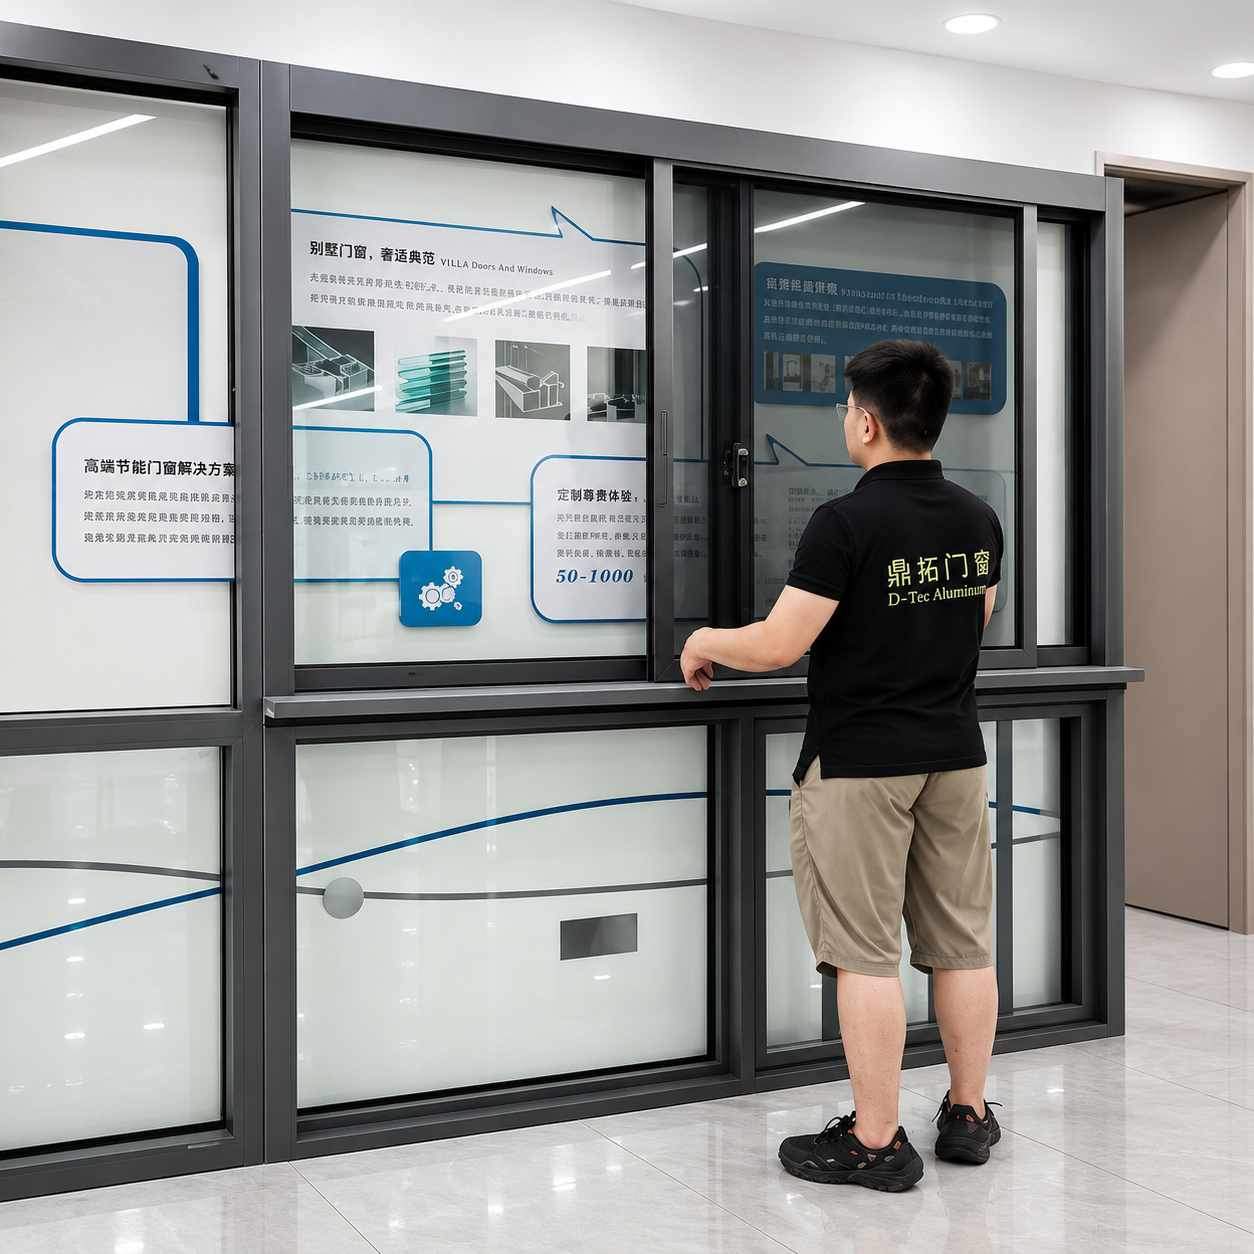
Discover DTOP’s 128 Series Thermal Break Floating Sliding Window, featuring a fully concealed design, six-track configuration, and smooth sliding operation. Ideal for modern residential and commercial projects.
Project Applications
Technical Support
Product Overview
Click to enlarge
Click to enlarge
Click to enlarge
Click to enlarge
Click to enlarge
PREMIUM ALUMINUM WINDOWS SYSTEM
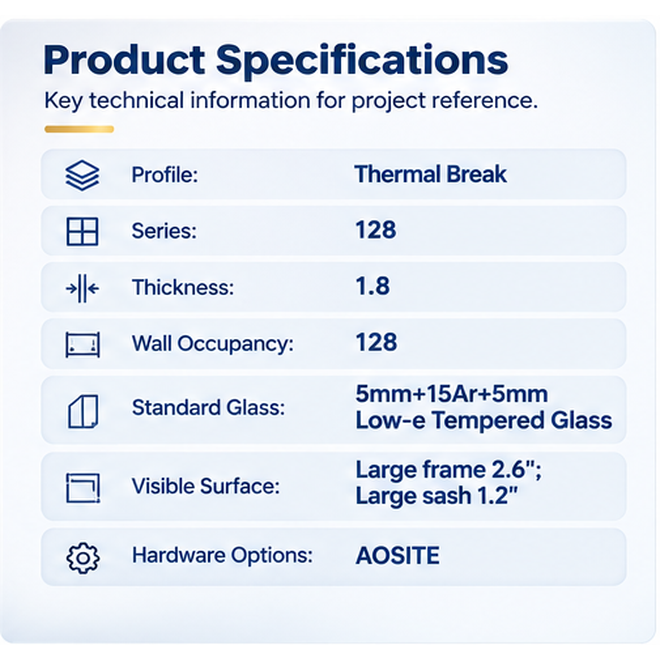
Product Specifications
Profile:Thermal Break
Series:128
Thickness:1.8 mm
Wall Occupancy:128 mm
Standard Glass:
5mm+15Ar+5mm Low-e Tempered Glass
Visible Surface:
Large frame 2.6";
Large sash 1.2"
Hardware Options:AOSITE
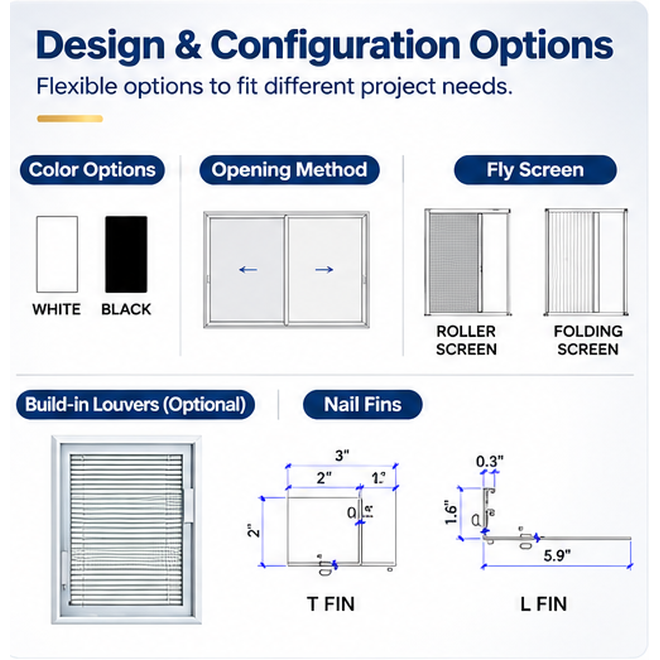
COLOR:
White / Black
OPENING METHOD:
Sliding
FLY SCREEN:
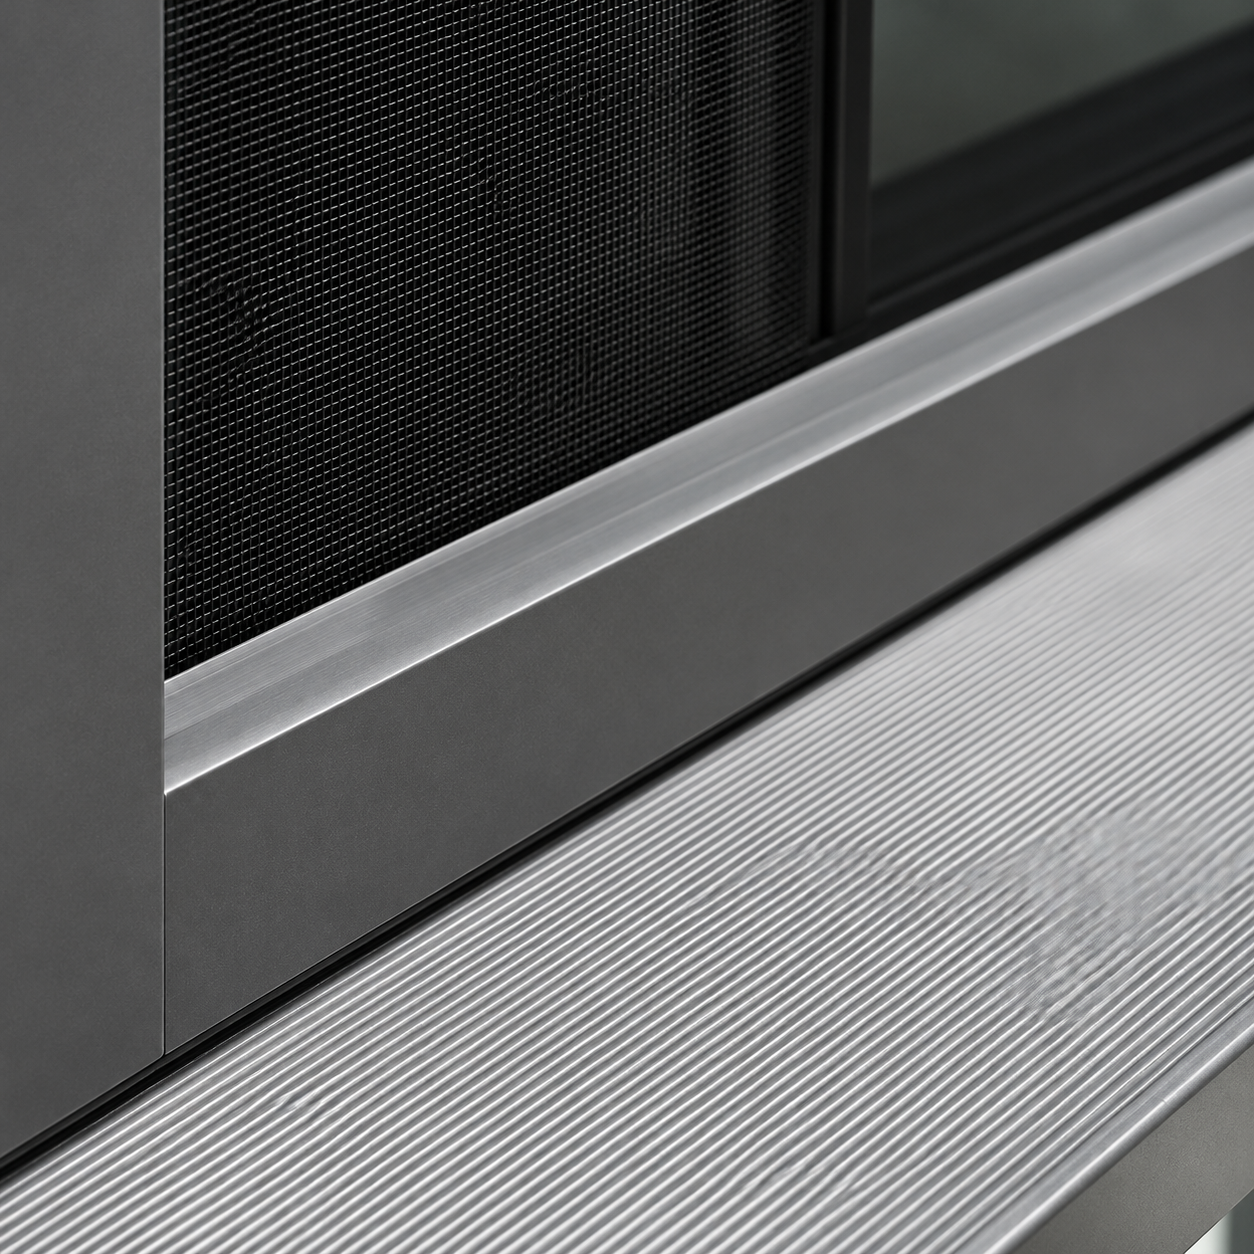
Integrated SS Mesh Screen
Sliding / Folding Screen
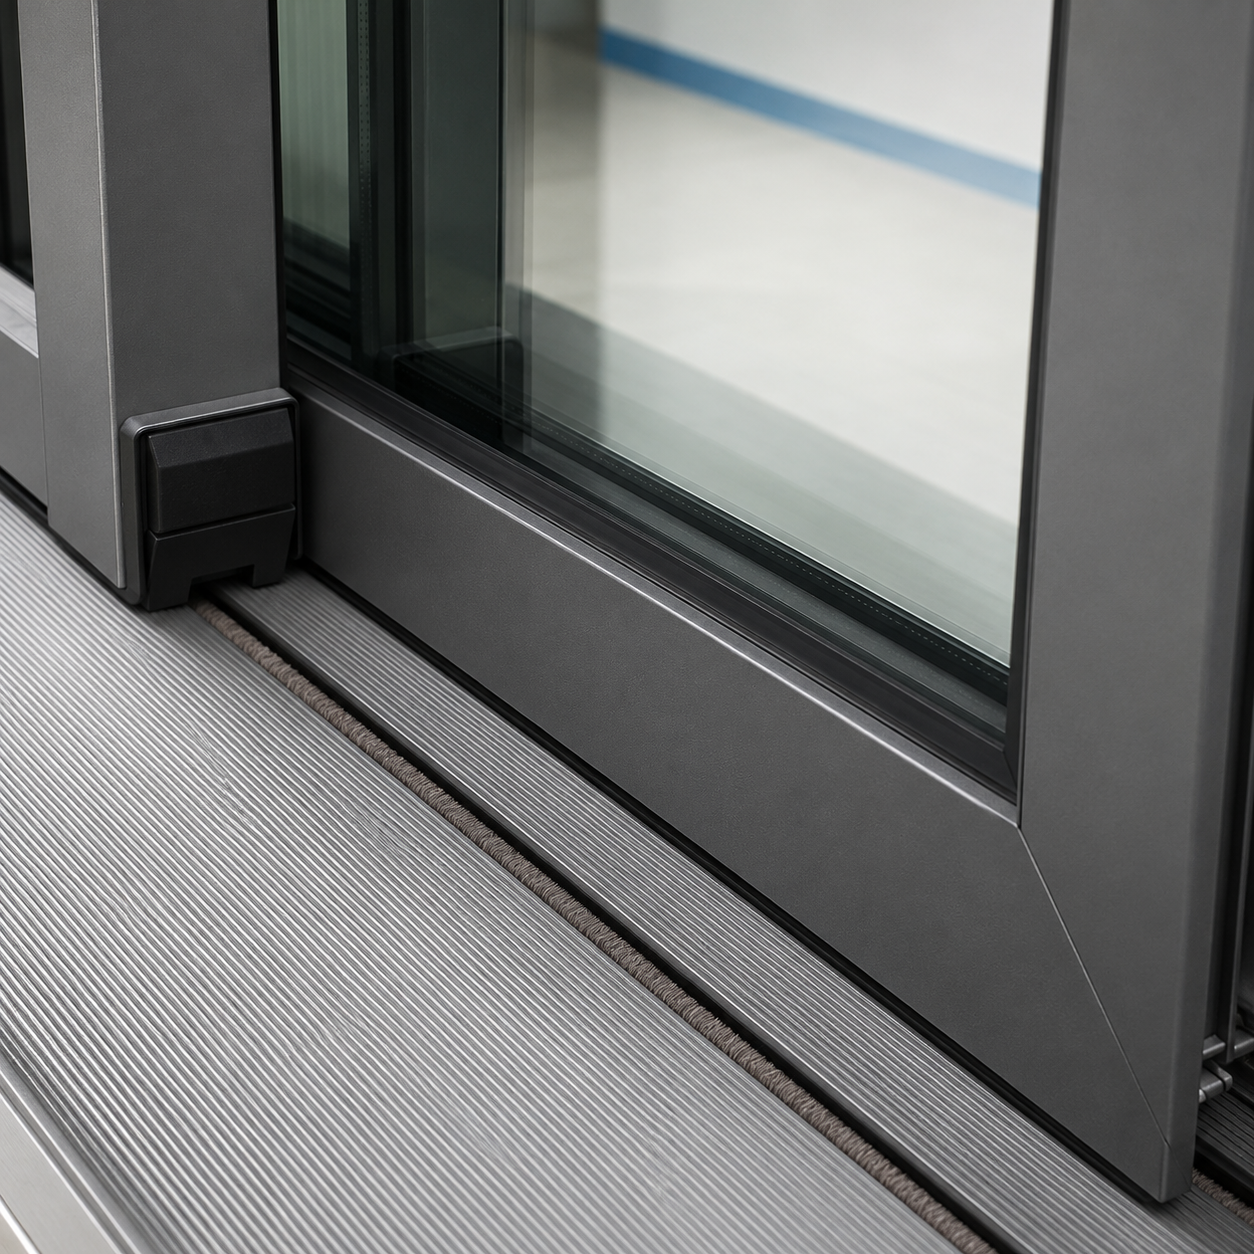
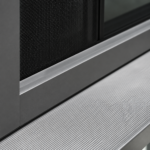
Featuring a concealed six-track design, thermal break aluminum profiles, and smooth sliding operation for modern architectural projects.
Hardware Adjustment
Hardware and sash adjustment guide.
On-site Testing
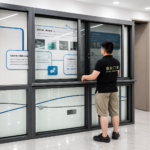
Project testing and final inspection.
Product Details / Features
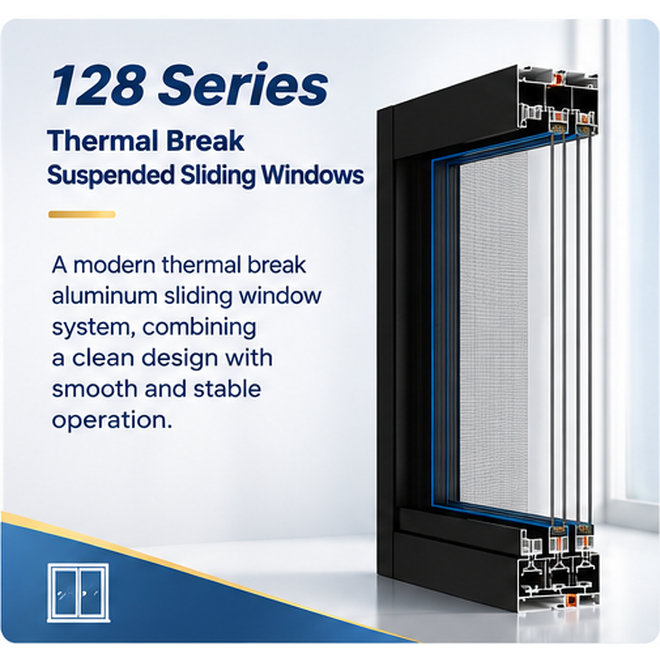
Product Overview
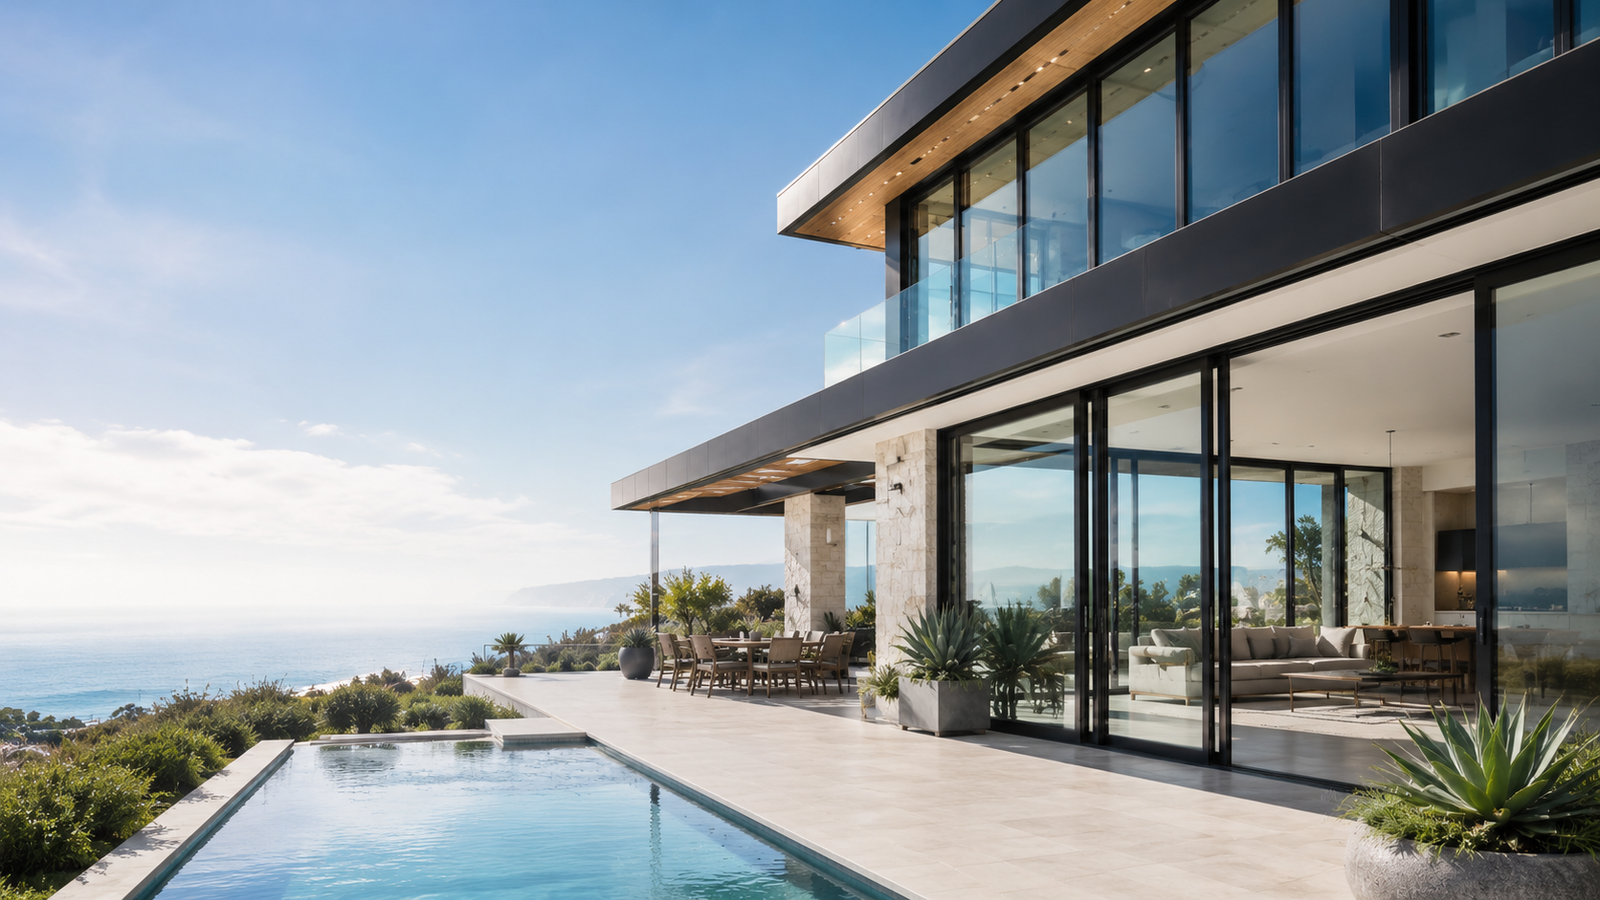
Modern thermal break suspended sliding windows featuring a clean design and panoramic glass appearance.
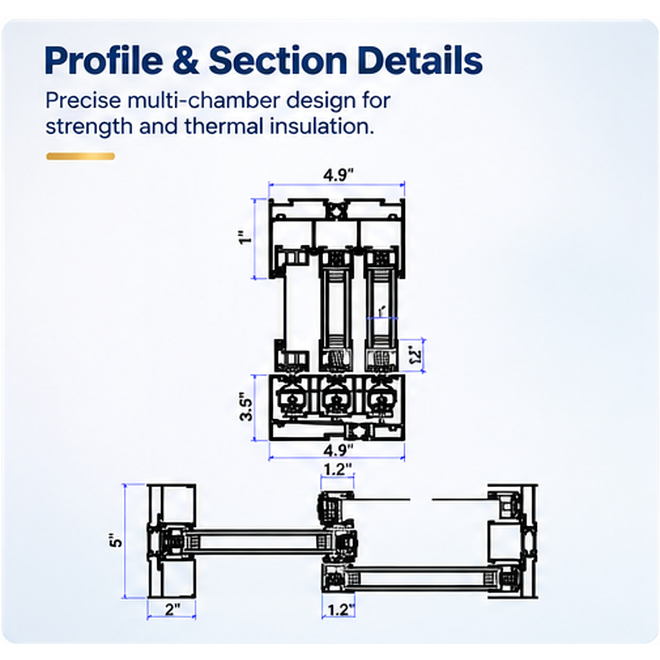
Profile & Section Details
A closer look at the aluminum profile structure and technical cross-section details.
Product Specifications
Explore the profile, glass configuration, dimensions, and hardware specifications.
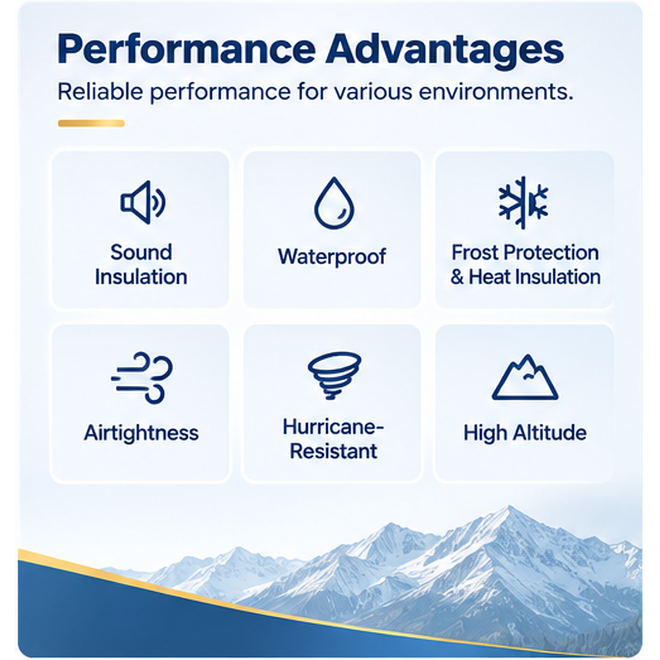
Performance Advantages
Designed with sound insulation, thermal protection, airtightness, and weather resistance in mind.
Design & Configuration Options
Explore available colors, opening configurations, screen options, and installation accessories.
Hardware Details
A closer look at AOSITE hardware components designed for smooth sliding operation.
Related Projects
Miami Bayfront Resort Hotel Project
Hotel | 2024 Miami, Florida, USA
Impact-resistant aluminum windows, sliding doors, and curtain wall systems designed for coastal weather, panoramic ocean views, and long-term guest comfort.
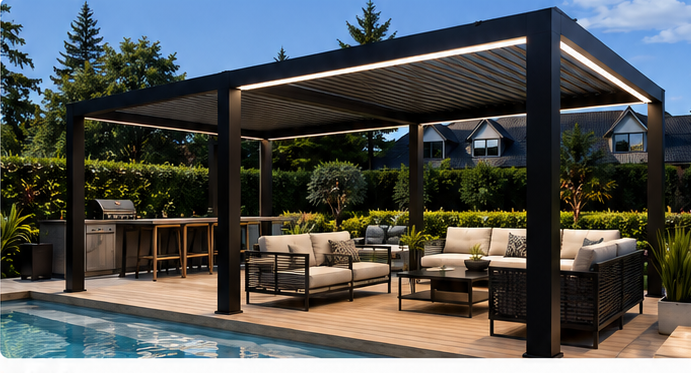
Located in Wellington, New Zealand, this project creates a modern outdoor pavilion around the pool and courtyard area.It focuses on shading, openness, and leisure ambience.