
Home / Ideas & Inspiration / Project Display
Morris Residential Sunroom Project
Four-season leisure, family living, reading, gatherings, and scenic viewing.
Author: DTPALUMN Project Solutions
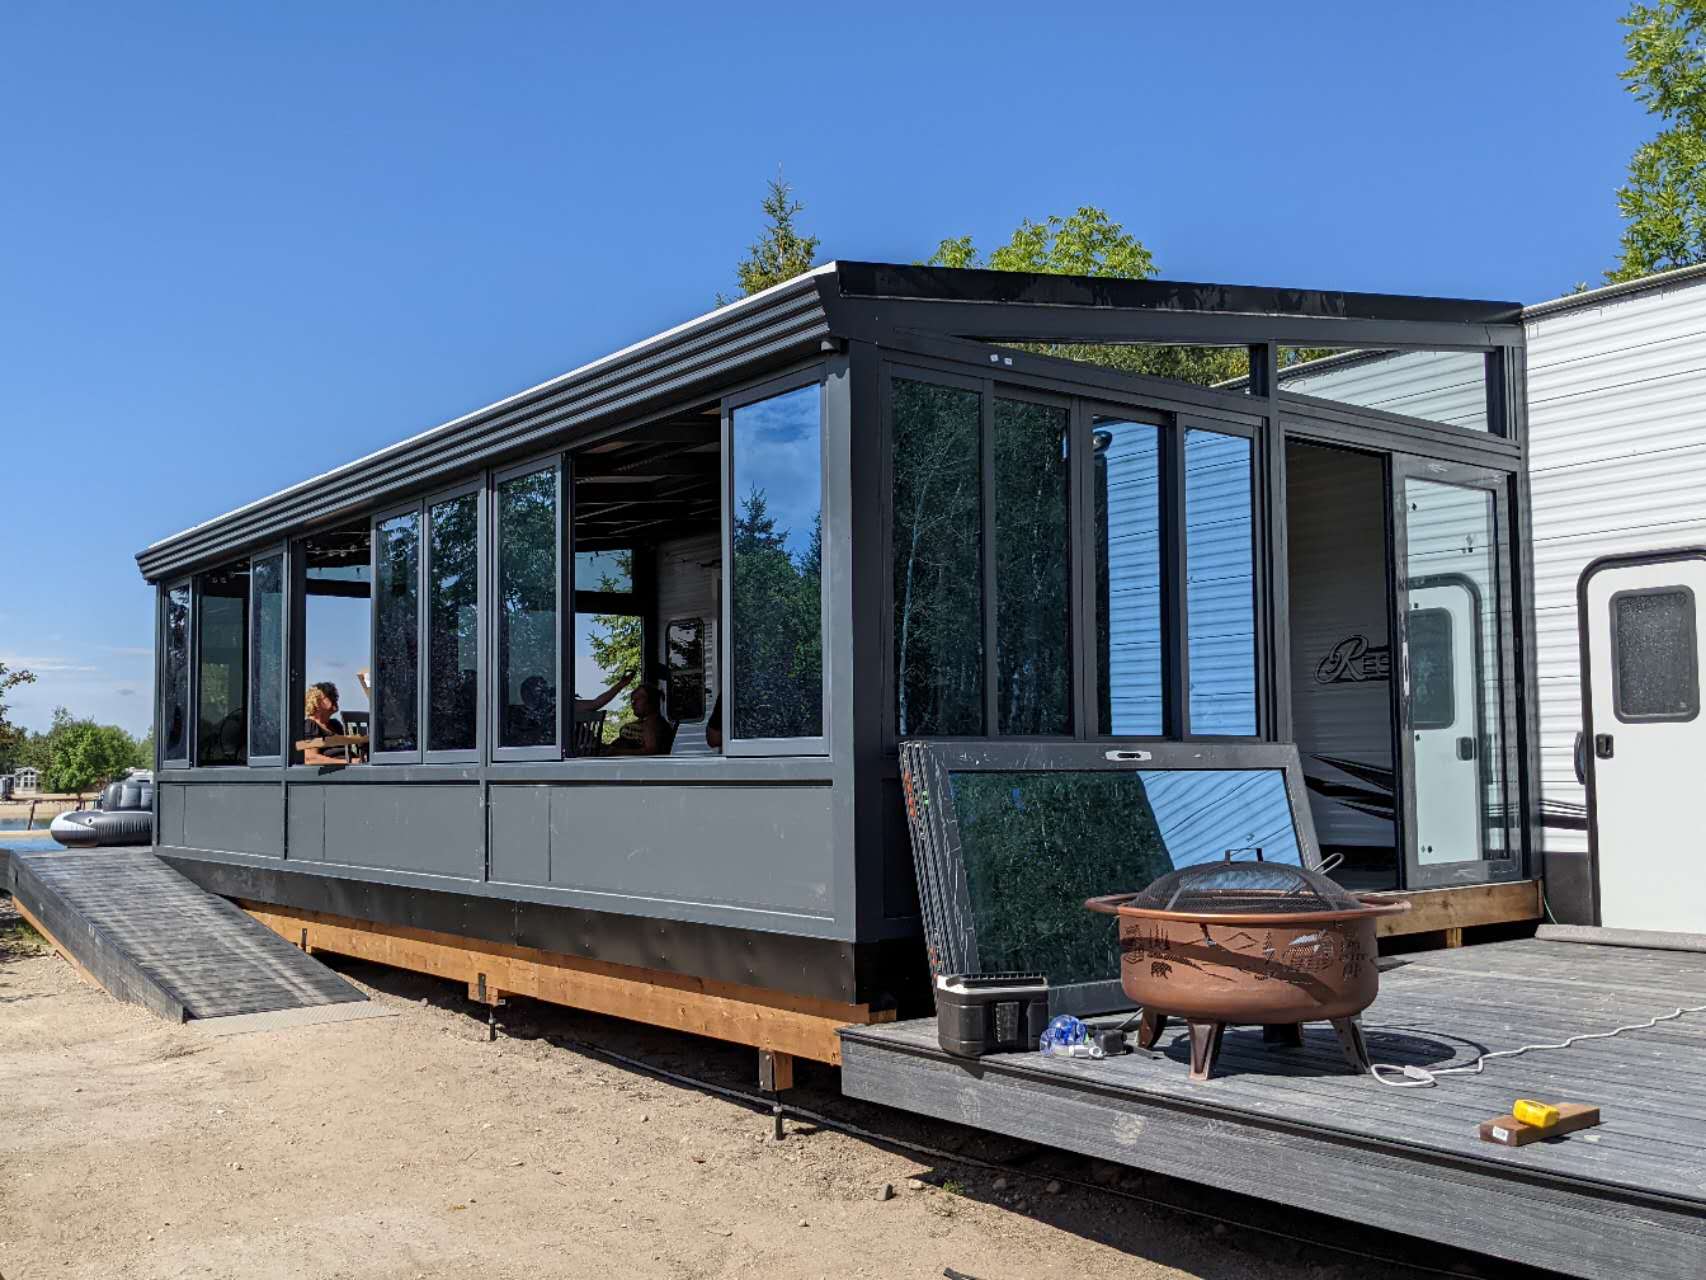
Excellent Wind Resistance
The reinforced aluminum frame and optimized structural connections withstand the strong winds and snowstorms commonly experienced in Manitoba, providing reliable support and long-term safety.
Efficient Thermal Insulation
Double-layer Low-E insulated glass combined with thermally broken aluminum framing reduces heat transfer, winter heat loss, and cold-air infiltration.
Seamless Indoor-Outdoor Connection
The sunroom creates a natural transition between the home and backyard, allowing the family to enjoy outdoor scenery and seasonal changes from a comfortable indoor setting.
Low-Maintenance Durability
Weather-resistant aluminum resists rust, deformation, and fading, helping reduce long-term cleaning, repair, and maintenance requirements.
| Project Location | Morris,Main Street Box | Building Type | Public Building |
| System | Freestanding Sunroom | Completed | 2024 |
| Project Supplier | DTPALUMN Project Team | Client | Jason Liu |
This customized sunroom provides the family in Morris with a bright, comfortable, and functional living space that can be enjoyed throughout the year. Expansive glass façades bring abundant natural light indoors, allowing the family to enjoy outdoor views in every season while remaining in a warm and peaceful environment. Seamlessly connected to the existing home and backyard, the sunroom serves as a family lounge, reading area, gathering space, and scenic retreat. High-strength aluminum framing, double-layer Low-E insulated glass, and multiple sealing systems improve wind resistance, thermal insulation, and long-term weather performance while expanding the home’s usable living area.
Selected Challenges & Solutions
Severe Winter Winds and Snow Loads
Project requirement and site challenge.
→
Unified appearance and optimized profile selection
High-strength aluminum framing, reinforced beams, and optimized wind-load design improve structural strength and allow the sunroom to withstand Manitoba’s strong winds and heavy snow.
High Thermal Requirements in a Cold
Project requirement and site challenge.
→
Shop drawings and production support for contractors
Double-layer Low-E insulated glass, thermally broken aluminum framing, and multiple sealing systems reduce cold-air infiltration and indoor heat loss while improving comfort and lowering energy use.
Better Views and a Stronger
Project requirement and site challenge.
→
Sealing system and drainage details for long-term use
The sunroom structure was customized according to the existing façade, backyard layout, and architectural proportions, creating a cohesive connection with the home and surroundings.
Related Projects
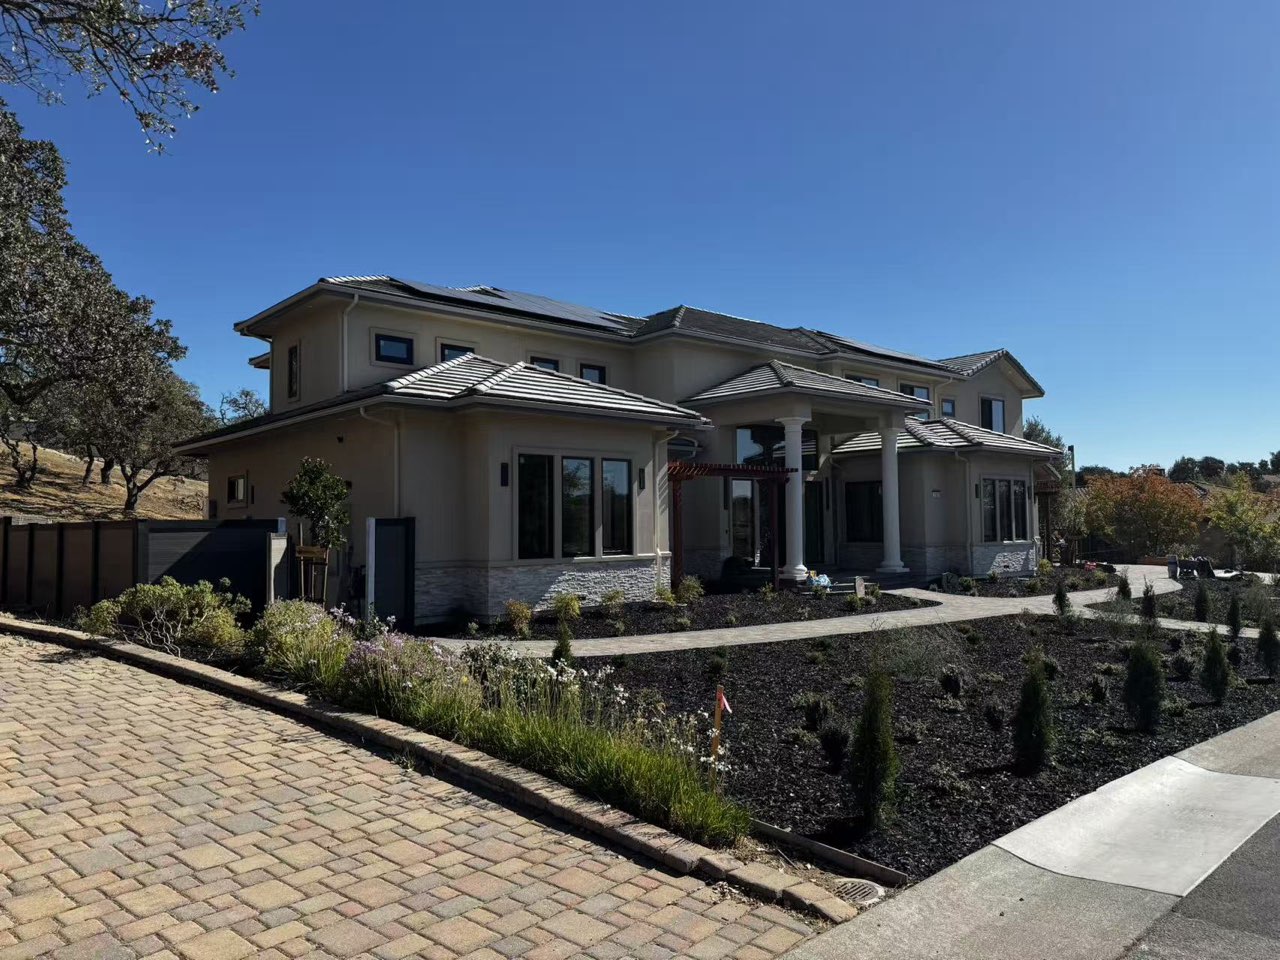
Public Building
Hayward, CA, USA
2023
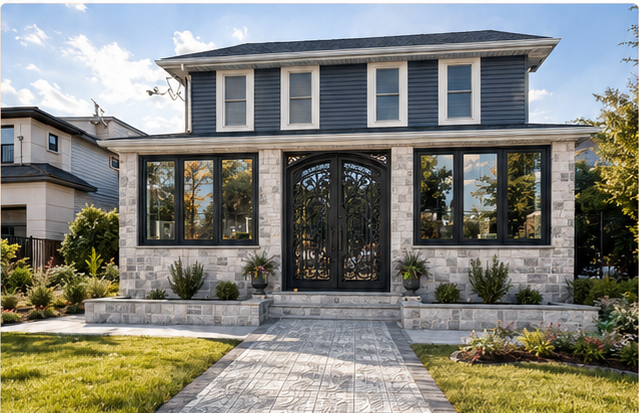
Public Building
Atlanta, GA
2022
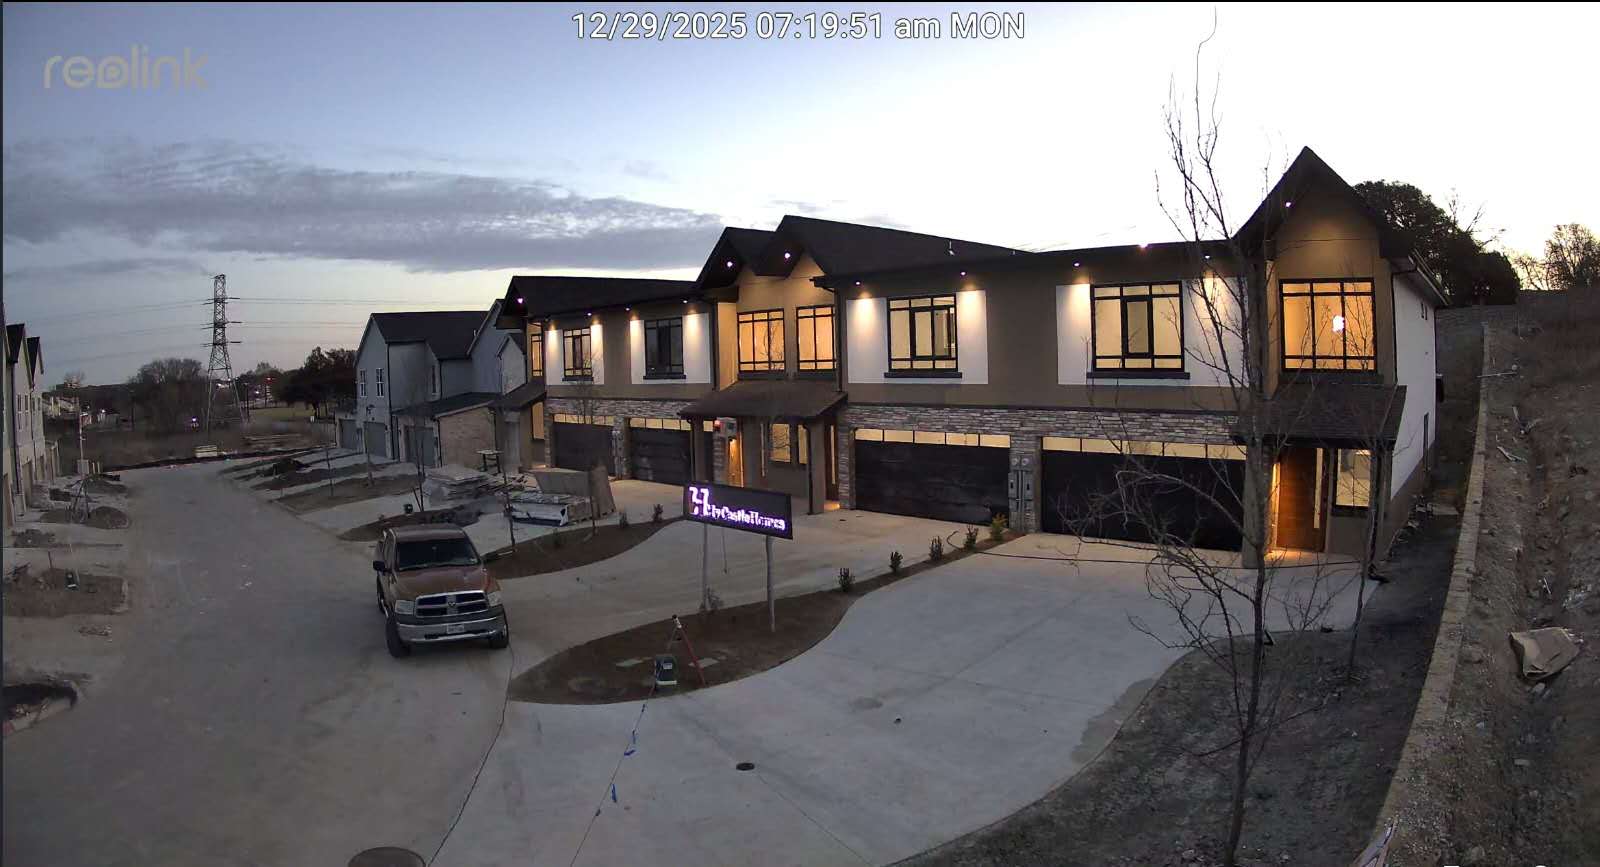
Public Building
North Richardson, Dallas, USA
2025
More Projects
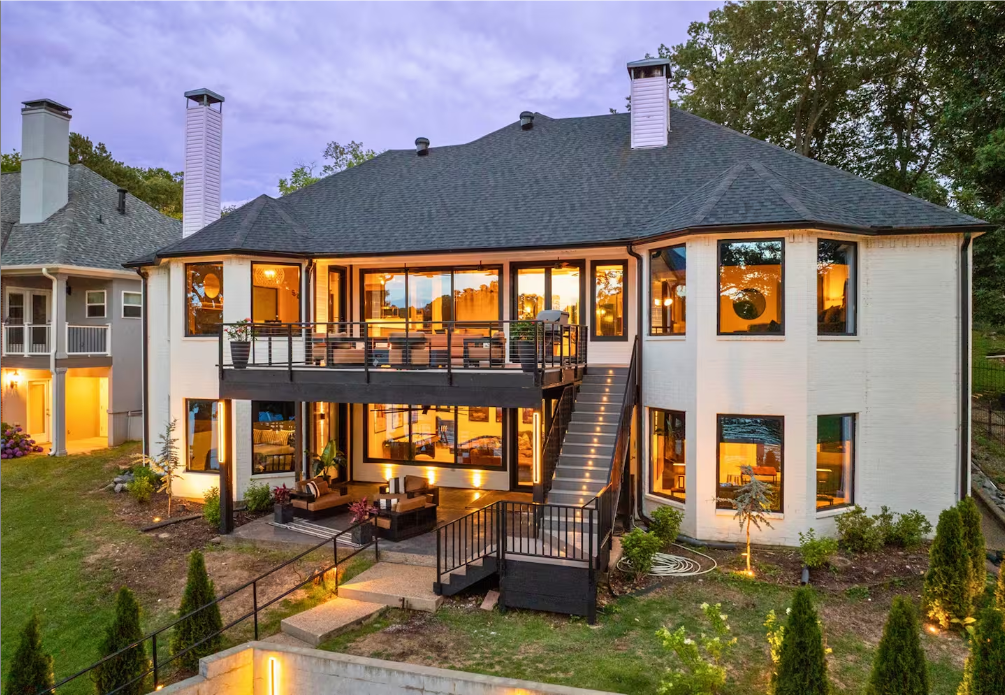
Public Building
Arkansas, USA
2021
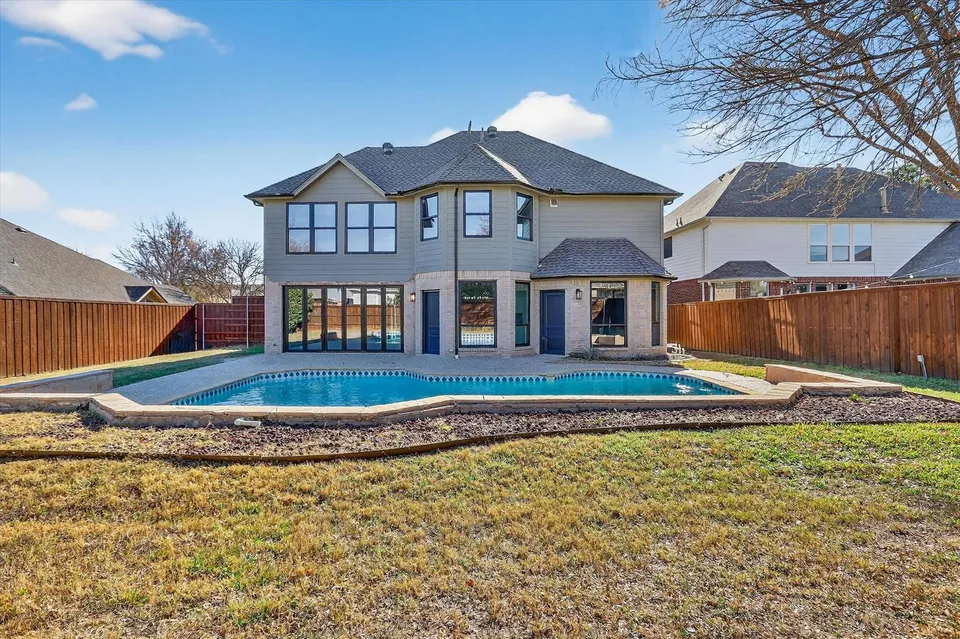
Apartment
Dallas, TX
2026
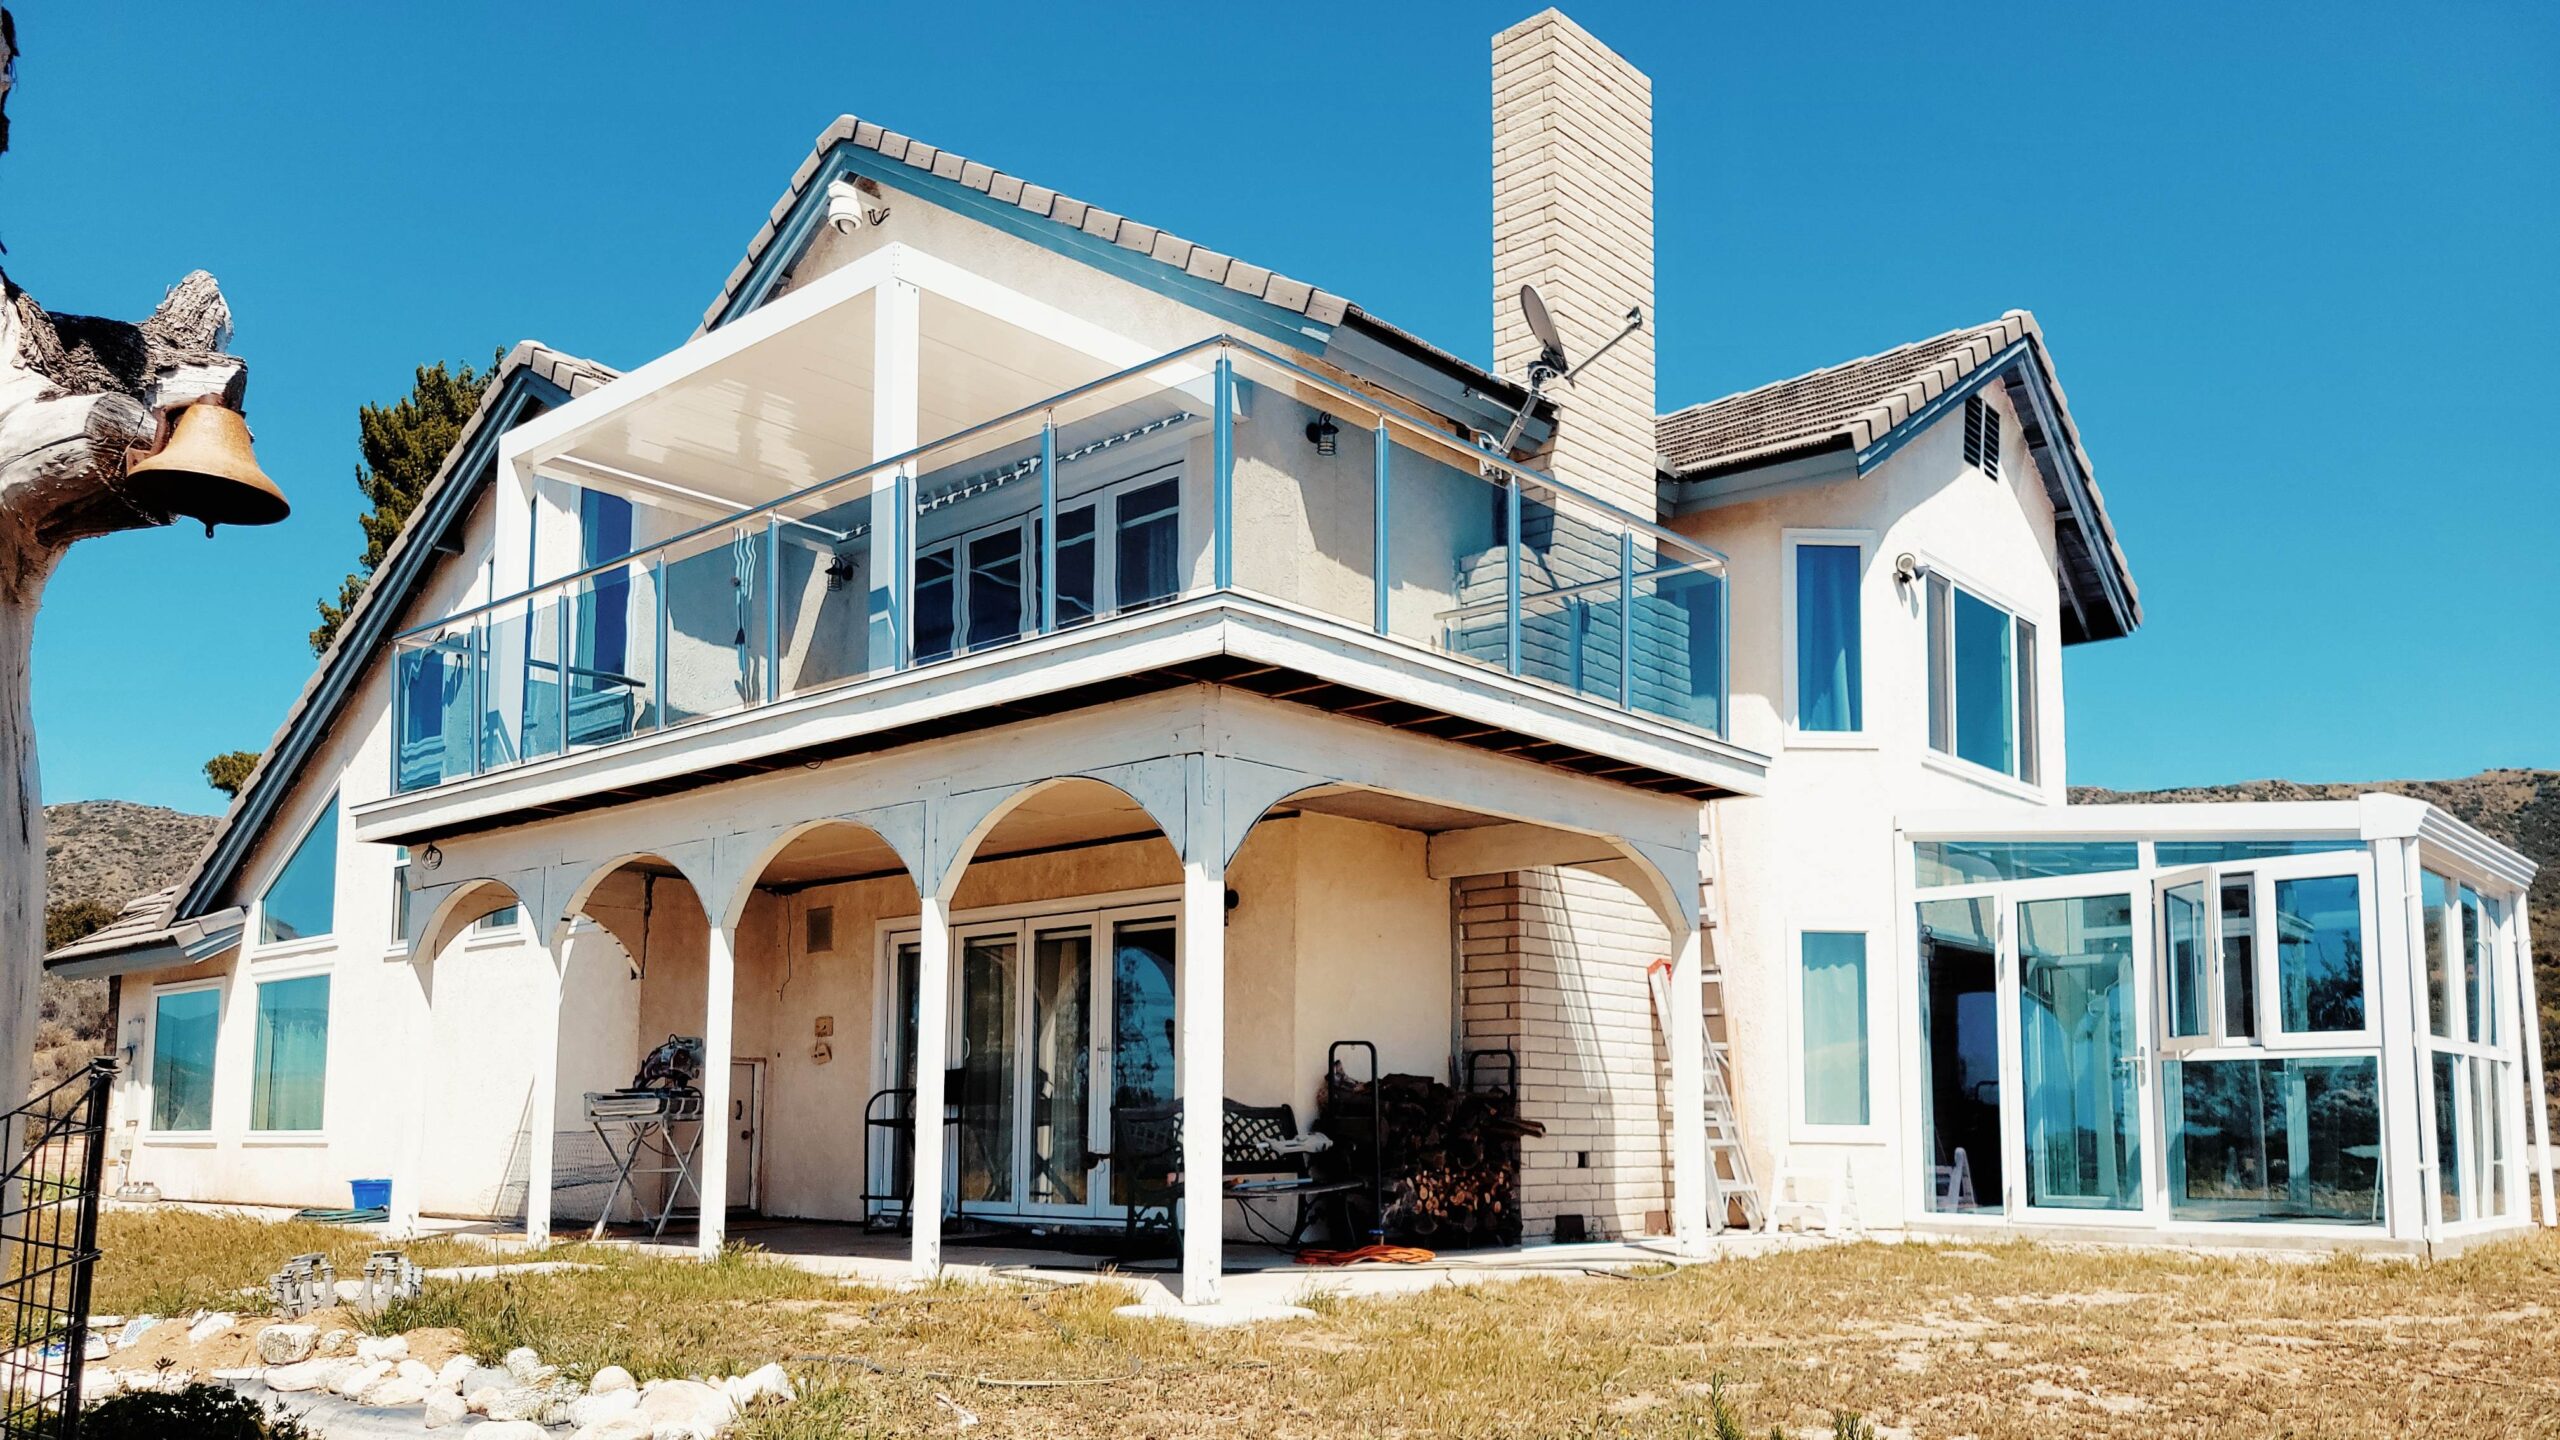
Apartment
California, USA
2024
Ready to Move Forward?
Contact our team to get a project quote, review system options, and discuss drawings, delivery schedule, and technical requirements.
Get a Project Quote
Project Location :Main Street Box, Morris, Manitoba, Canada, approximately 90 km from Winnipeg.
Customer Review :“This sunroom has completely changed our lifestyle. Whether it’s a harsh -30°C winter or a sunny spring day, we can enjoy a bright and warm space here. The glass is exceptionally clear, and the structure remains solid even during windy and snowy weather. It has become the most popular place in our home.”
Structural Type : High-Strength Aluminum Four-Season Sunroom Structure.
Key Features : High-strength construction, panoramic views, year-round usability, weather and wind resistance, and low maintenance.
Applications : Family relaxation, reading, children’s activities, social gatherings, and outdoor viewing.
Glass Configuration : Double-Layer Low-E Insulated Glass.