
Home / Ideas & Inspiration / Project Display
Calimesa Residential Pavilion Project
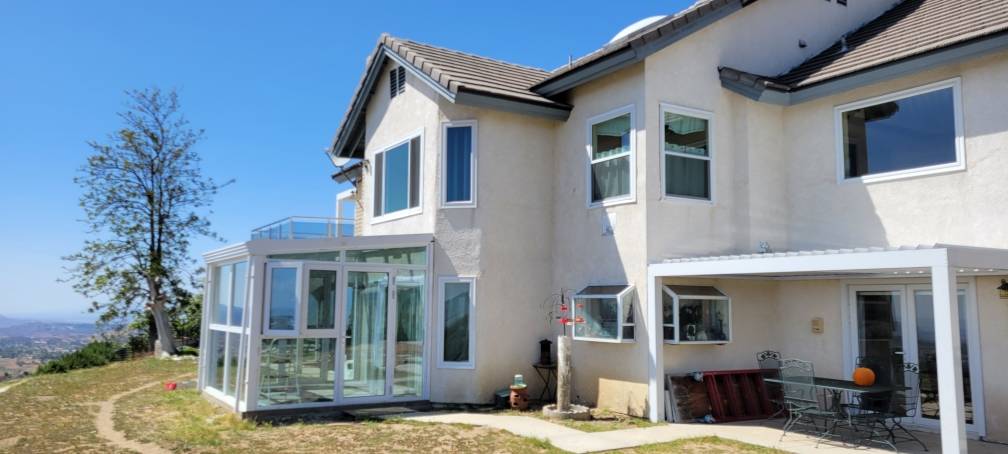
Located in Calimesa, California, this project features a customized aluminum pavilion and sunroom designed for a modern residence. A white aluminum frame and expansive transparent glazing allow the new structure to integrate naturally with the existing home, second-floor glass railing.
Author: DTPALUMN Project Solutions
Indoor-Outdoor Connection
Transparent glazing minimizes visual barriers between the home and garden, naturally extending the living space outdoors and strengthening the connection with the surrounding landscape.
Shading and Comfort
Optimized roof and shading design reduce direct sunlight and heat buildup, helping maintain a more comfortable environment during hot weather.Ventilation features and high-performance sealing work together to improve airflow.
All-Season Leisure
The upgraded space supports reading, relaxation, family gatherings, and everyday entertainment, increasing the usability of the courtyard throughout different seasons and weather conditions.
Modern Appearance
The white framing, transparent glazing, and clean structural lines coordinate naturally with the residence and second-floor glass railing, enhancing the overall architectural appearance.
| Project Location | California, USA | Building Type | Apartment |
| System | Aluminum Pavilion | Completed | 2024 |
| Project Supplier | DTPALUMN Project Team | Client | Project Owner |
The residence benefits from a spacious courtyard and open outdoor views, but the original terrace lacked a reliable shading and protection system. Strong sunlight, rainfall, and windy conditions limited the amount of time the outdoor area could be used comfortably. The client wanted to create a bright and open family leisure space that could be enjoyed throughout different seasons. The new structure also needed to coordinate with the home’s existing white façade and glass balcony railing. A customized white aluminum frame and expansive glazing were introduced to minimize visual obstruction and create a natural connection with the building. Carefully planned shading, ventilation, and sealing improve protection from glare, heat buildup, wind, and rain while preserving transparency.
Selected Challenges & Solutions
Balancing Natural Daylight, Open Views, and Privacy
The client wanted abundant natural light and open garden views. However, extensive glazing could also introduce glare, heat buildup, and privacy concerns, requiring a careful balance between transparency and daily comfort.
→
Customized White Aluminum Frame System
A customized white aluminum frame was developed according to the façade proportions. Clean columns, beams, and glazing divisions coordinate with the existing architecture and glass railing, creating a unified and modern appearance.
Structural Stability and Wind Resistance in an Outdoor Environment
The pavilion uses expansive glazing and slim framing. The structure needed to minimize visual obstruction while ensuring that the aluminum frames, beams, and connections provided sufficient load-bearing capacity and wind resistance.
→
Reinforced Aluminum Structure and Customized Connections
Columns, beams, and connection details were optimized according to the pavilion dimensions and site conditions. High-quality aluminum improves overall structural strength while preserving the clean and transparent design.
Installation Integration and Waterproofing Between New and Existing Structures
The new pavilion needed to connect accurately with the existing walls, roof, and terrace structure. Inadequate connection, sealing, or drainage details could affect appearance and increase the risk of water penetration.
→
Detailed Connection Design and Multiple Waterproofing Treatments
Connection dimensions were verified on site, and wall interfaces, frame fixing, sealing, and drainage details were optimized. Multiple sealing layers and precise finishing improve waterproofing and create a cleaner transition between the new and existing structures.
Related Projects
Apartment
Muscat, Oman
2026
Apartment
Victoria, Australia
2025
Apartment
San Juan, Puerto Rico
2024
More Projects
Apartment
Augustdorf, Germany
2026
Apartment
Neufbosc, France
2025
Apartment
Wellington, New Zealand
2023
Ready to Move Forward?
Contact our team to get a project quote, review system options, and discuss drawings, delivery schedule, and technical requirements.
Get a Project Quote
Project Location:Marondi Drive, Calimesa, California, USA
Project Type :Apartment
Material Selection : Aluminum frames, glazing, sealing materials, and hardware selected according to the local climate and project requirements.
Installation Support : Installation drawings, connection details, assembly guidance, and on-site technical coordination.
After-Sales and Maintenance Support : Operational guidance, sealing inspections, cleaning recommendations, and replacement component support.