
Home / Ideas & Inspiration / Project Display
Gisborne Residential Sunroom Project
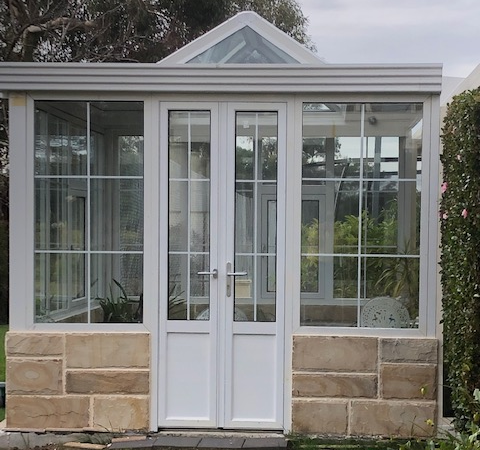
Located in Gisborne, Victoria, Australia, this project features a customized sunroom designed to connect a detached home naturally with its garden. Expansive transparent glazing, refined white aluminum framing, double glass doors
Author: DTPALUMN Project Solutions
Structural Stability
Robust aluminum frames, beams, and structural connections provide reliable support for the glazing while delivering wind resistance, load-bearing performance, and long-term safety.
Garden Views
Clean white framing and expansive transparent glazing minimize visual obstruction, allowing the garden scenery to become part of the interior and enhancing the room’s openness and relaxing atmosphere.
Four-Season Usability
Daylighting, thermal insulation, ventilation, and weather protection work together to support reading, relaxation, entertaining, and family activities throughout the year.
Wind and Rain Protection
Multiple sealing lines, carefully engineered connections, and optimized drainage paths reduce wind and rain penetration, helping the sunroom remain dry, stable.
| Project Location | Gisborne, Victoria, Australia | Building Type | Apartment |
| System | Residential Glass Sunroom | Completed | 2025 |
| Project Supplier | DTPALUMN Project Team | Client | Peter Crooks |
The project is located at a detached residence in Gisborne, Victoria. Although the property benefits from an attractive garden and natural surroundings, the original home lacked a comfortable and weather-protected transitional space between the interior living area and the garden. The homeowner wanted to extend the family living space toward the garden while gaining abundant natural light, open views, and a dedicated area for reading, relaxing, entertaining, and family activities. The completed sunroom features expansive glass façades, double glass doors, white aluminum framing, and a stone base. The transparent structure minimizes visual barriers between the interior and the garden, while the double doors improve circulation and natural ventilation and allow the room to open directly to the landscape during pleasant weather.
Selected Challenges & Solutions
Creating a Natural Connection with the Garden
The homeowner wanted the sunroom to create a natural transition between the residence and the garden. The space needed to preserve open garden views while providing smooth and convenient circulation for family members and guests.
→
Transparent Glazing with Double-Door Access
Expansive transparent glazing and double glass doors facing the garden minimize visual barriers. The wide opening allows the sunroom to connect directly with the garden during pleasant weather while improving daily circulation and natural ventilation.
Coordinating the New Sunroom with the Existing Home
As a new architectural addition, the sunroom could appear visually disconnected if its frame color, structural proportions, or base materials did not coordinate with the existing residence.
→
White Aluminum Framing and Coordinated Stone Base
Refined white aluminum framing was combined with a stone base coordinated with the existing home. The frame lines, glazing proportions, and base height were adjusted according to the original architecture, allowing the sunroom to blend naturally with the residence and garden.
Wind and Rain Protection in Changing Weather
The glazed façades, roof, and doors include multiple connection points. Inadequate sealing, fixing, or drainage could result in air infiltration, water penetration, or localized water accumulation during windy and rainy weather.
→
Multiple Sealing Lines and Optimized Drainage
Glazing, framing, doors, and roof connections were carefully engineered with multiple sealing materials and optimized drainage paths. Rainwater is efficiently directed away from the structure, improving air tightness, water resistance, and long-term weather performance.
Related Projects
Apartment
San Juan, Puerto Rico
2024
Apartment
Augustdorf, Germany
2026
Apartment
Neufbosc, France
2025
More Projects
Apartment
Wellington, New Zealand
2023
Commercial Office
Honolulu, Hawaii, USA
2023
Commercial Office
Fulton Market Street
2022
Ready to Move Forward?
Contact our team to get a project quote, review system options, and discuss drawings, delivery schedule, and technical requirements.
Get a Project Quote
Project Location :Mt Gisborne Road, Gisborne, Victoria, Australia
Project Type :Apartment
Sunroom Solution Design : Complete space planning and product recommendations based on the home structure, garden layout, daylight orientation, and family requirements.
Installation Support : Installation drawings, structural connection details, assembly guidance, and project delivery coordination.
After-Sales Maintenance : Glazing cleaning guidance, sealing inspections, door adjustment, drainage maintenance, and replacement component support.