
Home / Ideas & Inspiration / Project Display
Wellington Outdoor Pavilion Project
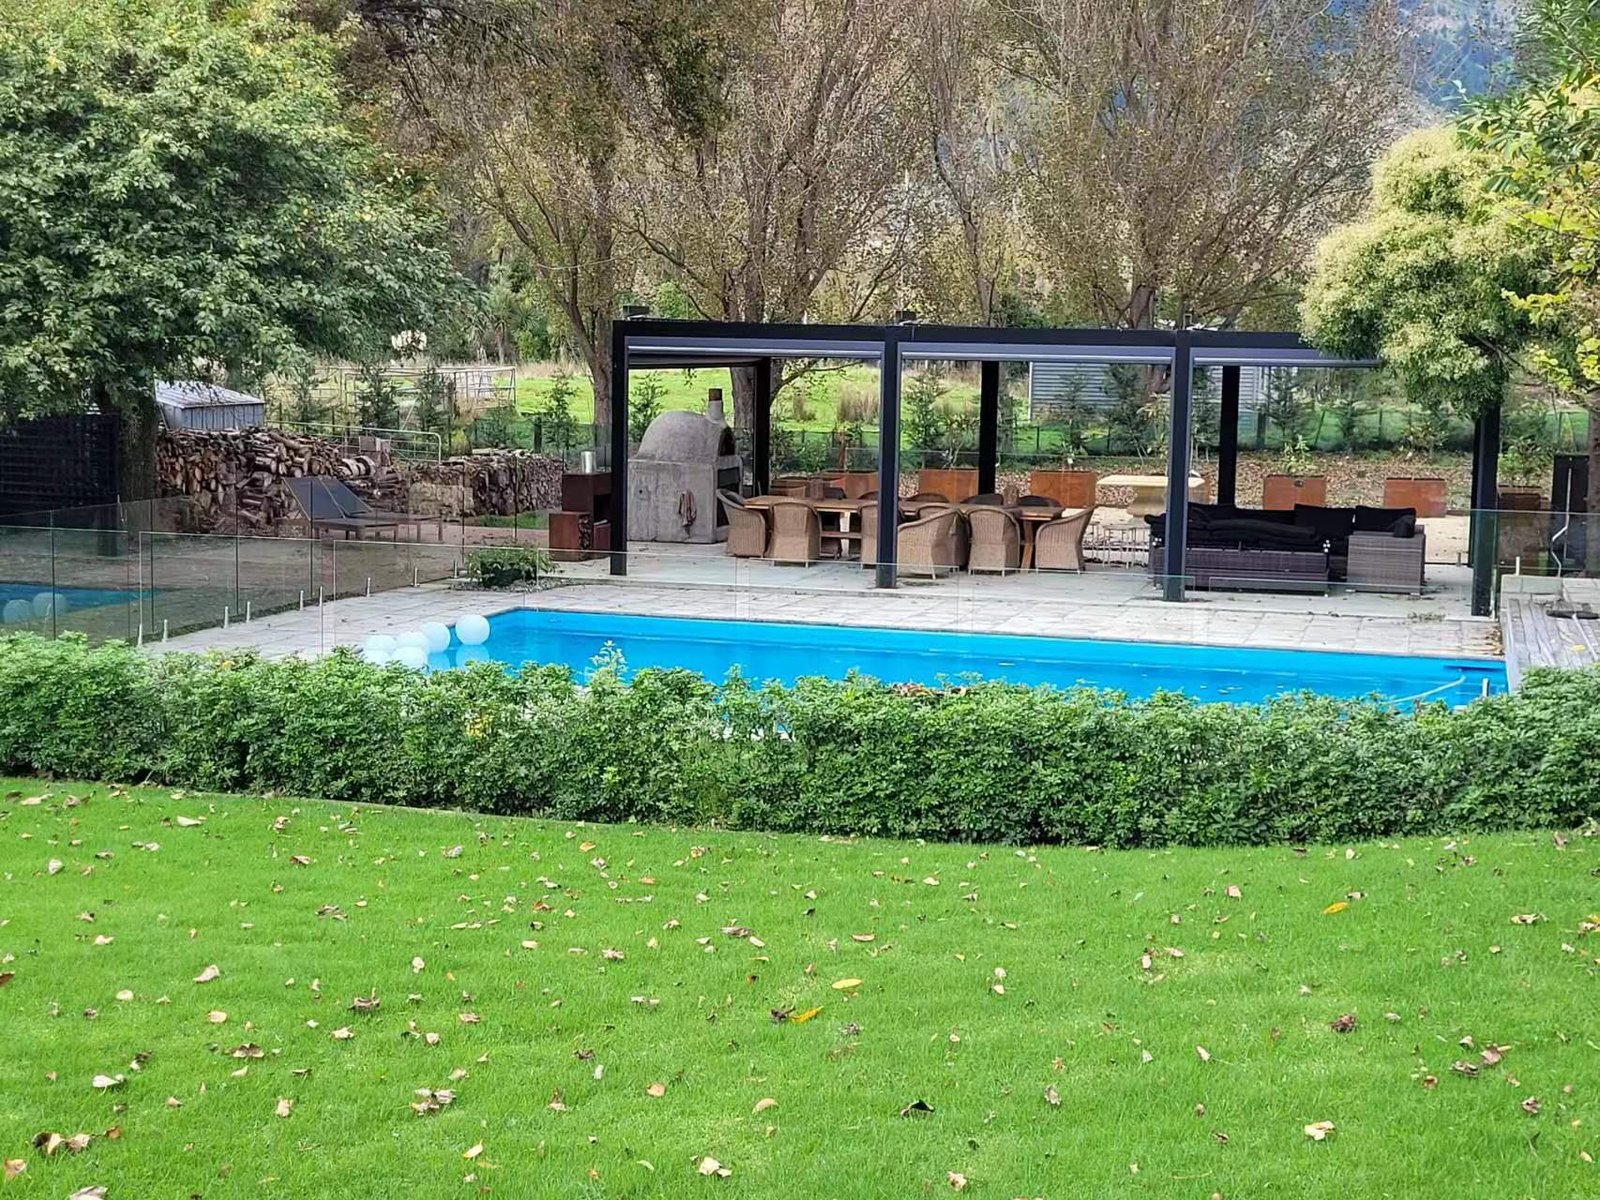
A modern outdoor living space designed around the pool and courtyard, combining shade, openness, and a relaxing atmosphere.
Author: DTPALUMN Project Solutions
Outdoor Shading
The overhead shading structure reduces direct sunlight and creates a more comfortable environment around the pool, seating areas, and courtyard activity zones.
Functional Space Definition
The pavilion defines poolside leisure, family activity, and social gathering areas, creating a clearer and more organized outdoor layout.
Flexible Use
The pavilion, folding doors, and sunroom elements work together to support flexible configurations according to the weather, number of users, and type of activity.
Landscape Integration
The pavilion’s proportions, structural lines, and layout coordinate with the pool, paving, and surrounding greenery, allowing it to become a natural part of the landscape.
| Project Location | Wellington, New Zealand | Building Type | Outdoor Leisure Area |
| System | Outdoor Pavilion, Folding Doors, and Sunroom Elements | Completed | 2023 |
| Project Supplier | DTPALUMN Project Team | Client | Project Owner |
The project is located in the courtyard of a residence in Wellington, New Zealand. Although the property already featured a swimming pool, paved areas, and natural landscaping, the outdoor space lacked clear functional zoning and dependable shading. Strong sunlight reduced poolside comfort, while the different outdoor activities were not clearly organized. The homeowner wanted a modern pavilion system that could provide effective shade while preserving the openness, natural daylight, and pool views of the courtyard. The space also needed to support family relaxation, social gatherings, and poolside activities. A clean structural frame and open layout were introduced, with overhead shading protecting the main activity areas. The proportions of the columns and beams coordinate with the pool, paving, and surrounding landscaping, allowing the pavilion to integrate naturally with the residential environment. Folding doors and sunroom elements further improve spatial flexibility, supporting open or semi-open configurations according to daily needs. After completion, the pool and courtyard gained clearer spatial definition and became a multifunctional area for relaxation, outdoor dining, gatherings, and everyday entertainment.
Selected Challenges & Solutions
Balancing Shade Protection and Courtyard Openness
The pool and courtyard required shade to improve comfort under direct sunlight. However, an overly enclosed structure or excessive framing could reduce airflow, natural light, and the original sense of openness.
→
Open Framing with Overhead Shading
An open column structure was used, with overhead shading concentrated above the main poolside leisure and activity areas. The clean framing minimizes visual obstruction while preserving ventilation, daylight, and pool views.
Lack of Clear Organization for Outdoor Activities
Although the courtyard provided ample space, the pool, seating, and gathering areas lacked clear definition, resulting in less organized circulation and inefficient use of the outdoor area.
→
Defining Leisure and Social Zones Through the Pavilion Structure
The pavilion footprint defines the main shaded leisure area and creates a clear relationship with the pool, circulation paths, and surrounding landscaping. Dining, relaxation, and social activities can take place in distinct yet connected zones.
Integrating the New Pavilion with the Existing Courtyard
As a new addition, the pavilion could appear crowded or visually disconnected if its proportions, structural lines, or position did not coordinate with the existing pool and landscape.
→
Clean Linear Structure and Coordinated Layout
A clean and orderly linear frame was positioned according to the pool boundary, paving layout, and main landscape orientation. The structural lines coordinate with the courtyard environment, allowing the pavilion to become part of the overall landscape design.
Related Projects
Commercial Office
Honolulu, Hawaii, USA
2023
Commercial Office
Fulton Market Street
2022
Commercial Office
Christ Church Business District, Barbados
2022
More Projects
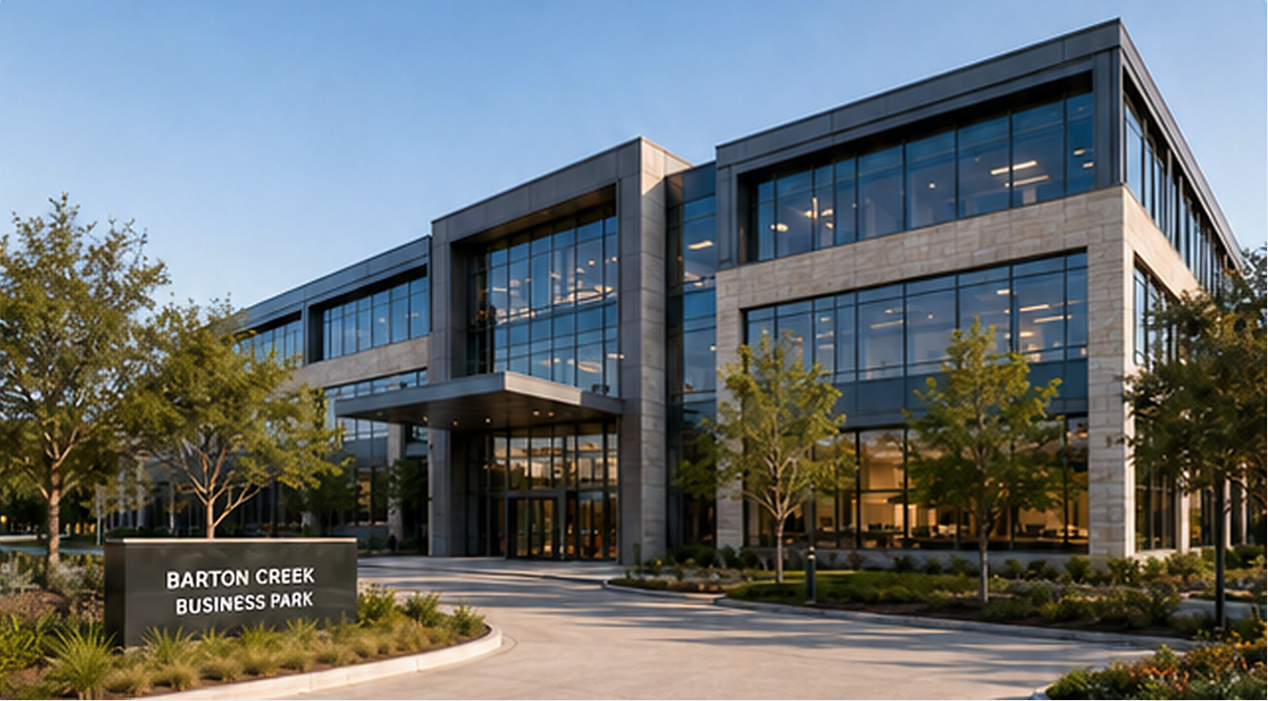
Commercial Office
Austin, Texas, USA
2024
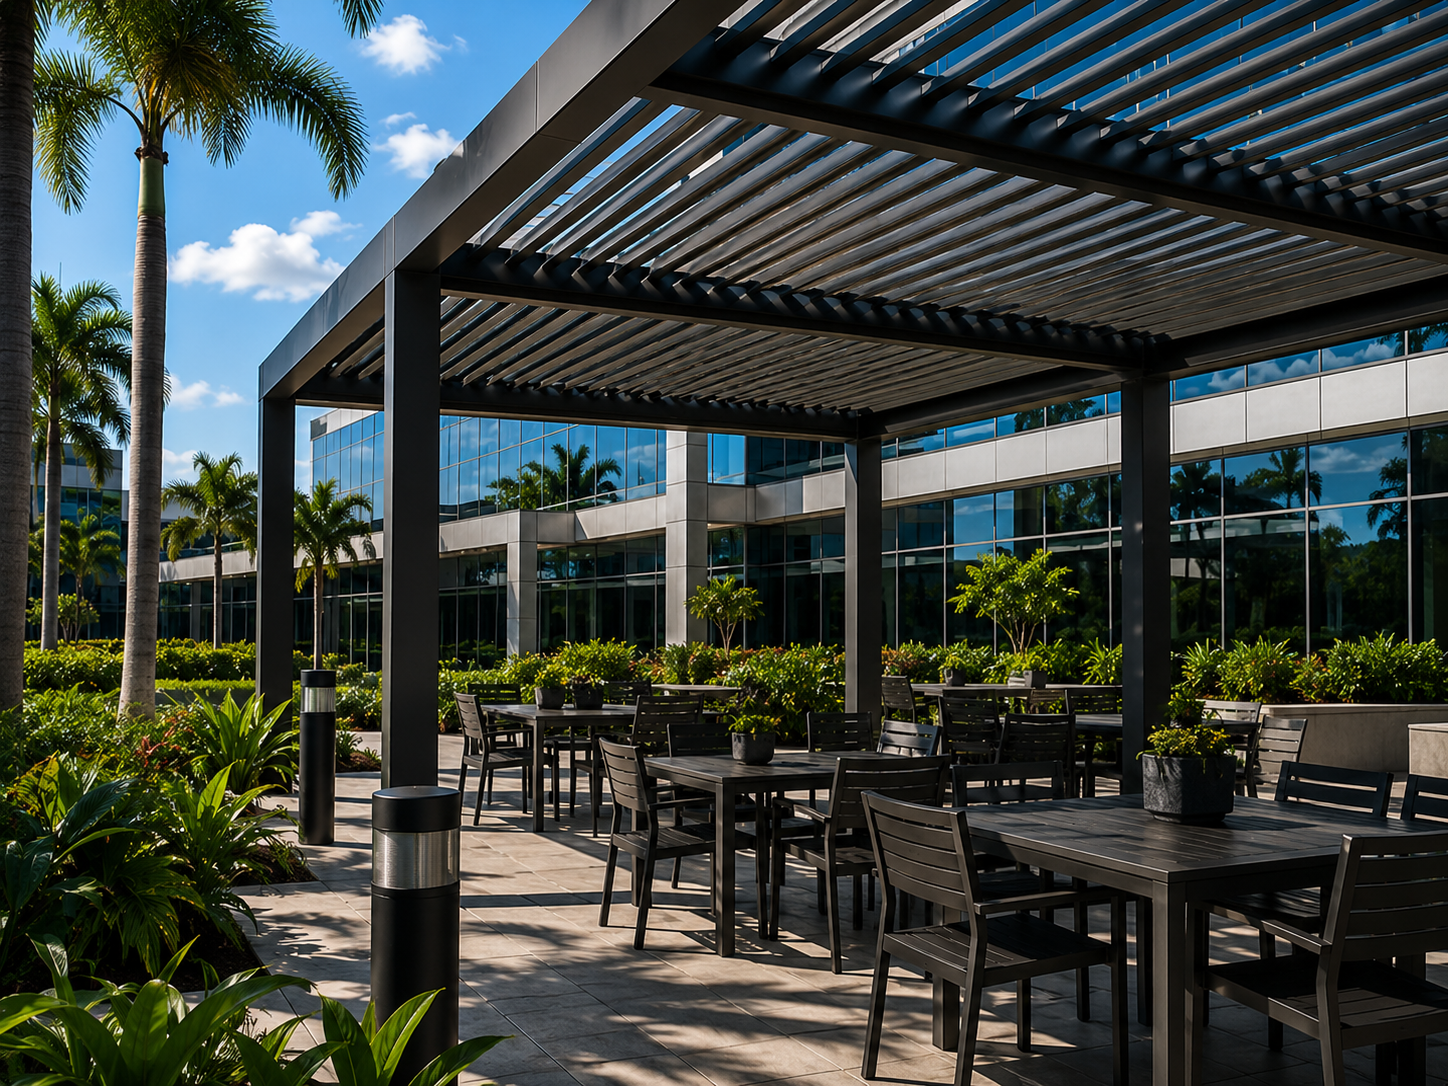
Commercial Office
Hilo, Hawaii, USA
2023
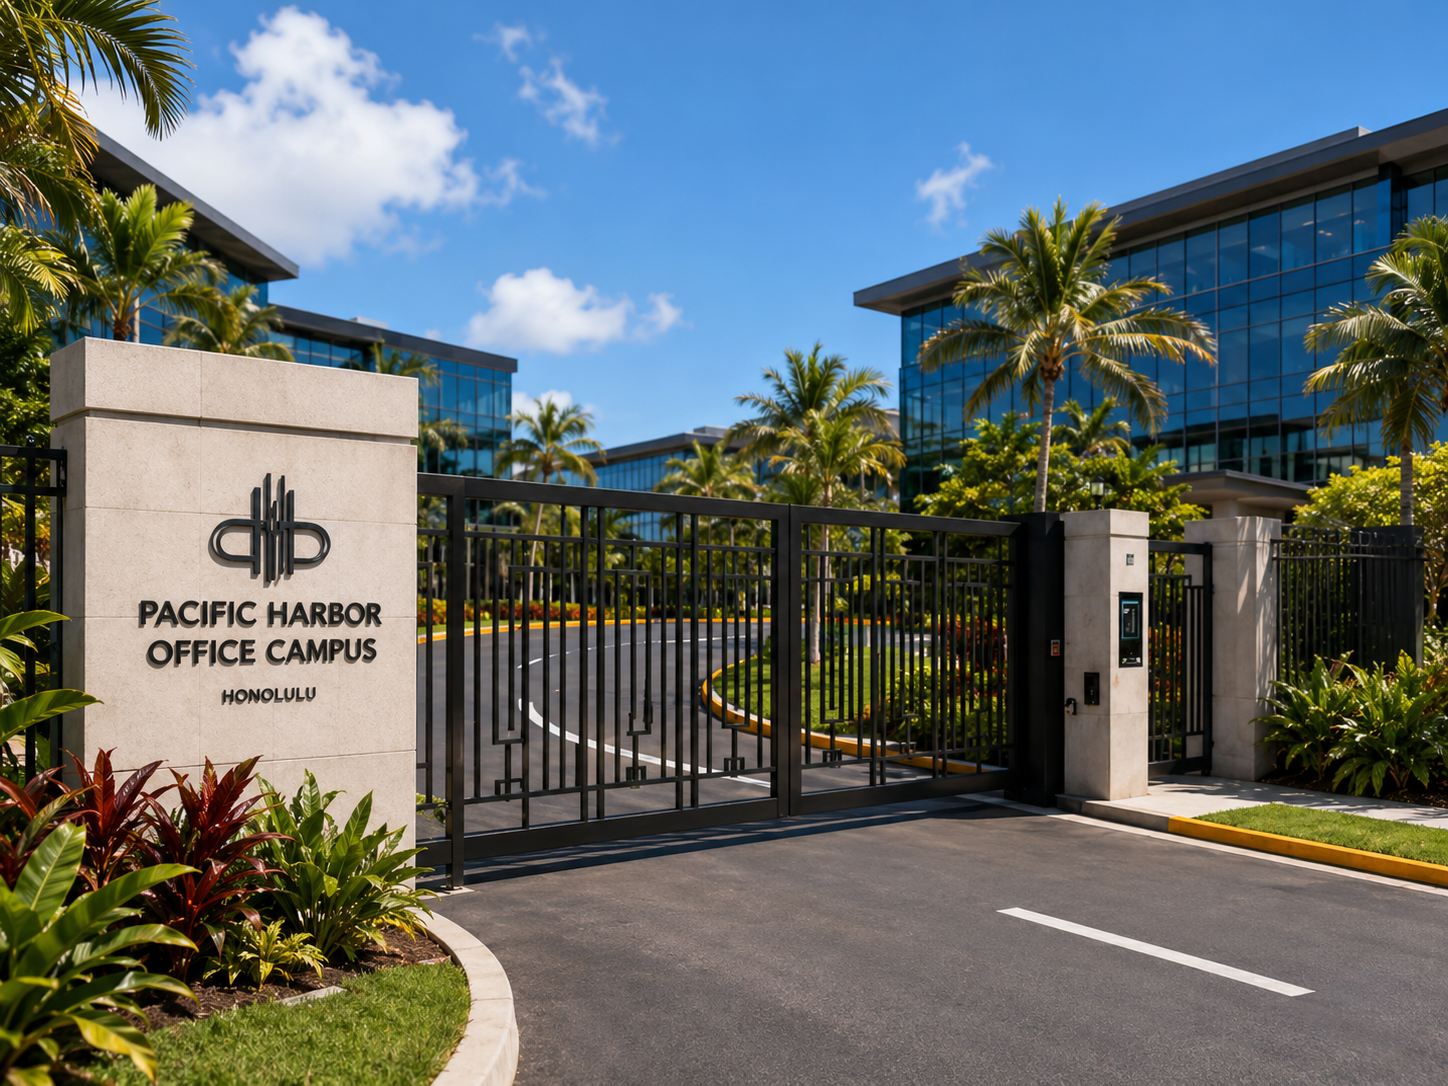
Commercial Office
Honolulu, Hawaii, USA
2023
Ready to Move Forward?
Contact our team to get a project quote, review system options, and discuss drawings, delivery schedule, and technical requirements.
Get a Project Quote
Project LocationDaniell Street, Wellington, New Zealand
Building Type : Residential Outdoor Leisure Area
Delivery and After-Sales Support : Product delivery follow-up, structural inspections, operational guidance, and maintenance recommendations.
Space Layout Optimization : Planning shading coverage and functional zones according to the pool, seating areas, and main circulation routes.
Design Service : Complete pavilion planning based on the residential courtyard, pool location, activity requirements, and landscape conditions.