
Home / Project Display / Chicago Creative Office Facade Project
Chicago Creative Office Facade Project
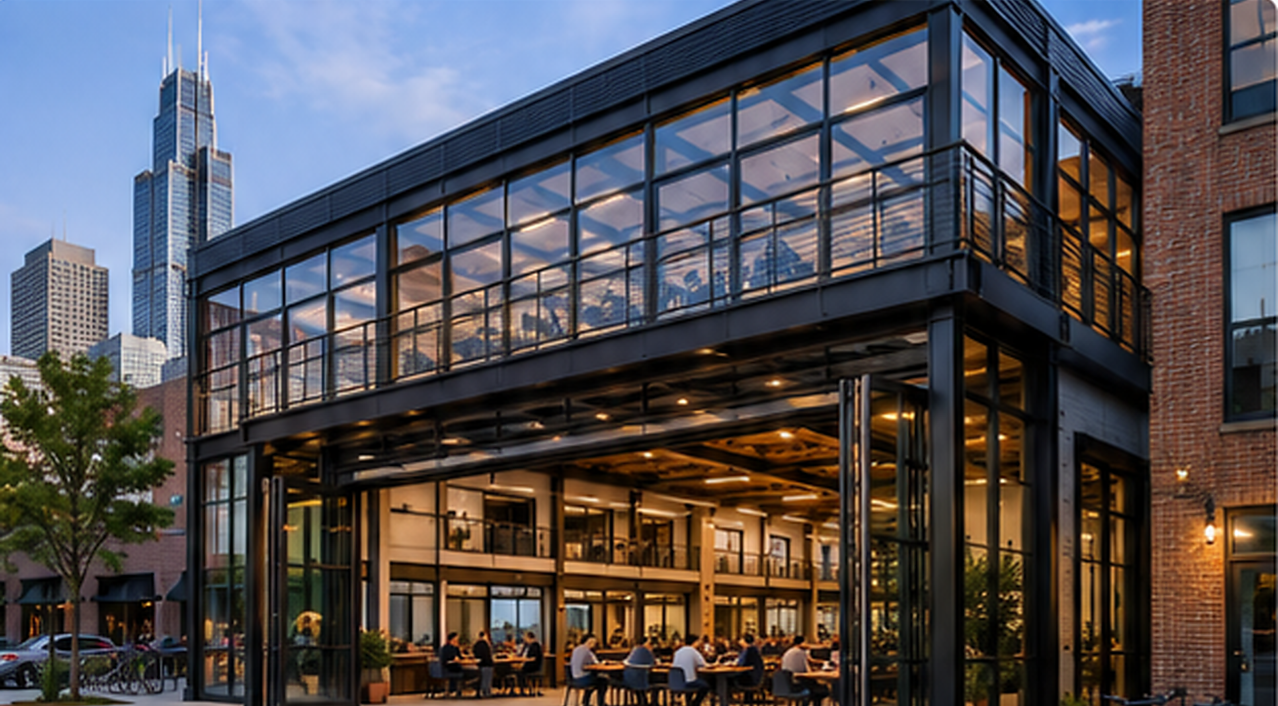
A flexible, transparent, and interactive facade and folding door system was developed for a creative office project in Chicago, creating an open and collaborative workplace while enhancing spatial vitality, architectural identity, and modern appeal.
Author: DTPALUMN Project Solutions
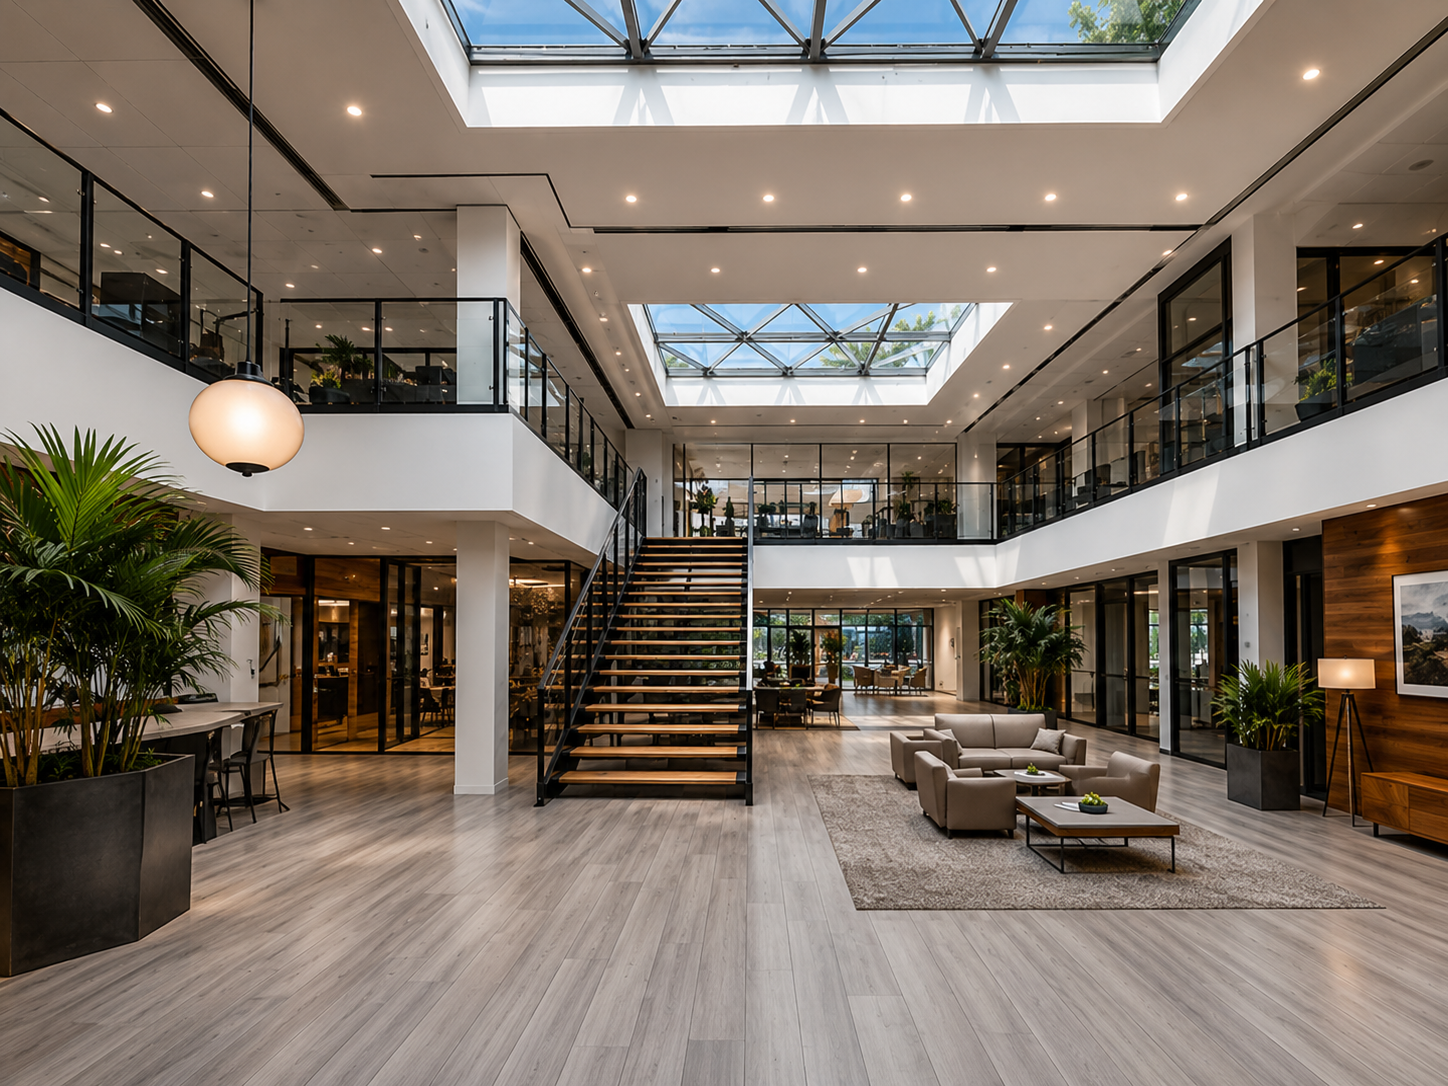
Open and Flexible Space
The wide-opening folding door system creates a seamless indoor-outdoor connection. It allows the space to be easily adapted for daily work, meetings, and events, improving interaction and overall usability.
Acoustic Comfort
High-performance insulated glass and multiple sealing systems reduce traffic and environmental noise, creating a quieter and more comfortable workplace that supports concentration and productivity.
Structural Stability
High-strength aluminum frames, multi-point locking, and reinforced hardware ensure that the large door panels remain stable and secure, even during frequent operation and across wide openings.
Durable Details
Weather-resistant finishes, high-quality sealing materials, and precision hardware provide reliable wind resistance, corrosion protection, and long-term durability in Chicago’s changing seasonal climate.
| Project Location | Chicago, Illinois, USA | Building Type | Creative Office Building / Commercial Project |
| System | Aluminum Window & Door System | Completed | 2022 |
| Project Supplier | DTPALUMN Project Team | Client | Liam Bennett |
Located in Chicago’s Fulton Market area, the project focused on improving openness, natural daylight, and spatial flexibility within a creative workplace. Large folding doors, transparent glass façades, and high-performance aluminum door and window systems create a seamless connection between indoor and outdoor areas. The solution also meets structural, acoustic, thermal, and weather-resistance requirements while giving the office a modern and distinctive architectural identity.
Selected Challenges & Solutions
High Urban Noise Levels
Project requirement and site challenge.
→
Unified appearance and optimized profile selection
Acoustic insulated glass and multiple sealing structures were used to reduce traffic and surrounding environmental noise, significantly improving indoor acoustic comfort.
Structural Stability of Large Folding Doors
Project requirement and site challenge.
→
Shop drawings and production support for contractors
The aluminum frame and load-bearing hardware systems were optimized with reinforced rollers and connection components, ensuring smooth operation, stable movement, and long-term safety across the wide opening.
Seasonal Temperature Changes and Wind Pressure
Project requirement and site challenge.
→
Sealing system and drainage details for long-term use
Weather-resistant aluminum, high-strength glass, and high-performance sealing systems were selected to meet wind-load, thermal insulation, and air-tightness requirements, ensuring reliable performance during cold weather, strong winds, and seasonal temperature changes.
Related Projects
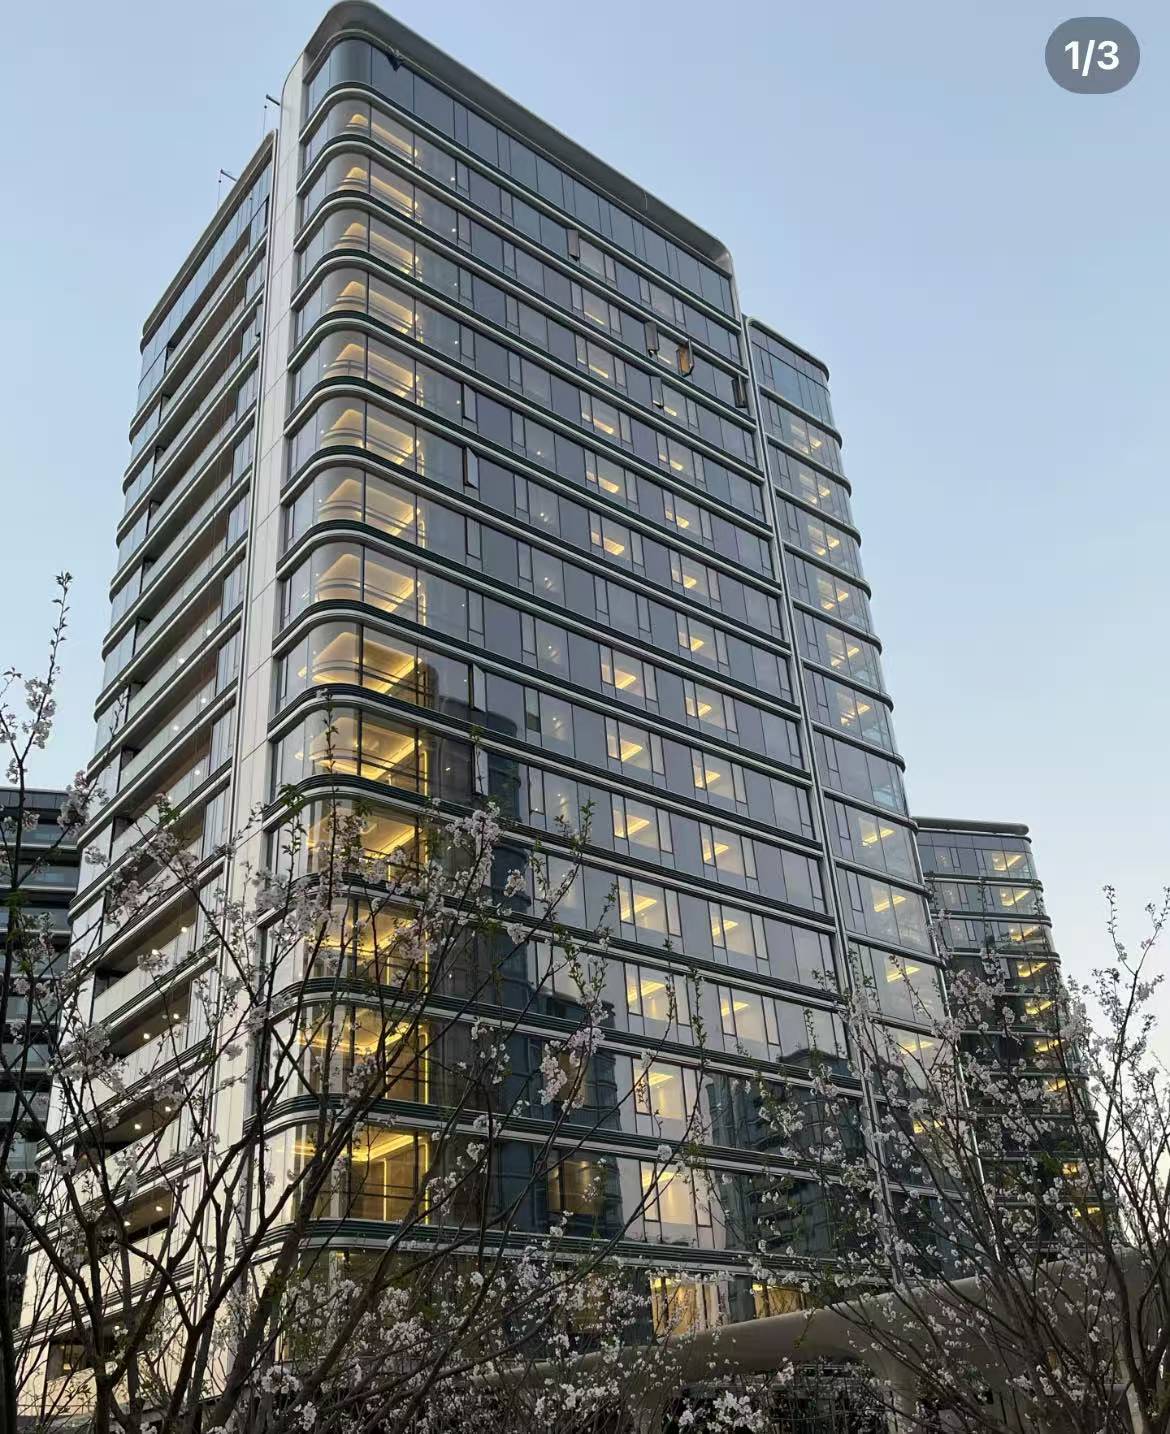
Commercial Office
Christ Church Business District, Barbados
2022
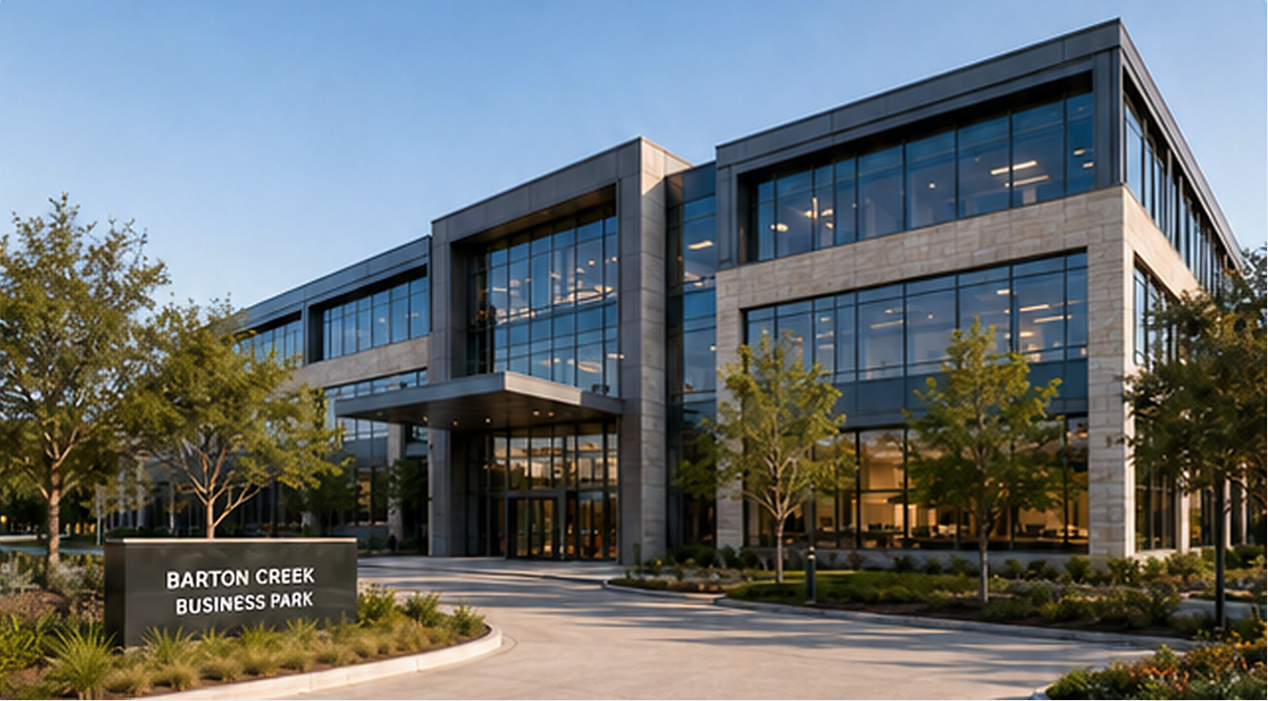
Commercial Office
Austin, Texas, USA
2024
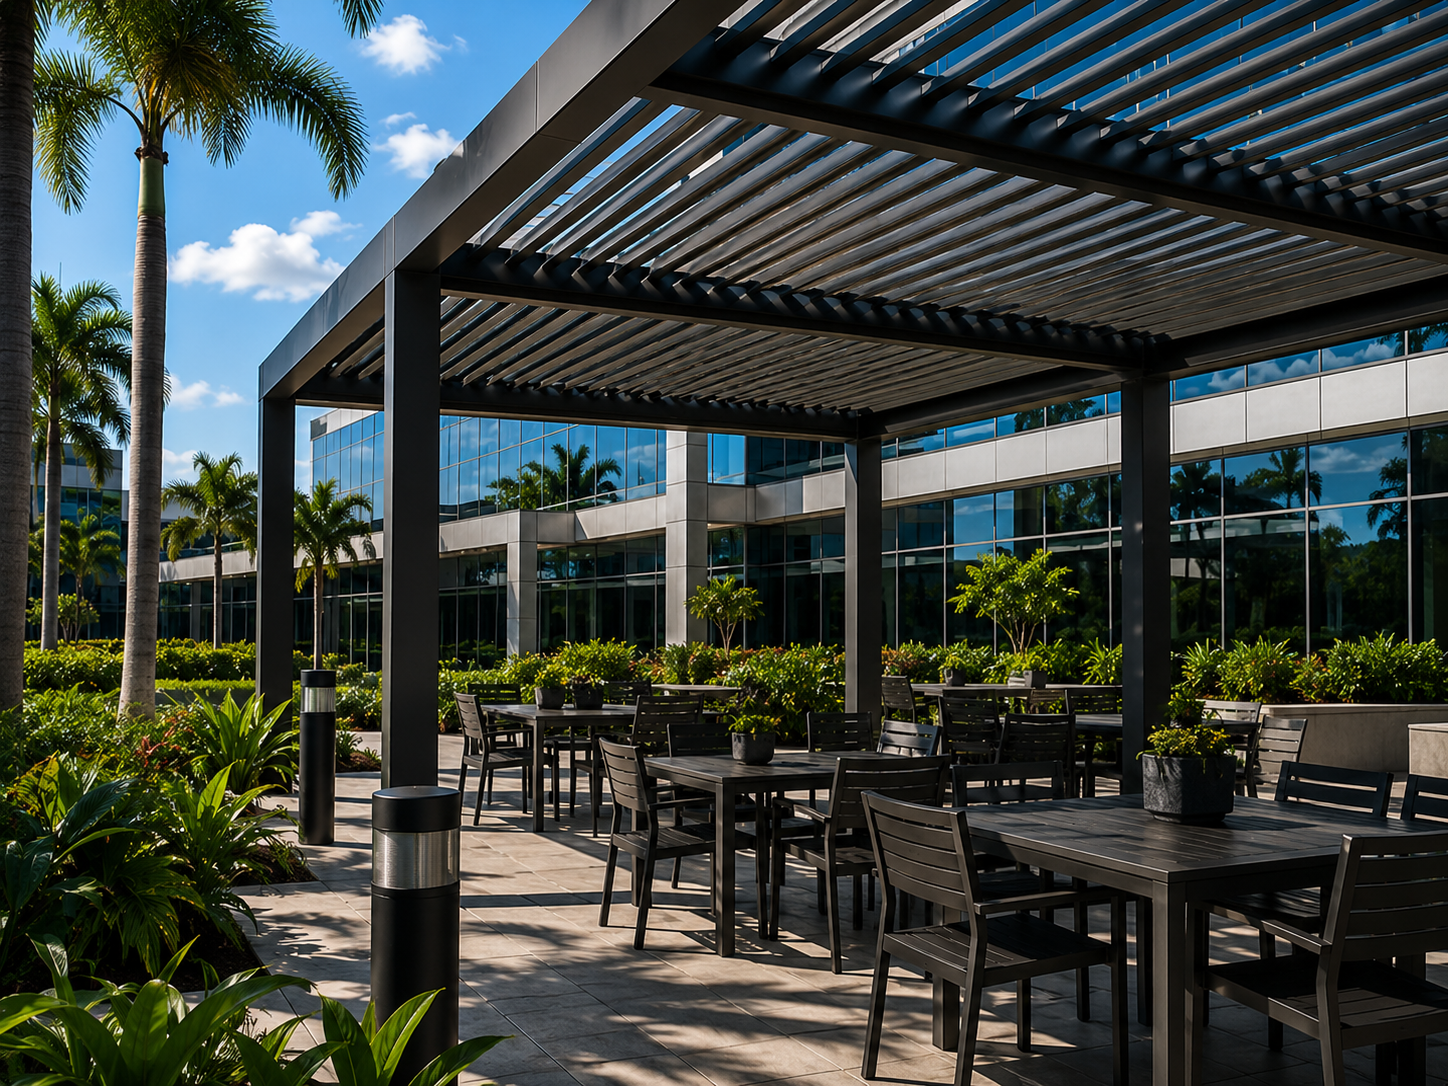
Commercial Office
Hilo, Hawaii, USA
2023
More Projects
Commercial Office
Honolulu, Hawaii, USA
2023
Commercial Office
Kahului, Maui, Hawaii, USA
2022
Commercial Office
San Diego, California, USA
2021
Ready to Move Forward?
Contact our team to get a project quote, review system options, and discuss drawings, delivery schedule, and technical requirements.
Get a Project Quote
Project LocationFulton Market Street, Chicago, Illinois, USA
Project TypeCommercial Office
Completed2022
Our ServicesFacade System Design
Window and Door System Supply
Custom Folding Doors
Glass Curtain Wall Solutions
Technical Consulting and Support
Maintenance and After-Sales Service
Client TestimonialDTP’s attention to detail and understanding of our design concept were truly impressive. The folding doors operate smoothly and effortlessly, while the transparent glass façade fills the entire office with natural light. The final result successfully achieved our design goals.