
Home / Ideas & Inspiration / Project Display
Augustdorf Modern Sunroom & Folding Door Project
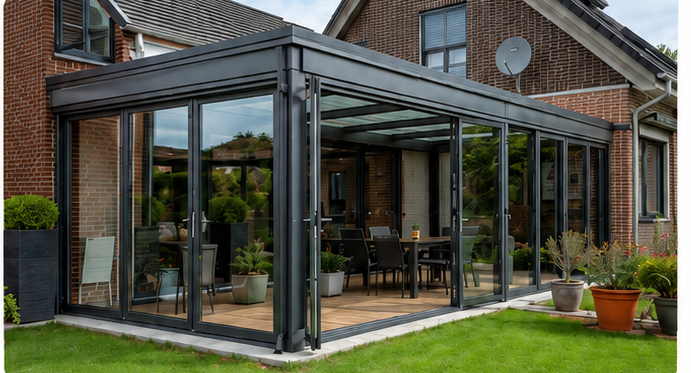
Located in Augustdorf, Germany, this project features a modern sunroom and folding door system designed for the backyard of a private residence. Transparent glazing, a stable aluminum structure, and wide-opening folding doors extend the original living space naturally toward the garden, creating a bright, open, and flexible family leisure area.
Author: DTPALUMN Project Solutions
Year-Round Comfort
The sunroom balances natural daylight, weather protection, and thermal comfort, allowing the space to adapt to changing seasons and increasing year-round usability.
Structural Stability
A stable sunroom frame and reliable connections support the glazing and folding door systems, providing dependable performance for everyday residential use.
Flexible Opening
The folding doors can be fully opened, partially closed, or completely enclosed according to the weather, number of users, and activity requirements.
Garden Views
Clean glazing divisions and transparent façades allow the garden scenery to become part of the interior, enabling the family to enjoy outdoor views throughout the seasons.
| Project Location | Augustdorf, Germany | Building Type | Apartment |
| System | Modern Glass Sunroom | Completed | 2026 |
| Project Supplier | DTPALUMN Project Team | Client | Kettler Viktor |
The project focused on upgrading the backyard of a private residence. The homeowner wanted to preserve garden views and natural daylight while adding a leisure area that could accommodate different weather conditions and family activities. Improving the connection between the interior living space and the outdoor garden was also a key objective. Based on the existing façade, garden layout, and daily functional requirements, DTP provided a modern glazed sunroom and wide-opening folding door system. Expansive transparent glass minimizes obstruction to the garden views and introduces abundant natural light, while the folding doors allow the space to transition flexibly between an open courtyard and an enclosed interior room. During pleasant weather, the door panels can be folded and stacked to one side, creating a wide opening that improves airflow and spatial flexibility. During colder, rainy, or windy conditions, the closed system creates a more stable and comfortable leisure environment.
Selected Challenges & Solutions
Backyard Daylighting and Spatial Transparency
The homeowner wanted the sunroom to receive abundant natural light and preserve open garden views. Excessive framing, however, could obstruct the scenery and make the space feel enclosed.
→
Transparent Glass Facades with Clean Frame Divisions
Expansive transparent glazing was used with optimized column and beam positions to reduce unnecessary visual obstruction. Clean frame proportions bring more daylight indoors and make the garden an important visual feature of the sunroom.
Comfortable Use Throughout Different Seasons
Seasonal temperatures and weather conditions vary in Germany. The sunroom needed to remain bright and transparent while providing a stable environment during colder, rainy, and windy periods.
→
Optimized Framing, Glazing, and Sealing Configuration
The framing, glazing, and sealing systems were optimized according to the local climate and intended use, reducing the effects of outdoor weather and supporting comfortable family activities throughout the seasons.
Integration with the Existing Residence
As a new backyard extension, the sunroom needed to coordinate naturally with the existing façade, window and door positions, and garden layout without appearing visually disconnected.
→
Customized Frame Proportions and Connection Details
The sunroom dimensions and frame divisions were customized according to the façade proportions, existing openings, and garden area. Wall connections and finishing details were optimized to create a natural and cohesive extension of the home.
Related Projects
Apartment
Neufbosc, France
2025
Apartment
Wellington, New Zealand
2023
Commercial Office
Honolulu, Hawaii, USA
2023
More Projects
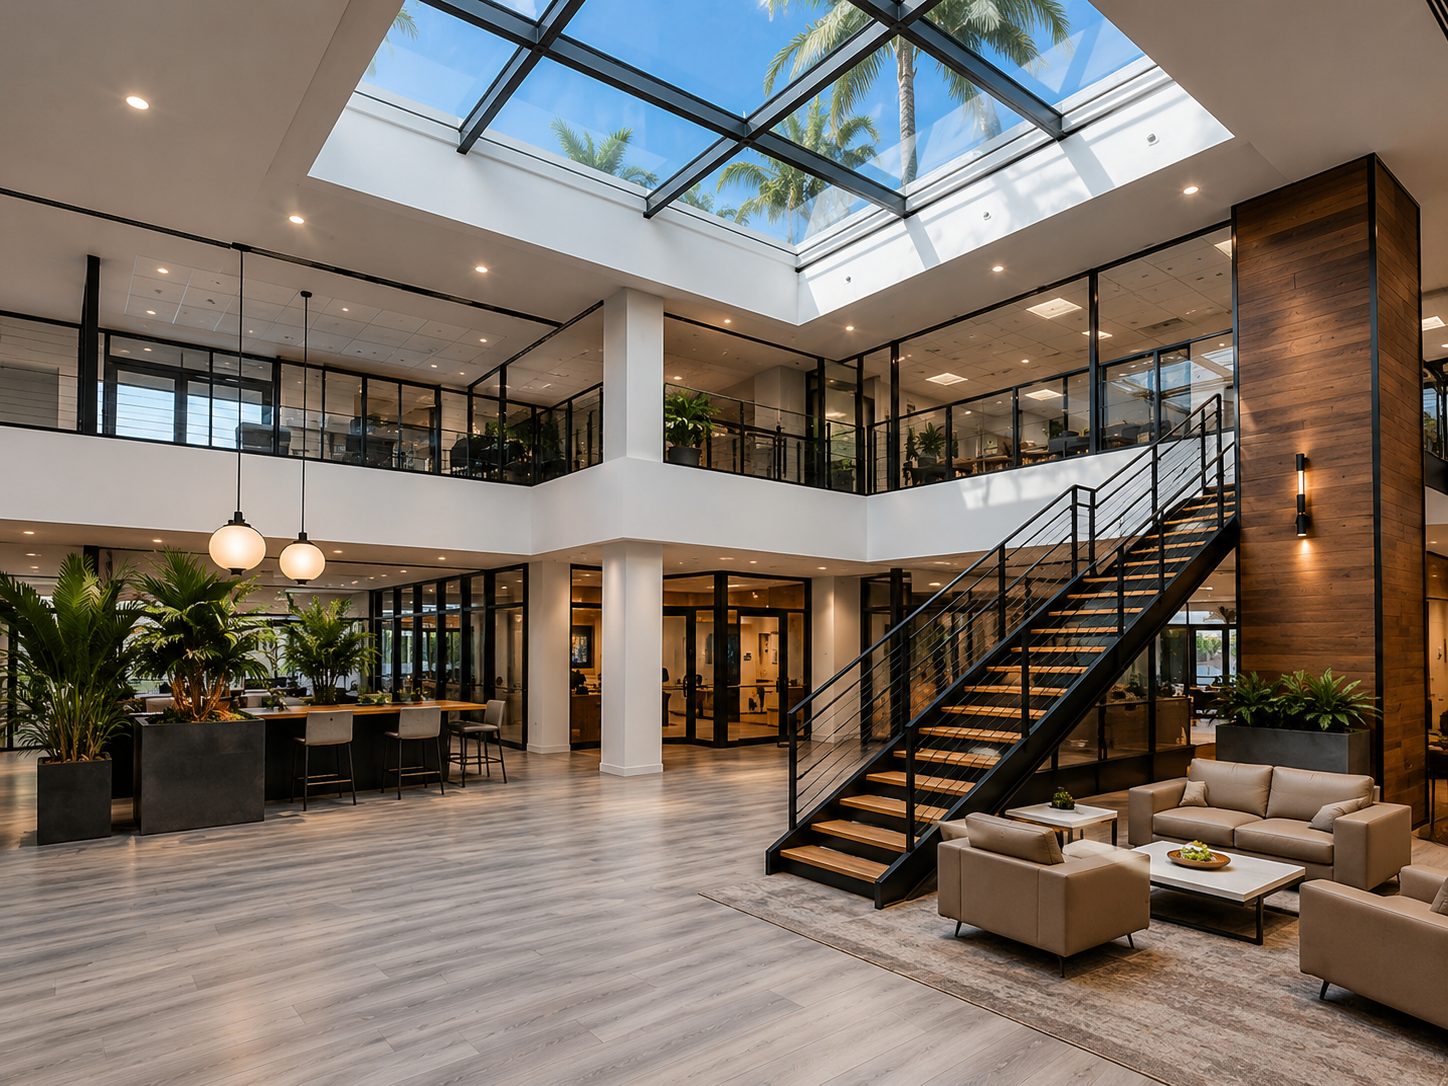
Commercial Office
Fulton Market Street
2022
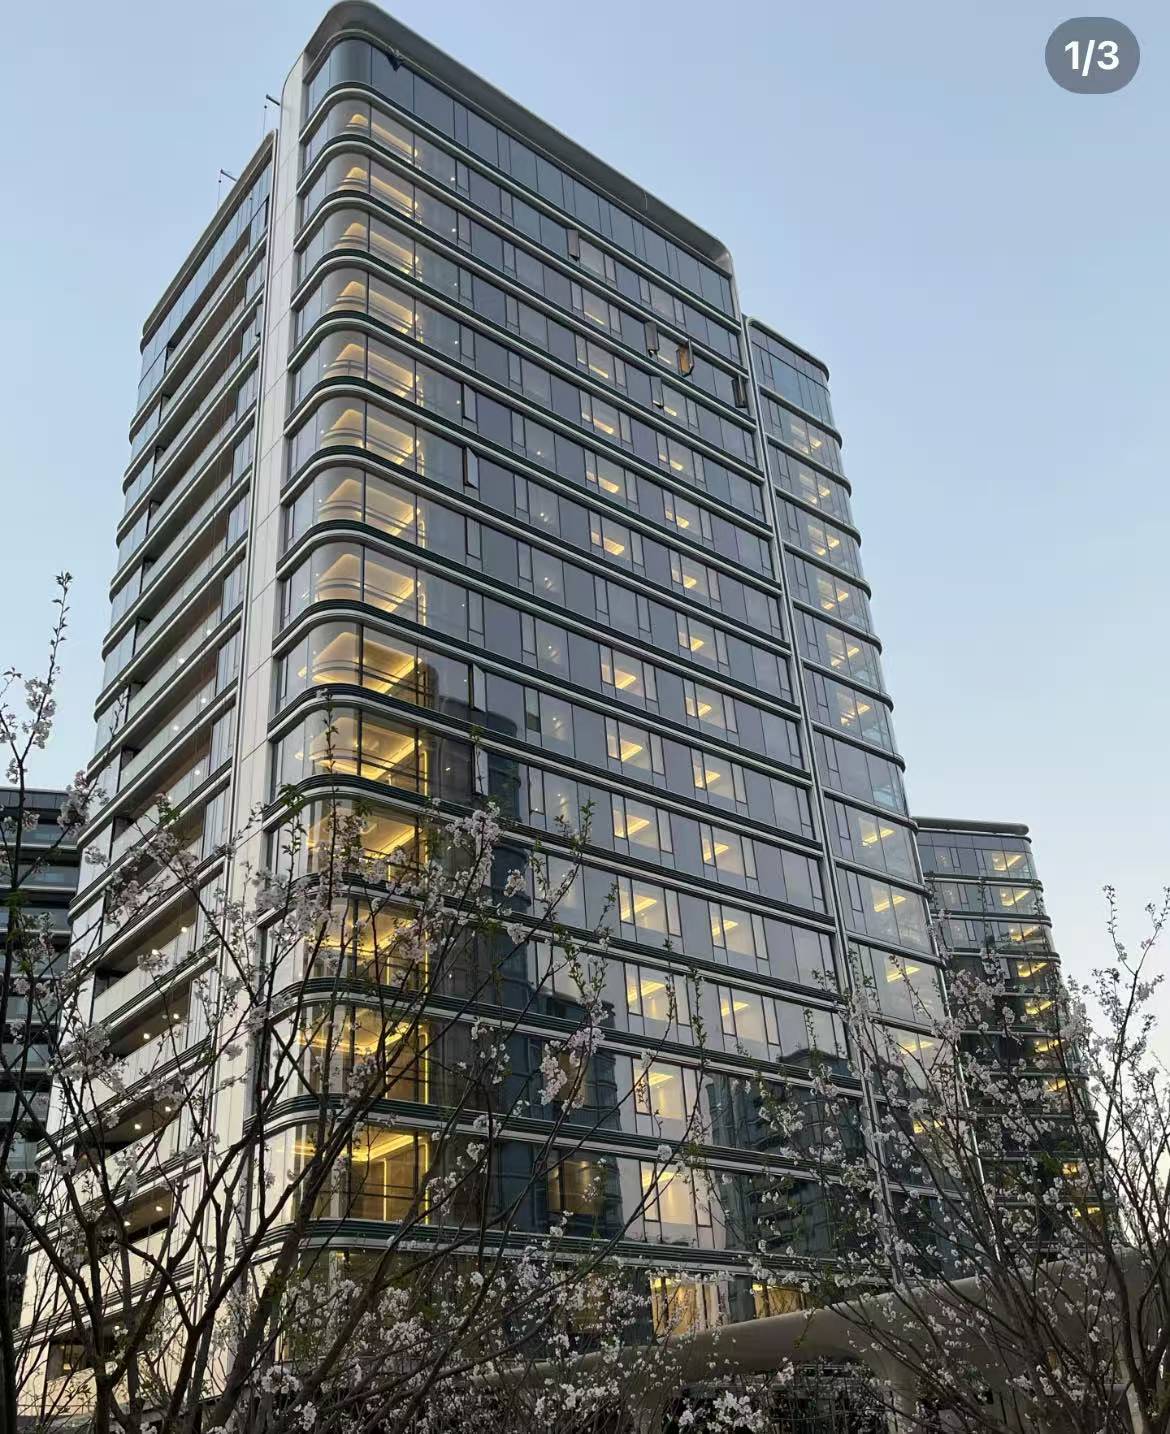
Commercial Office
Christ Church Business District, Barbados
2022
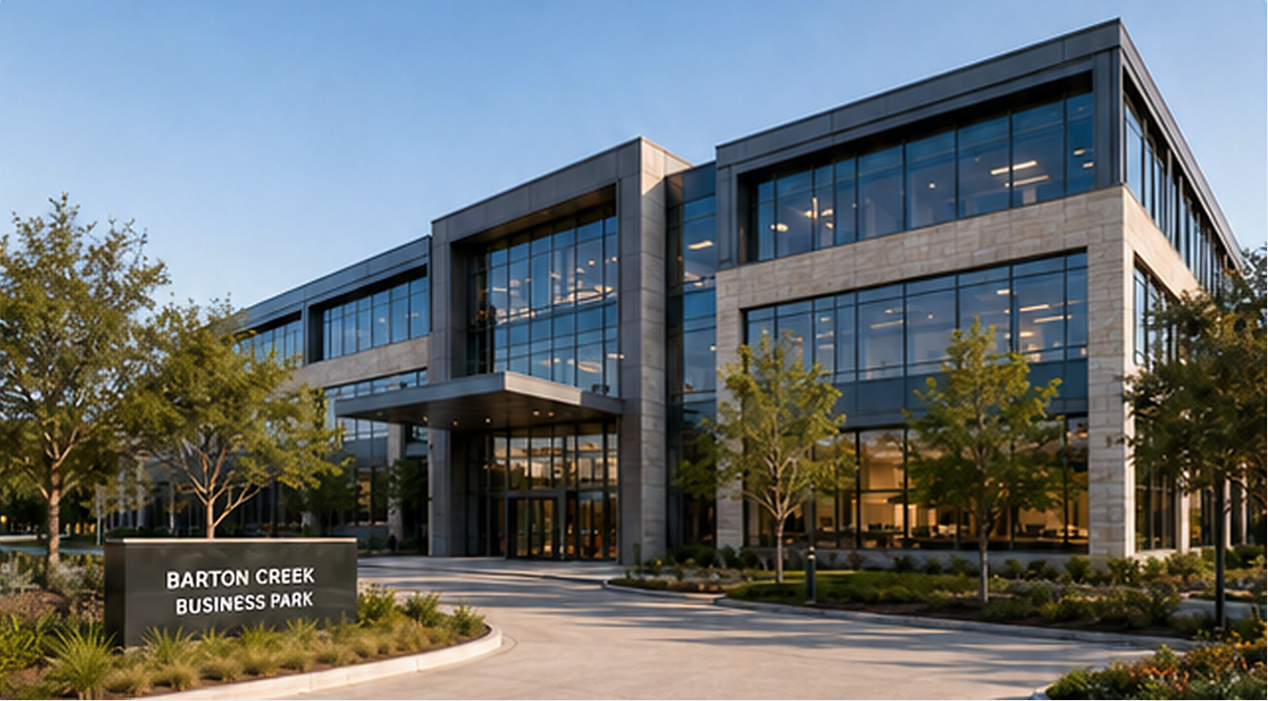
Commercial Office
Austin, Texas, USA
2024
Ready to Move Forward?
Contact our team to get a project quote, review system options, and discuss drawings, delivery schedule, and technical requirements.
Get a Project Quote
Project Location :Haustenbeckerstrasse, Augustdorf, Germany
Project TypeApartment
Product Customization : Customized sunroom dimensions, frame proportions, glazing divisions, folding door structures, and connection details.
Structural and Glazing Configuration : Frame and glazing solutions optimized according to the local climate and functional requirements.
Folding Door System Configuration : Door panel quantities, folding directions, and opening configurations planned according to opening width and spatial requirements.
Project Scope : Garden Sunroom / Wide Folding Door Opening / Indoor-Outdoor Transition Area