Blog

Your blog category

Who Are the Main Competitors in the Australian Window and Door Market?

Ensure Products Meet Australian Standards:Australia has strict standards for windows and doors, such as AS2047, which tests strength, air tightness, and water tightness. Companies should send their products to NATA-accredited labs for testing and certification. This proves product quality and builds trust in the market. Improve Product Performance and Quality:Use high-quality materials like 6060-T66 aluminum and top international hardware. Focus on craftsmanship, such as using pin glue and hidden drainage designs. These improve durability and sealing, which are important for Australia’s changing climate. Promote Technology Innovation:With smart homes becoming popular, smart windows and doors have great potential. Develop products with automatic open/close, smart locks, and environment sensors. For example, smart glass that adjusts based on temperature and light. Also, invest in eco-friendly technology like low emissivity glass, vacuum glass, and recyclable materials to offer energy-saving and green products. Offer Personalized Customization:Australia’s building market is diverse, and customers want personalized options. Provide custom styles, sizes, colors, and materials. For different buildings like offices, villas, and malls, offer one-on-one professional window and door solutions to meet unique needs and improve customer experience. Optimize Production and Supply Chain:Use smart production systems like the “Black Lake Small Work Order” system for transparent workflows and faster task assignment. This raises efficiency and lowers costs. Build strong partnerships with good suppliers to ensure stable material quality and supply. Improve logistics to speed delivery and reduce shipping costs. Strengthen Brand Building and Marketing:Participate in local building material fairs and product launches to show product advantages and increase brand awareness. Use social media and online ads to spread brand values and product info. Focus on customer reputation by providing quality products and after-sales service to build a good brand image. Improve After-Sales Service System:Set up a professional after-sales team to quickly respond to customer needs. Provide installation help, maintenance, and repairs. Regularly follow up with customers for feedback to improve product and service quality, increasing customer satisfaction and loyalty.

Who Are the Main Competitors in the Australian Window and Door Market? Read More »

What Are the Challenges in Designing Windows and Doors in Australia?

I. Dialogue Between Climate and Architecture: The Premise of Window and Door Design in Australia’s Unique ClimateAustralia’s climatic map exhibits a “ring-shaped distribution”: The north is influenced by monsoons with a tropical wet-and-dry climate, The south falls under the westerlies, forming temperate oceanic and Mediterranean climates, The central region is dominated year-round by subtropical high pressure, creating an extremely arid climate. This climatic diversity results in three core contradictions in window and door design: Tropical regions: With an annual average temperature over 26°C, relative humidity above 80%, and cyclone wind speeds reaching 250km/h, there’s a technical conflict between “ventilation and heat dissipation” and “wind and moisture resistance.” Southern temperate zones: Winter night temperatures drop below 5°C, while summer daytime temperatures exceed 30°C, creating 15–20°C day-night swings. Windows must combine “thermal insulation” with “dynamic temperature regulation.” Inland arid zones: With annual rainfall below 200mm, frequent dust storms, and summer ground temperatures over 60°C, designs must balance “dust exclusion” and “thermal buffering.” These contrasts require differentiated responses across three dimensions: materials, structure, and systems. II. Climate-Adaptive Material Technologies: From Resistance to Synergy(A) Material Protection Systems for Tropical Humid EnvironmentsCorrosion-Resistant Frame Materials: Traditional timber lasts only 8–10 years in northern Queensland. Today, 6061-T6 aluminum alloy (with magnesium and silicon) is widely used. After anodizing, it forms a 30μm thick oxide layer that withstands 1500 hours in salt spray tests (ASTM B117). Cutting-edge FRP (fiber-reinforced plastic) frames, with a thermal expansion rate close to glass (2.3×10⁻⁵/°C), have achieved 20 years of maintenance-free use in Townsville coastal homes. Multi-layer Glass Systems: Darwin Hospital uses a composition of “5mm tempered glass + 1.52PVB interlayer + 12mm air gap + 5mm Low-E glass,” achieving 99% UV protection. The interlayer also dampens cyclone noise, with a sound insulation rating of 42dB. (B) Thermal Material Innovations for Temperate Climate FluctuationsPrecision Thermal Break Design: Melbourne’s passive house projects use PA66-GF25 thermal breaks (thermal conductivity: 0.3W/(m·K)) combined with multi-chamber aluminum profiles (≥3 chambers), reducing frame U-value (Uf) to 1.8W/(㎡·K). In Tasmanian heritage renovations, recycled oak and cork composite frames are used. After ACQ treatment (acetylation), the wood’s moisture content stabilizes below 12%, preventing deformation from temperature changes. Embedded Phase-Change Materials (PCMs): Frame cavities are filled with C18–C24 paraffin-based PCMs (melting point 22–26°C). When outdoor temperatures exceed 30°C, the PCM absorbs heat by melting, slowing the rise in indoor temperature. Tests show interior temperature fluctuation is reduced by up to 40%. (C) Sealing Solutions for Arid, Dusty EnvironmentsMulti-Layer Dust Protection: Homes in Adelaide’s mining region use “labyrinth seal + recessed track + magnetic dust brush” triple systems. The seal has an Ω-shaped profile with siliconized pile weatherstrips. Tracks are 20mm deep with removable dust boxes. Fire-expanding sealant (expansion rate 150%) is used between the frame and wall, reducing dust infiltration by 95% compared to traditional designs. Self-Cleaning Coatings: Glass exteriors are coated with nano titanium dioxide (TiO₂) photocatalytic layers that break down contaminants under UV light. Combined with a 15° angled design, rainwater can wash off 90% of dust. This technology enables quarterly cleaning at observation stations in Alice Springs. III. Climatic Response Through Structural Systems: From Single Function to Multi-Performance Integration(A) Aerodynamic Design for Tropical Ventilation SystemsWind and Thermal Pressure Synergy: Townhouses in Brisbane use a combination of “high-low windows + deflectors”: bottom windows are 300mm from the floor, top windows are 500mm from the ceiling, and a curved deflector (radius R = 1.2m) is placed in between. The Bernoulli effect accelerates airflow, allowing natural ventilation rates of up to 1.5 ACH (air changes per hour), saving 70% energy compared to mechanical ventilation. Adjustable Louvre Angle Algorithm: Luxury homes on the Gold Coast use motorized louvers linked to light and wind sensors. When solar altitude >60° and wind speed <3m/s, louvers automatically tilt to 45°, blocking direct sunlight while capturing cross-breezes. This improves indoor thermal comfort (PMV index) by 1.2 levels. (B) Dynamic Balance Between Lighting and Insulation in Temperate ZonesTime-Sensitive Shading Control: An office building in Melbourne features triple-layered windows: a perforated metal exterior (30% porosity), an adjustable roller blind layer (10–70% light transmittance), and an inner Low-E glass. Managed via Building Management System (BMS), in winter (8:00–16:00) the shading retracts to maximize north-facing solar gain; in summer (10:00–15:00) full shading is activated. Combined with Low-E glass, summer cooling loads drop by 28%. Airtight Detailing: The frame-to-wall junction uses a “drip cap + vapor barrier + insulation cotton” assembly: drip cap tilts outward 15°, vapor barrier (permeability ≤0.1ng/(Pa·m·s)) covers seams, and cotton insulation (λ = 0.032W/(m·K)) fills cavities. Under AS 4284 testing, this achieves airtightness Level 7 (leakage rate <1.5m³/(㎡·h)).

What Are the Challenges in Designing Windows and Doors in Australia? Read More »
How Do Australian Windows and Doors Adapt to the Local Climate?

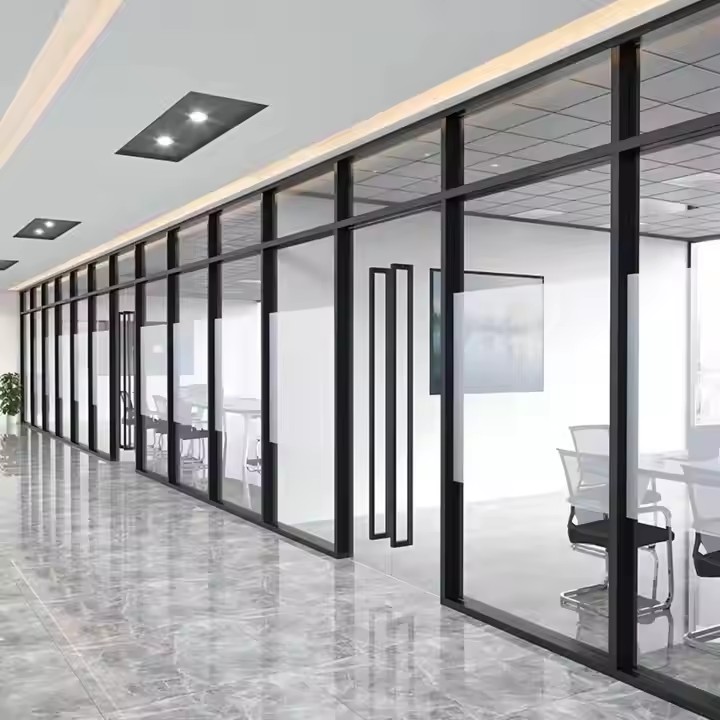
Comprehensive Strategies for Adapting Window and Door Design to Australia’s Climate: From Climate Zoning to Technological Innovation I. Australia’s Climate Characteristics and Core Design ChallengesAustralia spans tropical, subtropical, temperate, and arid zones, featuring a highly diverse climate: Northern Tropical Regions (e.g., Northern Queensland, Northern Territory): High temperature and humidity, annual rainfall over 2000mm, frequent cyclones, and intense UV radiation. Southern Temperate Regions (e.g., Victoria, Tasmania): Cold and rainy winters, mild summers, large day-night temperature variation—designs must balance insulation and ventilation. Central Arid Zones (e.g., inland South Australia): Extreme summer heat (often over 40°C), dry and dusty air, day-night temperature swings over 20°C, and some of the world’s highest UV levels. Southeastern Mediterranean Zones (e.g., Sydney, Perth): Hot dry summers and mild rainy winters—requiring a balance of sun protection and winter lighting. Core Design Objectives: Ensure thermal insulation, ventilation, moisture resistance, wind pressure resistance, dust protection, and energy efficiency under extreme temperature shifts, intense UV, high humidity, or arid conditions. II. Climate-Zone-Specific Window and Door Design Strategies(A) Tropical and Subtropical Regions: Integrated Ventilation, Sun Protection, and Wind Resistance Frame Materials: Use corrosion-resistant anodized aluminum or fiberglass-reinforced plastic (FRP) to prevent rust or mold. For example, 6063-T5 aluminum alloy with fluorocarbon coating (salt spray resistance over 1000 hours) is common in Queensland. Glass Configuration: Low-E coated laminated glass with solar control films (SC ≤ 0.3) can block over 90% of UV and reduce heat gain. In Darwin, windows often use laminated glass with inert gas-filled cavities, achieving U-values below 2.0 W/(㎡·K). Wind Resistance Design: Comply with AS/NZS 1170.2 standards; cyclone-zone windows must pass dynamic pressure tests (e.g., 1.5kPa pressure cycles) and use multi-point locks, reinforced mullions, and ≥6mm thick glass. Adjustable Louvers: Exterior aluminum or wood louvers (like the “bluff-style” common in Sydney) control airflow and sunlight angles, with mesh screens for insect protection. In Brisbane, homes often use split-level louvers—lower ones open in summer to let in cool air, while top ones stay closed for shading. Louver Vent Combinations: Fixed top-mounted vents (“wind caps”) paired with operable panes promote airflow and moisture reduction. In Cairns, bathrooms often feature “high window + louver” designs to expel moist air via stack effect. (B) Temperate and Cold Regions: Insulation, Daylighting, and Wind Protection Double/Triple Glazing: In southern cities like Melbourne, double Low-E glazing with argon-filled gaps achieves U-values as low as 1.2 W/(㎡·K). Warm-edge spacers (e.g., stainless steel or silicone) reduce thermal bridging at window edges. Insulated Window Frames: Use thermal break aluminum (PA66 insulation strips) or solid wood frames (e.g., Tasmanian oak). Foam insulation (PU) is applied between the frame and wall to meet AS 4284 airtightness level 6. In Hobart passive houses, frames feature ≥20mm thermal breaks and airtight seals. North-Facing Glazing: Maximize solar gain in winter using large north-facing windows, paired with retractable exterior shading (e.g., blinds or awnings) to block summer sun. In Melbourne townhouses, this strategy can increase winter heat gain by over 30%. Smart Glass Technology: High-end homes use electrochromic glass that adjusts transparency via electrical current—clear in winter for more light, tinted in summer to reduce glare—cutting energy consumption by up to 15% compared to conventional windows. (C) Arid and Desert Regions: Dust Protection, Thermal Control, and Temperature Fluctuation Management Multi-layer Sealing: Frames use “triple gasket” systems with recessed tracks and dust brushes to reduce sand infiltration by over 90%. In Adelaide’s inland areas, track depth is ≥15mm and includes removable dust filters. Closeable Vents: Top-mounted mechanical vents with filters stay shut by default to prevent dust, but can be activated to filter air (airflow up to 30 m³/h·㎡) when needed. Phase-Change Materials (PCMs): Embedded paraffin wax (melting point 23–25°C) in frame profiles absorbs heat during the day and releases it at night, stabilizing interior temperatures. Tests show indoor temperature swings can be reduced by 5–8°C. Reflective Heat Coatings: Glass is treated with ceramic-based reflective coatings (≥80% reflectivity), while frames use white powder coatings (solar absorption ≤0.3), reducing surface temperature by 12–15°C in summer.

How Do Australian Windows and Doors Adapt to the Local Climate? Read More »

What are the design challenges of doors and windows?

I. Complexity of Functional Requirements: The Dilemma of Balancing Multiple PerformancesDoors and windows serve as the interface between buildings and the external environment. They must simultaneously meet requirements for lighting, ventilation, sound insulation, security, and waterproofing—functions that often conflict with one another. Design must achieve a precise balance on the technical level. II. Technical Bottlenecks in Material Selection: A Game of Performance, Cost, and ProcessThe physical properties of window and door materials directly determine the design ceiling, and their weaknesses must be compensated for through technical innovation. III. Multi-Dimensional Structural Design Conflicts: Technical Challenges from Opening Modes to Wind Pressure ResistanceThe structural configuration of doors and windows directly influences performance limits. The design must find the optimal solution among mechanical strength, sealing performance, and durability.

What are the design challenges of doors and windows? Read More »

What are the Common Styles of Australian Folding Doors?

Influence of Australian Architectural Environment on Folding Door StylesAustralia’s vast territory features diverse climates: temperate maritime climates with humid and rainy conditions in the south, hot and humid tropical climates in the north, and dry arid zones in the inland. Such climatic variations directly impact folding door design requirements:Climate Adaptability: Coastal areas (e.g., Sydney, Melbourne) require wind-resistant and corrosion-proof styles, inland regions (e.g., Adelaide) prioritize thermal insulation and airtightness, while tropical areas (e.g., Cairns) emphasize ventilation and insect protection.Architectural Style Orientation: Traditional Australian architectures like “Queenslander” wooden houses favor transparent and lightweight designs, while modern residences pursue minimalist lines and integration with large-area glass, requiring folding door styles to balance functionality and aesthetic adaptability.Lifestyle Needs: Australian families value the integration of outdoor spaces (e.g., terraces, courtyards) with interiors. Folding doors, often serving as “space connectors,” need high opening capacity and easy operation. Classification and Technical Characteristics of Mainstream Australian Folding Door StylesClassification by Opening Direction and StructureSide-Hung Folding DoorsTechnical Features: Panels are suspended via top or bottom tracks, connected by hinges, folding unilaterally or bilaterally. The track system typically uses aluminum alloy or stainless steel, with strong load-bearing capacity (single panel load up to 80-120kg).Australian Applications: Widely used in villa terraces and sunrooms. For example, coastal villas in Perth often adopt this style, paired with ultra-clear glass to enhance light transmission, while tracks hide drainage grooves to prevent rainwater backflow.Detail Innovation: Some high-end models incorporate “hidden hinge” designs for a sleeker appearance, with anti-corrosion coatings (e.g., fluorocarbon paint) on hinges to adapt to coastal high-salt fog environments.Floor-Guided Folding DoorsStructural Advantages: Bottom tracks bear weight, and top tracks guide, ensuring high stability for large-span spaces (e.g., open kitchens connected to courtyards over 6 meters wide). In the Australian market, track grooves commonly measure 15-20mm deep to prevent dust accumulation affecting sliding.Anti-Slip and Safety Design: In rainy areas like Brisbane, floor tracks often feature anti-slip textures, and some models are equipped with anti-pinch sensors (especially for families with children).Material Upgrade: Track profiles mostly use 6063-T5 aluminum alloy with a hardness of over 10 WEHR’s, and added silicon-magnesium alloys to enhance wear resistance.Top-Hung Folding DoorsSpatial Advantage: Trackless design ensures a flat floor for easy cleaning, suitable for barrier-free indoor-outdoor passage (e.g., nursing homes, hospitals). In high-end Australian residences, this style often combines with underfloor heating systems to avoid track interference with heat dissipation.Load-Bearing Technology: Top pulley sets use stainless steel bearings, with single-wheel load capacity up to 50kg, and pulley tracks embedded with shock-absorbing rubber strips to keep sliding noise below 40 decibels (compliant with Australian building acoustics standard AS 1045). Classification by Profile and Glass ConfigurationThermally Broken Aluminum Folding DoorsEnergy Efficiency Core: The Australian Building Code (NCC 2022) requires doors and windows to have a U-value ≤2.5W/(㎡·K). Thermally broken aluminum profiles block heat conduction via PA66 thermal breaks, paired with double-layer insulated glass (6mm+12A+6mm), achieving a U-value as low as 1.8W/(㎡·K), suitable for cold winter areas like Melbourne.Surface Treatment: Profiles often use anodizing or powder coating. Coastal areas prefer fluorocarbon spraying (e.g., PVDF coating), passing 1000-hour salt spray testing (ASTM B117 standard).Narrow Frame Folding DoorsAesthetic Trend: Influenced by minimalism, narrow frame designs (frame width 20-30mm) are popular in modern Australian apartments (e.g., high-rises in Sydney CBD), with glass proportion increasing to over 85% to enhance visual permeability.Strength Optimization: Despite reduced frame width, the profile section adopts a “multi-cavity structure,” enhancing wind resistance via reinforced ribs (withstanding category 10 typhoons in coastal areas), commonly selected for high-rises in the Gold Coast.Double-Glazed Folding DoorsComposite Functionality: Besides thermal insulation, double-glazed laminated designs (e.g., PVB film) reduce noise by over 35 decibels (complying with Australian residential noise standard AS 2042), often used in homes near highways (e.g., Brisbane suburbs). Some models have built-in blinds for integrated sunshade and privacy protection. Customized Styles for Application ScenariosLandscape Folding DoorsOversized Span Design: Australian family courtyards often connect to living rooms, supporting multi-panel folding (up to 12 panels), which can fully hide against side walls when opened, creating a “boundary-free” space. For example, winery villas in Adelaide often use 90-degree corner folding doors for 360° landscape views.Sealing Technology: Panel edges are equipped with EPDM rubber seals, combined with multi-point locking hardware systems (single-point/multi-point locks), achieving a water tightness of 500Pa (compliant with AS 4420.1).Commercial Folding DoorsHigh-Frequency Use Optimization: Restaurants and cafes use pulley sets with a service life of over 100,000 cycles (tested by Australian ATA), and profile surfaces undergo anti-scratch treatment (hardness ≥2H). The open-air restaurant at Melbourne’s Federation Square adopts this style, paired with intelligent sensing systems for automatic opening.Technical Innovations and Future Trends of Australian Folding DoorsIntelligent Integration: Some high-end models embed IoT chips, supporting APP-controlled opening/closing, real-time airtightness monitoring, and even linkage with smart home systems (e.g., automatic closing during heavy rain), gradually popularizing in Sydney’s smart homes.Sustainable Material Application: In response to Australia’s “2050 Carbon Neutrality” goal, some brands introduce recycled aluminum profiles (≥70% recycled aluminum), and glass edge sealants use silicone environmental glue (VOC content <100g/L).Modular Design: To adapt to Australia’s DIY market, folding doors adopt modular components, allowing users to combine panel quantities and opening directions freely. Building material supermarkets like Bunnings have launched standardized installation kits.Typical Cases: Analysis of Local Australian Brand StylesDulux Trade Series: Focuses on anti-corrosion and color customization. The “Coastal Pro” style, designed for Tasmania’s coastal areas, adds a zinc alloy protective layer to profiles, paired with blue-gray glass to echo marine landscapes.Austral Windows’ Elite Fold Series: Adopts a “hidden drainage system” with independent water tanks below the track, draining 30% more efficiently than traditional styles, outstanding during Brisbane’s rainy season.TrendWindows’ UltraSlim Series: Narrow frame design with Low-E glass achieves a U-value as low as 1.5W/(㎡·K), meeting Melbourne’s Green Star certification requirements.

What are the Common Styles of Australian Folding Doors? Read More »

What are the advantages of Chinese doors and windows?

Chinese doors and windows offer a wide range of advantages. They are known for their high manufacturing quality and fast logistics services. These characteristics have made Chinese doors and windows highly competitive in the global market. If you’re in need of doors or windows, it’s worth reaching out to Chinese suppliers for cooperation. Chinese door and window products are renowned worldwide for their quality, design, and fast delivery, making them a reliable choice for international buyers. Rich Cultural Heritage:Chinese traditional door and window culture has a long and profound history. From the lattice windows of the Han dynasty to the removable windows and partition screens of the Ming and Qing dynasties, the designs became increasingly intricate and beautiful, representing masterpieces of craftsmanship. Traditional Chinese windows embody the concept of “harmony between man and nature.” In classical scholar studios, it’s common to see “doors open to water, windows open to mountains,” where windows frame the scenery like paintings and capture light like poetry. They also follow the design principle of “simplicity over complexity,” using minimal lines to express deep traditional aesthetics, giving a space both solemnity and refined elegance. Exquisite Craftsmanship:Traditional Chinese doors and windows utilize complex mortise-and-tenon joints such as flush mortise and oblique mortise structures. These methods reduce material usage, improve durability, and enhance structural strength. Modern Chinese doors and windows combine these traditional techniques with new materials and technologies. For example, heritage-style windows made from thermal-break aluminum frames retain classical charm while offering modern durability. Chinese manufacturers also invest heavily in R&D, adopting high-precision measurement tools and intelligent robotic systems to test product durability, continually improving quality and extending service life. Superior Product Performance: Outstanding Energy Efficiency:As the concept of energy conservation becomes more mainstream, Chinese windows perform exceptionally in this area. Many companies have developed energy-saving products. For instance, the Becalu sun-shading thermal-break aluminum windows can save up to 36% energy compared to standard aluminum windows, with summer carbon emissions reduced by 449.5 kg. Excellent Sound and Heat Insulation:Chinese doors and windows often use double-glazed tempered glass and other insulating materials that effectively block noise and heat transfer. For example, Kediya thermal-break Chinese-style windows paired with insulated tempered glass create a quiet and comfortable indoor environment—especially crucial in noisy urban areas. Heat insulation is also important, especially during hot summers, preventing excessive heat from entering the home. Strong Waterproofing and Wind Resistance:Some premium Chinese windows adopt offset drainage designs based on equal pressure principles to ensure smooth drainage and prevent backflow during typhoons. Combined with well-designed frames and sealing systems, they offer excellent wind resistance as well. Advantages in Customization Services:Doors and windows are highly customized products, and Chinese manufacturers are capable of providing personalized design and production services based on client requirements. Everything from size and shape to material, color, and opening mechanisms can be customized to match various architectural styles and interior designs. Moreover, Chinese companies offer comprehensive service systems, including professional consultation, precise measurements, rigorous installation, and responsive after-sales support, creating a seamless, worry-free customer experience. Strong Market Demand and Complete Industry Chain:With the ongoing development of the real estate market, both fully furnished and unfurnished properties require high-quality doors and windows. This provides a massive growth opportunity for the industry. Additionally, China’s door and window industry has a well-established supply chain. Material suppliers provide a wide range of specifications and assist manufacturers with product development, boosting the industry’s innovation capacity and laying a solid foundation for rapid advancement. Trend Toward Smart Technology:As technology evolves, Chinese door and window manufacturers are embracing smart features. Products such as electric doors and windows, automatic air-filtering systems, and remotely controlled models are emerging. These smart systems allow for automatic opening and closing, ventilation, and temperature control—enhancing convenience and comfort while aligning with the future of smart living.

What are the advantages of Chinese doors and windows? Read More »

How Can Chinese Door and Window Brands Build a Strong Brand?

Some brands aim at the high-end market. For instance, Royal (Huangpai) Windows targets consumers seeking a high-quality lifestyle and superior acoustic insulation. Its cutting-edge soundproof technology and premium product design have helped it establish a high-end sound-insulating brand image. On the other hand, Alps Windows positions itself as “high quality at affordable prices.” Through scaled production and optimized supply chains, it reduces costs, making quality windows accessible to more households, focusing on price-conscious mainstream consumers. A clear and rational brand positioning helps secure a distinct place in consumers’ minds, laying the groundwork for effective brand communication and marketing. Sayyas Windows specializes in aluminum-clad wood windows, using premium timber and eco-friendly “three-coat-three-bake” paint technology. Its formaldehyde emissions are far below national standards, and its full-window insulation performance can reach a U-value of 0.8W/(㎡·K), meeting strict energy-saving standards in various projects. YKK AP, following Japan’s JIS industrial standards, manufactures critical components in-house, and its products are known for durability, with a lifespan of over 50 years. To build a strong brand, Chinese door and window companies must enforce strict quality control at every stage—from raw material sourcing to production and inspection—earning consumer trust with outstanding product quality. Janus Windows focuses on smart technologies, developing its own intelligent window control systems featuring rain sensors, remote operation, and security integration. These systems have earned multiple patents and offer consumers a smart and convenient window experience, leading trends in smart windows. Fulimen Shijia, inventor of temperature-regulating health windows, integrates nanotechnology to develop intelligent thermal-insulation products. Its glass surfaces are coated with nano-materials, achieving a U-value as low as 0.8 and meeting passive house standards, effectively maintaining indoor temperature and catering to consumers’ comfort and energy-efficiency needs. Chinese window brands should invest more in R&D, collaborate with research institutes and universities, and continually launch innovative products to stay competitive in the market. Diaosi Windows works with an Italian design team and promotes a minimalist luxury style. Its product line includes slim-frame system windows and smart lift-and-slide doors. With sleek lines and high-end hardware, it aligns perfectly with modern home décor trends, adding style and sophistication to interiors. Milan Windows, branded as a “fashion window brand,” partners with global luxury brands and incorporates techniques like crystal inlay and brushed metal into its designs. Products such as “panoramic floor-to-ceiling windows” and “frameless folding doors” combine high transparency with UV protection, offering both functionality and decorative appeal while leading fashion trends in the window industry. Door and window brands should focus on building strong design teams or collaborate with top design agencies and designers to infuse aesthetics into their products, enhancing artistic value and consumer appeal. Feyu Windows offers an integrated “Measurement – Design – Production – Installation – After-sales” service. It has professional teams for each stage to ensure products match customer needs and are installed efficiently. The brand has also established a reliable after-sales system, with prompt responses to customer issues. Their customer satisfaction rate reaches an impressive 98.6%. To build a strong brand, companies must prioritize service quality, invest in training for service personnel, and improve both service awareness and professionalism. Warm, attentive, and professional service will help earn consumer trust and shape a positive brand image.

How Can Chinese Door and Window Brands Build a Strong Brand? Read More »

How Can Chinese Doors and Windows Be Sold Worldwide?

To match these market-specific demands, a dynamic demand-response mechanism must be established. The North American market, for instance, requires innovations like warm-edge technology and removable installation wings. Doorwin’s American-style aluminum-clad wooden sliding windows reduced per-window costs by 28%, successfully entering the Texas real estate market. European markets require CE certification and compliance with standards like EN 14351-1 for airtightness and water resistance. Emerging markets must adhere to local building codes, such as special fire door standards in Southeast Asia—Maxson Group’s fire doors for Cambodia’s new airport passed local certifications. Certification is a passport to high-end markets. The North American market requires CSA certification, including a wind pressure rating of Class 9 (5.0 kPa); Jianmei’s system windows met this and successfully entered Canada and the U.S. In Europe, compliance with CPR regulations and EN 16034 fire safety standards is necessary. Emerging markets require local certifications like Russia’s GOST and India’s BIS. Royal Pai Windows earned CNAS accreditation, ensuring test results with international credibility, paving the way into the EU market. Localized operations require a regional ecosystem integrating “R&D – production – service.” Doorwin plans to build a factory in North America to enable 18-day rapid delivery and apply for U.S. patents to strengthen technical barriers. Xinhaoyang leveraged Zhoukou Port’s logistics route to ship goods via Huaian to Dubai, reducing transport costs by 33% and improving delivery speed by 40%. SMEs can emulate Wanjia Windows by expanding to over 150 countries and regions via Alibaba International, achieving annual sales growth over 30%. Efficient supply chain management involves “flexible production – rapid response – cost control.” Doorwin built five domestic joint-venture factories with an annual capacity exceeding 500,000 m², supporting both custom and bulk orders. Xinhaoyang uses automated production lines for continuous 24-hour operation with a product pass rate exceeding 98%. SMEs can utilize third-party logistics providers like Zhiyao Freight’s tax-included double-clearance services to Thailand to reduce customs risks and costs.

How Can Chinese Doors and Windows Be Sold Worldwide? Read More »

How to Design Folding Doors with a More Traditional Chinese Style?

Traditional shapes and patterns Space that feels open and closed at the same time Natural materials and textures Folding doors, which are used to divide or connect rooms, can be designed with these ideas in mind. Shapes:Traditional Chinese doors like wooden lattice doors, screen doors, and moon gates inspire the shape of folding doors. For example, lattice patterns are not only beautiful but also functional, and screen doors are flexible—just like folding doors. Space:Chinese style likes spaces that are separated but still connected. Folding doors that open and close in layers can create a similar effect to walking through a traditional Chinese garden, where the view changes as you move. Materials:Chinese design uses wood, bamboo, and silk. These natural materials fit well with folding doors. Wood makes a space feel warm, bamboo is flexible and light, and traditional craftsmanship like carving or wood joinery adds beautiful details. Symbolic Door Shapes:Shapes like the moon gate (a round opening) or octagon doors can be redesigned into folding doors. For example, six folding panels can each have a curved edge, and together they form an octagon when closed—creating both beauty and meaning. Curved roof-like edges can also be added to the top of the door to look like traditional roofs. Opening Styles with Cultural Meaning:Folding doors can open in ways that reflect traditional customs. For example, the middle two panels can open first, then the others, to copy the way big gates in old houses opened. Another idea is a zigzag folding door that feels like walking through a garden hallway. Improved Solid Wood:Use Chinese woods like elm or walnut, and protect them with coatings so they don’t warp. For example, use old elm for the frame and apply clear oil to keep the natural look while making it water-resistant. Mixing Bamboo and Metal:Thin bamboo strips can be woven into patterns and used with stainless steel or brass frames. This gives a light structure and combines the warm look of bamboo with the strength of metal. Modern Materials with a Traditional Look:Use fiber cement or high-density boards carved with traditional designs. Apply a wood-like texture and UV printing to make them look natural. This is great for wet areas like bathrooms where real wood might warp. Modern Versions of Traditional Craft: Joinery:Traditional wood joinery (like mortise and tenon) can be made lighter and combined with metal parts. For example, a rotating joint can use a traditional wood joint supported by a steel bearing. Paint and Decoration:Use water-based paint to copy the look of old red lacquer. You can also use laser carving to insert shell pieces and make light-reflecting patterns that look like traditional inlays, while keeping it safe and eco-friendly.

How to Design Folding Doors with a More Traditional Chinese Style? Read More »

How to Choose the Right International Logistics Method for Window and Door Transportation?

I. Clarify Core Requirements and Constraints for Window and Door Transportation Size and Weight:Windows and doors are often long and bulky (e.g., floor-to-ceiling windows can be 2–3 meters), categorized as “oversized, overlength, and prone to exceeding limits.” Some custom products can weigh hundreds of kilograms, so it’s crucial to consider loading limitations of transport tools (e.g., internal container dimensions, aircraft cargo bay sizes). Material and Fragility:Aluminum alloy and thermal-break aluminum windows have good compression resistance, but glass panels are fragile. Solid wood doors need protection against moisture and impact. Reinforced packaging or cushioning materials are required, and higher stability is demanded from the transport method. Packaging Requirements:Typically, wooden crates, frames, or metal structures are used (with pearl cotton or foam board filling). High-end windows may require custom shock-proof packaging, increasing post-packaging volume by 10%–20%, which affects space utilization. Time-Critical Scenarios:Projects with urgent deadlines or exhibition samples may require delivery within 1–3 weeks, making air freight or expedited sea freight preferable. Cost-Driven Scenarios:For bulk building material procurement or non-urgent orders, LCL (Less-than-Container Load) or FCL (Full Container Load) sea freight is more cost-effective (only 1/5 to 1/10 of air freight costs), though lead times may stretch to 4–12 weeks. Tariffs and Compliance:As construction materials, windows and doors may be subject to regulatory standards (e.g., formaldehyde levels, FSC certification for wood) in certain countries like the EU and USA. Required documents include certificates of origin and material test reports. Destination Infrastructure:In some African and Southeast Asian countries, port handling efficiency is low, increasing the risk of cargo delays. Logistics routes with fewer transshipments or direct delivery options should be prioritized. II. Comparison of Major International Logistics Methods and Their Suitable Scenarios Advantages: Fast delivery; ideal for urgent orders or high-value products (e.g., smart or premium custom windows). Controlled cargo environment reduces the risk of glass damage. Wide global airport coverage. Limitations: Expensive; size restrictions apply (oversized items may require splitting or special cargo space). Strict customs procedures; complete documentation (commercial invoice, packing list, air waybill) must be prepared in advance. Best For:Sample shipments, urgent replenishments, single shipments < 500 kg with strict delivery timelines. Advantages: Ideal for large volumes (≥500 m² of windows per shipment); lower unit cost (e.g., $3,000–$5,000 for a 20-foot container from China to Europe). Dedicated container reduces damage risk; internal wooden framing helps stabilize cargo. Limitations: Longer delivery time (25–40 days to Europe, 15–30 days to North America); production schedules must be planned ahead. Requires both departure and destination ports to support containers; inland destinations need truck or rail transfer. Best For:Project-based bulk orders, long-term dealer procurement, standard-sized windows suitable for container loading. (2) Less-than-Container Load (LCL) Advantages: Suitable for smaller volumes (<15 m³); costs shared by volume (approx. $100–$300/m³), cheaper than FCL. Allows shipment consolidation from multiple customers. Limitations: Transit time is 5–10 days longer than FCL due to cargo consolidation. Multiple handlings increase damage risk; waterproof and impact-resistant packaging is essential to avoid contamination or mixing with hazardous goods. Best For:Trial orders by small/mid-sized dealers, combined sample shipments, orders <15 m³. Advantages: Transit time between sea and air freight (12–18 days to Europe); costs approx. 1/3 of air freight, 2× sea freight. Less affected by weather; high transport stability. Can carry oversized cargo (e.g., items exceeding container dimensions, using open or flatbed railcars). Limitations: Routes mainly serve Central Europe and Central Asia; no direct service to Southeast Asia or North America. Requires rail hubs for loading/unloading; some destinations require secondary transfer (road or rail). Best For:Engineering orders to Europe, medium-volume shipments needing both cost and speed balance — especially suited for Germany, Poland, and neighboring countries. Model:Combines sea + road/rail (e.g., China–Thailand by sea, then by road to Laos), or air + last-mile delivery. Advantages: Reaches destinations without direct routes; reduces overall cost via flexible combinations. Considerations: Confirm transfer efficiency in advance; poor transshipment operations (e.g., at some Southeast Asian ports) can cause 5–7 day delays.

How to Choose the Right International Logistics Method for Window and Door Transportation? Read More »

Scroll to Top