Blog

Your blog category

Material Selection for Summer Heat Insulation in German Thermal-Break Aluminum Sliding Windows

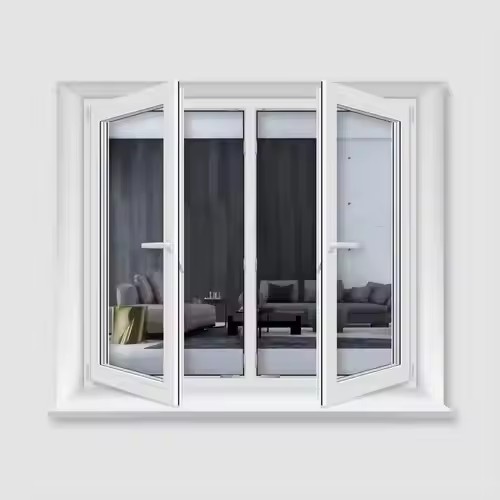
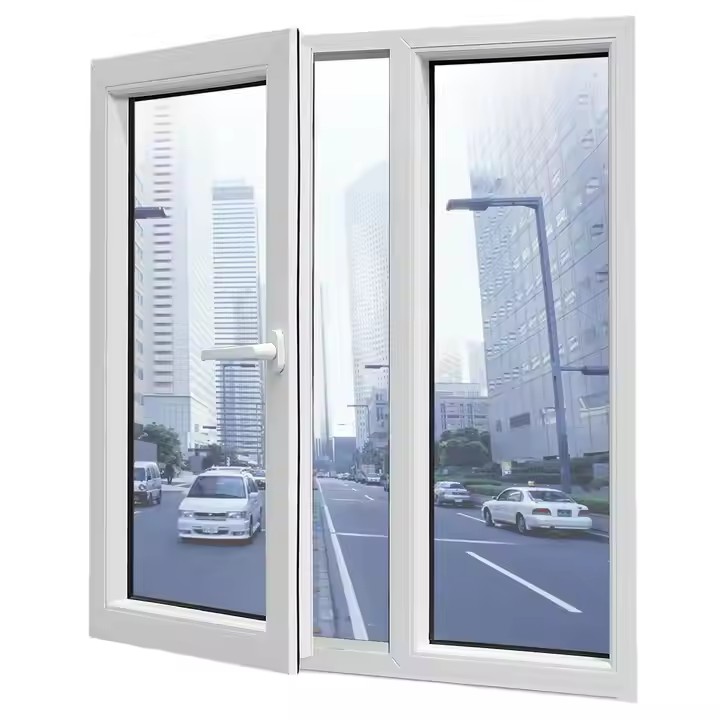
Material Selection for Summer Heat Insulation in German Thermal-Break Aluminum Sliding Windows? I. Core Base Material: Upgraded Thermal-Break Aluminum Profiles Aluminum profiles are the primary medium for heat transfer. The core advantage of German thermal-break aluminum lies in its thermal-break structure, which blocks thermal bridges, while the choice of the profile itself directly determines baseline insulation performance. Priority should be given to 6063-T6 aerospace-grade aluminum that complies with Germany’s DIN 1725 standard. With a thermal conductivity of only 160 W/(m·K), it reduces heat transfer by approximately 15% compared with conventional aluminum, while offering a tensile strength of up to 260 MPa—ensuring structural stability even for large-format sliding windows. The selection of the thermal-break strip is critical and ordinary PVC strips must be avoided. Instead, PA66-GF25 reinforced nylon thermal-break strips are recommended. Containing 25% glass fiber, these strips achieve a thermal conductivity as low as 0.3 W/(m·K)—only one-third that of PVC—while maintaining excellent heat resistance and resisting softening or deformation under direct summer sunlight. Brands such as Schüco further adopt multi-chamber thermal-break designs, using air cavities to further interrupt heat transfer and improve overall profile insulation performance by up to 40%. Profile wall thickness must also align with insulation requirements. For residential use, a minimum thickness of 1.4 mm is recommended, while villas and large-span applications should be upgraded to 1.8 mm. Thicker profiles not only enhance wind-load resistance but also slow heat penetration through increased thermal resistance. When combined with electrostatic powder coating on the profile surface (thickness ≥ 60 μm), more than 30% of solar radiant heat can be reflected. request a quote Table of Contents II. Thermal Core: Layered Glass Protection Strategy Glass is the main pathway for summer heat gain. German thermal-break aluminum sliding windows follow a dual strategy of reflection + insulation, typically upgrading from double glazing to triple glazing. The core technologies lie in Low-E coatings and optimized gas filling. Low-E glass selection should distinguish between high-transmittance and solar-control types. For summer insulation, solar-control Low-E glass is preferred. Its silver-based composite coating reflects over 70% of near-infrared solar radiation while maintaining visible light transmission, ensuring sufficient indoor daylight. Solar-control Low-E glass from Saint-Gobain also features spectral selectivity, reducing ultraviolet penetration while blocking heat, thereby protecting furniture from fading. The spacer design of insulating glass units is crucial. A standard configuration is a 5 mm + 20 mm + 5 mm “glass + cavity” structure, with the cavity filled with inert gas such as argon. Argon’s thermal conductivity is only one-third that of air, significantly reducing heat transfer caused by gas convection. When paired with warm-edge spacers from Technoform (thermal conductivity ≤ 0.15 W/(m·K)), cold-bridge effects caused by traditional aluminum spacers are eliminated, allowing the overall U-value of the glass to drop to as low as 1.6 W/(m²·K). For special scenarios, composite glazing such as Low-E + laminated glass can be adopted. In west-facing rooms with intense afternoon sun, a combination of “Low-E glass + 0.76 mm PVB interlayer + tempered glass” retains thermal insulation while enhancing impact resistance. The damping effect of the PVB layer also improves sound insulation, achieving a triple benefit of heat insulation, safety, and acoustic comfort. request a quote III. Critical Details: Coordinated Insulation of Sealing and Hardware German engineering emphasizes that details determine insulation performance. Although sealing systems and hardware do not directly control heat insulation, they prevent heat infiltration through gaps and serve as the final line of defense. Sealing gaskets should be made of EPDM material compliant with DIN 3862 standards. EPDM can withstand temperatures up to 150°C, resists aging and cracking under prolonged summer exposure, and maintains an elastic recovery rate above 90% for long-term airtightness. A triple-seal structure is standard in German thermal-break aluminum systems: the first seal blocks hot outdoor air, the second forms an air buffer layer, and the third prevents moisture ingress. Together, these seals enable window airtightness to reach European Class 4 standards, reducing outdoor heat infiltration by up to 20% in summer. Some high-end series further integrate thermal-insulating foam layers within the gaskets to enhance insulation at joint areas. Hardware selection must balance smooth operation and thermal isolation. Priority should be given to thermally broken hardware from German brands such as HOPO or G-U. Their transmission rods feature nylon thermal sleeves that isolate aluminum components, preventing direct heat conduction through metal parts. Rollers made of glass-fiber-reinforced nylon offer low operating force (initial force ≤ 10 N) and low thermal conductivity, reducing heat transfer at the track. Combined with concealed track designs, heat penetration paths are further minimized. IV. Scenario Adaptation: Optimized Material Solutions for Different Environments Material selection for German thermal-break aluminum sliding windows should be adapted to regional climates for precision insulation. In hot and humid southern regions, the priority is enhanced solar radiation reflection. A configuration of solar-control Low-E triple-glazed argon-filled glass + 1.6 mm wall-thickness profiles, combined with multi-chamber thermal breaks, can maintain an indoor–outdoor temperature difference of 8–10°C and reduce air-conditioning energy consumption by approximately 30%. West-facing rooms require enhanced glass insulation. A double Low-E insulating glass configuration—where both inner and outer panes are Low-E coated—paired with a widened 24 mm cavity and argon filling can achieve a U-value as low as 1.2 W/(m²·K), effectively resisting intense afternoon sunlight. In coastal regions, insulation must be balanced with corrosion resistance. Profiles should be upgraded with fluorocarbon coatings (thickness ≥ 80 μm), and sealing gaskets should use weather-resistant EPDM blends to prevent salt-laden sea air from degrading insulation performance. request a quote

Material Selection for Summer Heat Insulation in German Thermal-Break Aluminum Sliding Windows Read More »

What Are the Design Concepts Behind European Ultra-Luxury Sliding Doors?

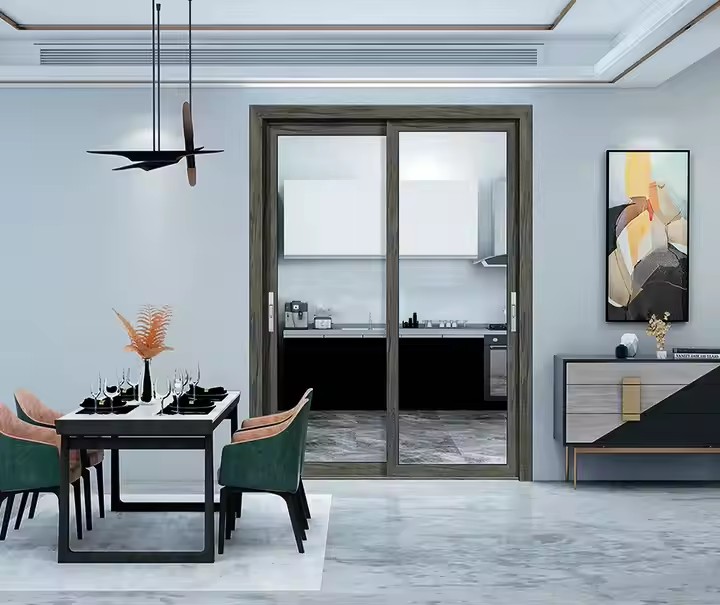
What Are the Design Concepts Behind European Ultra-Luxury Sliding Doors? I. Minimalist Aesthetics: Re-defining Spatial Boundaries Through “Visual Disappearance” The core aesthetic philosophy of European ultra-luxury sliding doors lies in subtractive design—minimizing the visual presence of the door itself to achieve seamless spatial continuity. Schüco panoramic sliding doors exemplify this approach through expansive glass panels paired with ultra-slim profiles, compressing frame widths to the extreme so the door becomes a transparent “spatial picture frame,” allowing outdoor landscapes to flow naturally into interior spaces.Seibao integrates French romanticism with modern minimalism, replacing sharp angles with fluid curves. Combined with an ultra-narrow 6.8 cm frame design, visual transparency is increased by approximately 30%. This minimalism extends beyond appearance into meticulous detailing. Brands such as Boffi adopt concealed hinges and recessed handles to achieve a clean, hardware-free façade, while French Steel’s ultra-luxury series eliminates track protrusions through precision engineering, creating a flush connection between door and floor—allowing robotic vacuums to pass freely. Such restrained minimalism delivers a calm, refined visual experience that strongly aligns with contemporary design preferences. request a quote II. Material Elegance: Craftsmanship That Elevates Natural Texture Ultra-luxury design rejects material excess, instead amplifying the inherent beauty of natural materials through advanced craftsmanship. German brands favor aerospace-grade 6063-T5 aluminum alloys, treated with specialized anodizing processes to achieve a refined matte finish and top-tier wind-pressure resistance (Class 9 under international standards), ensuring stability even in oversized door systems.Italy’s Lualdi Koan series combines trapezoidal solid-wood slats with 6 mm tempered glass; the hand-assembled wood grain contrasts elegantly with the glass’s transparency, achieving a balanced interplay of warmth and coolness. A single panel can be priced at up to €8,000. Glass, as a core material, is further elevated to an artistic medium. Daziran Doors & Windows’ Glass series features diamond-grade precision-polished edges paired with 45-degree three-dimensional diamond-pattern muntins, allowing ultra-clear glass to refract brilliant light. Schüco, meanwhile, equips its systems with triple-glazed Low-E insulating glass as standard, delivering thermal and acoustic performance while creating a soft, French-style diffused lighting effect.Metal elements are used sparingly—often as delicate linear accents—such as externally mounted double-sided metal grilles in French vintage collections, enhancing spatial depth through the play of light and shadow. III. Functional Innovation: Technology in Service of Comfort European ultra-luxury design consistently places human experience at its core, integrating advanced technology into everyday use. In terms of operation, French Steel’s zero-gravity sliding system removes both floor and ceiling tracks, creating a floating opening effect. Carbon-fiber-reinforced glass rollers endure over 100,000 test cycles without failure, with sliding noise kept below 35 dB.Motorized operation has become a premium standard: Schüco panoramic doors can be remotely controlled via smartphone apps, fully integrating with modern smart-home ecosystems. Adaptability to extreme environments highlights the sector’s technical sophistication. Oujia sliding doors employ a patented “whale-tail” drainage channel that rapidly evacuates water during heavy rainfall, achieving the highest 9A water-tightness rating under EN 14351-1 standards. Ultra-luxury products meeting this standard can reach U-values as low as 1.2 W/(m²·K), effectively blocking winter cold. Combined with sound insulation ratings above Rw 40 dB, interiors are transformed into serene, insulated sanctuaries. request a quote IV. Bespoke Integration: Scene-Driven Personal Expression At the heart of ultra-luxury lies exclusivity. Customization has evolved from mere dimensional adjustment to fully scenario-based solutions. Lualdi supports door heights of up to 3 meters, while Schüco’s modular systems accommodate both double-height villas and compact apartments. Triple-panel synchronized opening systems create extra-wide passages, facilitating the movement of large furniture. Aesthetic customization further reflects human-centric design. In 2024, Boffi introduced its Natural Spectrum color palette—including Tuscan Sandstone White and Alpine Glacier Gray—secured with nano-coating technology to ensure color stability for over a decade. The Rose Island W-Series uses an internal glazing-seal process, leaving no visible adhesive marks and enabling seamless integration with minimalist, retro, or eclectic interiors.Functional modules such as integrated blinds and mosquito screens can be freely combined, enabling smooth transitions between full daylighting, partial shading, and micro-ventilation scenarios. request a quote V. Sustainability: The Enduring Value of Luxury Contemporary European ultra-luxury design embraces sustainability as a defining principle, achieving a balance between opulence and environmental responsibility. In material selection, the Rose Island W-Series employs formaldehyde-free metal and glass combinations compliant with EU environmental standards, while French Steel utilizes thermally broken steel that offers corrosion resistance alongside energy efficiency—ensuring service lifespans measured in decades. Energy-saving technologies permeate the entire design process. The integration of triple-glazed insulating glass with multi-seal structures delivers thermal performance far exceeding standard products. When paired with adjustable ventilation modes, these systems significantly reduce energy consumption for heating, cooling, and lighting—embodying the philosophy of “green luxury.”

What Are the Design Concepts Behind European Ultra-Luxury Sliding Doors? Read More »
How to Design Top-Tier Duplex Folding Doors for Canadian Homes?

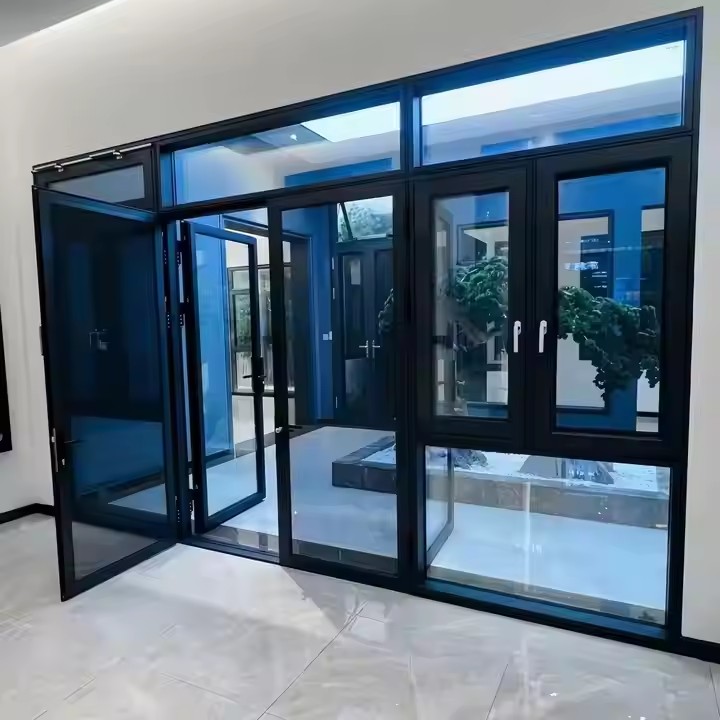
How to Design Top-Tier Duplex Folding Doors for Canadian Homes? I. Climate Adaptation: Hardcore Performance for Extreme Environments Most regions of Canada experience long, harsh winters, with temperatures dropping as low as −40°C, frequent snowstorms, and strong winds. Summers, while short, can bring high temperatures and heavy rainfall. These conditions place extremely demanding requirements on the environmental adaptability of duplex folding doors, making performance the top design priority. For thermal insulation, a combination of multi-chamber profiles and triple-glazed insulated glass is essential. The profiles should preferably use high-strength 6063-T5 aluminum alloy, incorporating a thermal break system with PA66 GF25 insulation strips to form independent thermal chambers that effectively block heat transfer between indoors and outdoors. The glass should adopt a 5+20A+5+20A+5 triple-glazing configuration, filled with argon gas between cavities and coated with a Low-E layer on the inner pane. This setup can reduce the U-value to below 1.8 W/(m²·K), significantly outperforming Canada’s national building energy-efficiency standards. At the junction between the door frame and the wall, flexible sealing gaskets combined with polyurethane foam filling should be used to eliminate thermal bridging and minimize energy loss. Wind resistance and structural strength must address the strong winds in Canada’s western coastal regions and the monsoon-like conditions of the central plains. Door panels should incorporate reinforced mullion structures with spacing controlled within 600 mm to enhance overall rigidity. Hardware systems should use heavy-duty hinges and multi-point linkage locks made of 304 stainless steel, allowing each panel to support up to 150 kg, while the entire door system can withstand Beaufort scale 12 winds. The bottom track should adopt a high-low rail design with anti-lift guide rollers to prevent snow and wind infiltration while avoiding panel displacement or derailment under strong wind pressure. request a quote II. Spatial Logic Reconfiguration: Enhancing Layers and Transparency in Duplex Layouts The core advantage of duplex spaces lies in their vertical layering and expansive views. Folding door design should reinforce these qualities, enabling flexible spatial transformation and seamless visual continuity. Design solutions should be customized for common duplex scenarios, such as connections between double-height living rooms and terraces, lofts and master bedrooms, or stairwell daylighting zones. Duplex homes typically require a larger number of openings due to their two-level structure, making lightweight folding doors an ideal choice to facilitate everyday living. For duplex living rooms with ceiling heights exceeding 4.5 meters, a “segmented upper section + side-folding lower section” design is recommended. The upper portion can be a fixed glass curtain wall, with a height of 1.5–2 meters, ensuring ample daylight while reducing the weight of movable panels. The lower section consists of operable folding panels with heights of 2.5–3 meters and single-panel widths of 800–1000 mm. When fully opened, the panels can be neatly stacked to both sides of the wall, creating an integrated indoor–outdoor space that meets the needs of family gatherings, leisure, and scenic viewing. The opening direction should avoid stair circulation paths to ensure safe movement. For connections between duplex lofts and master bedrooms, where ceiling heights are relatively limited (typically 2.2–2.8 meters), a “full-panel folding + ultra-slim profile” design is more suitable. Using narrow-frame profiles from the 120 series, with a visible width of only 18 mm, minimizes visual obstruction. Two- or four-panel symmetrical folding configurations allow the doors to stack on both sides of the loft entrance when opened, ensuring convenient circulation while enhancing natural light through glass panels and preventing a cramped atmosphere. III. Material and Craftsmanship Selection: Balancing Durability and Natural Aesthetics Top-tier residential design in Canada emphasizes the concept of “coexistence with nature.” Material selection for folding doors should balance durability with natural texture while complying with local environmental standards. The main material options include aluminum alloy, solid wood, and aluminum–wood composites, each chosen according to specific application scenarios. For outdoor transition areas, aluminum–wood composite doors are preferred. The exterior aluminum alloy profiles provide corrosion resistance and UV protection, while the interior uses locally sourced Canadian ash or maple wood. After degreasing and carbonization treatments, the wood resists deformation and cracking caused by humidity and temperature differences. The wood surfaces are finished with water-based eco-friendly coatings that meet Canada’s VOC emission limits, preserving the natural grain while minimizing indoor environmental impact. request a quote IV. Performance Detail Optimization: From User Experience to Safety Assurance The essence of top-tier design lies in meticulous attention to detail. Duplex folding door design should focus on ease of use, safety, and long-term durability to address potential user pain points. For smooth operation, linked hardware systems combined with lightweight assist mechanisms enable “one-panel operation, multi-panel linkage.” Even door systems wider than 6 meters can be easily operated by a single person. Hidden floor magnets and position limiters allow panels to be fixed at any opening angle, preventing shaking or collisions caused by wind. To accommodate elderly users and children in duplex homes, handle heights should be set between 900–1000 mm, with rounded profiles to eliminate sharp edges and reduce safety risks. V. Aesthetic Expression: Aligning with High-End Canadian Residential Styles High-end Canadian residential architecture embraces diverse styles, including modern minimalism, Nordic naturalism, rustic vintage, and light luxury minimalism. Folding door design should align with the overall interior style while serving as a visual focal point through refined detailing. In modern minimalist homes, folding doors should feature slim-frame profiles in matte black, pearl white, or light gray, paired with ultra-clear fluted glass to create clean, crisp lines. When fully opened, the doors can be completely concealed, blending seamlessly with walls and floors to emphasize openness and transparency. Ultra-thin LED light strips can be integrated into profile joints, creating soft ambient lighting at night and enhancing spatial depth and atmosphere. request a quote

How to Design Top-Tier Duplex Folding Doors for Canadian Homes? Read More »

How to Choose Materials for Aluminum–Wood Composite Folding Doors in New Zealand?

How to Choose Materials for Aluminum–Wood Composite Folding Doors in New Zealand? I. Exterior Aluminum Layer: Prioritize “High Weather Resistance + Energy Efficiency” to Withstand Natural Exposure The exterior aluminum of aluminum–wood composite doors is directly exposed to New Zealand’s variable climate, so it must meet three core requirements simultaneously: corrosion resistance, wind-load resistance, and energy efficiency. In terms of alloy grade, 6063-T5 aluminum alloy is the baseline preferred option. With balanced magnesium–silicon content and artificial aging treatment, it offers a good balance of strength and corrosion resistance, and its surface is easy to coat—well suited to the climates of Auckland, Wellington, and most regions.For installations in coastal areas of the North Island or windy regions of the South Island, upgrading to 6061-T6 aluminum alloy is recommended. Its tensile strength is over 40% higher than 6063-T5, providing superior wind-load resistance and better protection against typhoon-level winds impacting the door structure. Surface treatment directly determines service life. In coastal areas, standard powder coating should be avoided; instead, PVDF fluorocarbon coating is preferred. With fluoropolymer resins, it forms a dense protective film and achieves salt-spray resistance exceeding 5,000 hours, effectively preventing oxidation and whitening caused by sea air. Inland regions can opt for electrostatic powder coating, which is more cost-effective and offers a wide color range to suit modern minimalist or country-style interiors.Importantly, the aluminum profiles should feature a thermal break structure—with PA66 nylon insulation strips embedded to block heat transfer. This is critical for meeting New Zealand energy-efficiency standards. When paired with double glazing, it can reduce the door’s heat transfer coefficient by about 60%, lowering winter heating energy consumption. request a quote Table of Contents II. Interior Wood Layer: Focus on “Stability + Sustainability” to Balance Aesthetics and Durability The interior wood defines the indoor visual appeal and must balance natural texture with structural stability, while complying with New Zealand’s environmental requirements. Hardwoods are the first choice for areas connected to outdoors, such as oak and teak. These woods have high density (≥0.7 g/cm³) and natural resistance to moisture and insects. After degreasing and kiln drying, they minimize expansion and contraction caused by New Zealand’s day–night temperature differences.Teak, rich in natural oils, offers exceptional weather resistance and is ideal for terraces and courtyards exposed to rain, though it comes at a higher cost. Oak features attractive grain and better cost performance, making it the mainstream choice for villas and high-end apartments. For interior areas, high-quality softwoods—such as FSC-certified pine or spruce—are suitable. When processed with finger-jointed lamination, internal stresses are eliminated, reducing the risk of cracking. Formaldehyde emissions are well below New Zealand environmental limits, meeting Green Star green building certification requirements.Whether hardwood or softwood, confirm the wood has undergone dual treatment: vacuum preservative treatment + imported coating seal. Using specialized wood window coatings such as Remmers (Germany) creates a breathable, waterproof membrane that blocks indoor moisture while allowing the wood to breathe naturally, preventing mold growth. request a quote III. Composite Technology: Emphasize “Sealing + Structural Integrity” to Prevent Delamination The essence of aluminum–wood composites is ensuring a tight bond between aluminum and wood to avoid interlayer separation in New Zealand’s humid conditions. Structurally, “aluminum-clad wood” is better suited to the local climate than “wood-clad aluminum.” The exterior aluminum fully wraps the wood edges, exposing solid wood only on the interior side, effectively shielding the wood from rain and dew—ideal for exterior installations.For interior partitions, a “wood–aluminum co-extruded” or hybrid structure is more economical, with aluminum and wood fixed via dedicated connectors while preserving more natural wood grain. IV. Supporting Components: Choose “Corrosion-Resistant + Load-Bearing” Parts for Long-Term Reliability Hardware and glass selections directly affect usability and safety. 304 stainless steel hardware is preferred, with ≥8% nickel content for superior salt-spray resistance—especially suitable for coastal regions. Brands such as ROTO and SIEGENIA offer hinges with load capacities up to 80 kg per set, supporting multi-panel folding doors, and over 100,000 opening cycles, reducing maintenance issues.Special attention should be paid to locks with soft-closing or damping mechanisms to prevent finger injuries during closing, in compliance with AS/NZS 5039 safety standards. request a quote V. Localized Adaptation: Match Materials Precisely to Regional Climates New Zealand’s North and South Islands differ significantly in climate, so material choices must be region-specific. Rainy areas such as Auckland and Hamilton: prioritize waterproofing and corrosion resistance—PVDF-coated 6063-T5 aluminum, oak with enhanced preservative treatment, and triple-glazed insulated glass with drainage design. Windy and cold regions like Queenstown and Christchurch: focus on wind resistance and energy efficiency—upgrade to 6061-T6 aluminum with thermal breaks, high-density teak, and Low-E triple glazing. Coastal cities such as Napier and Tauranga: adopt marine-grade configurations throughout, from hardware to aluminum coatings, to withstand salt spray. Additionally, ensure compliance with local certifications: aluminum profiles should meet AS/NZS 4284 energy performance standards, wood must carry FSC certification, and the complete door system should satisfy AS/NZS 2809 wind-load resistance. Choosing brands with local after-sales support ensures compatibility with common New Zealand timber-frame houses and avoids sizing or installation mismatches. request a quote

How to Choose Materials for Aluminum–Wood Composite Folding Doors in New Zealand? Read More »

How to Choose Space-Expanding Folding Doors for Small Apartments?

Add Your Heading Text Here How to Choose Space-Expanding Folding Doors for Small Apartments? 1. Prioritize “Lightweight and Durable” Materials to Avoid Both Visual and Physical Bulk For small apartments, the core requirement for folding door materials is “lightweight with strong texture.” The goal is to minimize physical space occupation while also reducing visual heaviness. Among current mainstream materials, aluminum alloy is one of the best options for small homes. Aluminum alloy has low density, with a single panel weighing only about one-third of a solid wood door. After folding, the stacked thickness is usually controlled within 10–15 cm, avoiding the bulky appearance common with solid wood doors. In addition, aluminum alloy surfaces can be finished with wood-grain or matte treatments, making them suitable for Nordic, modern, and other interior styles. They are moisture-resistant and wear-resistant, which makes them especially suitable for humid areas such as kitchens and bathrooms. In compact spaces, this lightweight texture pairs very well with small functional zones like bathrooms and kitchens. If you prefer a natural look, solid wood folding doors should be chosen with caution. It is recommended to opt for lightweight woods such as pine or ash, and to request a “thin-profile design,” keeping the thickness of each panel within 3.5 cm. Avoid overly decorative elements such as carvings or gilding, as these can visually overwhelm the space.Aluminum–wood composite doors offer a balanced solution: the aluminum exterior ensures durability, while the solid wood interior provides warmth. In this case, choose a narrow-frame design to reduce the bulky feel caused by layered materials. Wood does convey a rustic and refined aesthetic, adding a sense of quality and character. request a quote 2. Size and Opening Method: Precise Matching to Make Every Centimeter Count When it comes to folding door dimensions, the key principle is “customized to actual needs,” not “the bigger, the better.” First, accurately measure the doorway. The recommended width for a single folding door panel is 60–90 cm. Panels that are too wide become heavy and difficult to operate, while panels that are too narrow increase the number of panels, which can actually result in a larger stacked footprint. For example, for a standard 1.8-meter-wide doorway, a three-panel folding door is ideal. Each panel would be 60 cm wide, and after folding, the stacked thickness would be about 12 cm, occupying only a small portion of the wall. The opening method directly affects space efficiency. For interior spaces (such as between the kitchen and dining area), inward-folding designs are preferred, as the folded panels stay on one side without occupying balconies or corridors. If the doorway is close to a window or passageway, an outward-folding design may be more suitable to avoid blocking light or obstructing movement. For small apartments, top-hung (trackless floor) folding doors are especially recommended. Eliminating the bottom track not only makes it easier for robot vacuums to pass through, but also reduces cleaning dead zones and enhances visual openness. 3. Match Functions to Living Scenarios for Both Practicality and Comfort Small apartments often require “one space, multiple functions,” so folding door features should align with specific usage scenarios. For folding doors between the kitchen and living/dining area, focus on airtight sealing and oil-smoke resistance. Models with silicone sealing strips can effectively block cooking fumes when closed, preventing grease from spreading to living room furniture. Frosted glass panels are also a good option, as they maintain natural light while concealing clutter, striking a balance between openness and privacy. For folding doors between the balcony and living room, the key requirements are sound insulation and thermal insulation. Double-glazed insulated glass is recommended, as it reduces outdoor noise and minimizes indoor–outdoor temperature differences—blocking heat in summer and retaining warmth in winter—thereby lowering air-conditioning and heating energy consumption. If there are elderly family members or children at home, anti-pinch safety features are essential. Choose hardware with soft-close or buffering mechanisms that slow the door as it closes, reducing the risk of finger injuries. Hardware quality also directly affects service life; prioritize 304 stainless steel hardware, which is corrosion-resistant, rust-proof, and ensures smooth, jam-free operation. request a quote 4. Design Details That Visually Expand Space Thoughtful design details can further enhance the space-expanding effect of folding doors. In terms of color, light tones are the safest choice for small apartments. White, light gray, and natural wood tones echo walls and floors, minimizing the visual presence of the door and making the space feel more open. If the walls are dark, choosing a door color that matches the frame can reduce visual fragmentation through color uniformity. Frame design should be as slim as possible. Ultra-slim frames (≤3 cm wide) maximize glass area and improve transparency, which is especially beneficial for small homes with limited natural light. Some brands even offer frameless folding doors, where panels connect almost seamlessly. When opened, they create a fully open layout that visually merges the balcony and living room; when closed, they form separate functional zones, allowing flexible space usage. Additionally, folding doors can be visually integrated with wall décor—for example, matching the door color with baseboards or door casings—to create visual continuity and extend spatial lines, making the interior feel more cohesive. request a quote

How to Choose Space-Expanding Folding Doors for Small Apartments? Read More »

How to Design European Panoramic Seamless Folding Doors?

How to Design European Panoramic Seamless Folding Doors? 1. Core Design Concept: Using “Seamlessness” to Break Spatial Boundaries “Seamless” is the essence of European panoramic folding doors. It is not just the absence of physical gaps, but the integration of structural innovation with visual continuity and functional performance. For visual seamlessness, ultra-slim frames are used—reduced to 35–45 mm, with some premium series achieving 28 mm extreme-slim frames. Combined with color-matched hardware, the door presents a “full glass wall” appearance when closed, minimizing any visual interruption to the view.This design aligns perfectly with Europe’s minimalist architectural philosophies—especially Scandinavian design in Northern Europe and Bauhaus in Germany. Table of Contents 2. Structural Innovation: Customized Solutions for Europe’s Diverse Architecture European buildings vary widely, from small apartment openings to 8-meter-wide villa terraces. Panoramic folding doors must adapt through a modular structural system featuring multi-panel linkage and concealed tracks. Two track options are available: Top-hung track: hidden in the ceiling, ideal for achieving barrier-free flooring transitions in living room–terrace connections. Embedded floor track: flush with the floor to eliminate tripping hazards and meet Europe’s aging-friendly design standards. request a quote 3. Material Selection: Climate Suitability & Environmental Compliance Europe’s diverse climates require materials with strong adaptability: Northern & Central Europe (cold winters): Thermal-break aluminum frames using PA66 insulation strips Double-glazed Low-E insulated glass U-value as low as 1.2 W/(㎡·K), compliant with EU ERP energy-efficiency directives Mediterranean regions (hot, humid, strong UV): Powder-coated or fluorocarbon-coated frame surfaces with Level-10+ weather resistance UV-blocking glass coatings to prevent fading and aging under intense sunlight 4. Performance Enhancement: Meeting Europe’s Strict Standards European regulations for doors cover sound insulation, waterproofing, fire resistance, and anti-burglary performance. Sound insulation:Multi-level sealing + insulated glazing deliver 42 dB+ noise reduction, suitable for busy urban centers like Paris and London. Waterproofing:Step-shaped drainage system, hidden bottom drainage outlets, and anti-backflow design ensure zero leakage even in heavy rain. Security (EN 1627):High-end models feature multi-point locking systems with strong impact resistance. Fire protection (EN 1363-1):Fire-rated glass and heat-resistant seals make the system suitable for commercial and public buildings. Child safety:Anti-pinch sensors stop the door automatically when resistance is detected—reflecting a user-friendly, family-oriented design.   request a quote 5. Aesthetic Integration: Harmonizing with Europe’s Diverse Architectural Styles Europe features an exceptionally wide range of architectural styles. Seamless folding doors must therefore offer broad aesthetic compatibility: Italian & Spanish Neoclassical architecture:Vintage metallic carved frames + frosted glass for an elegant effect. Nordic minimalist architecture:Neutral tones (black, white) + clear glass for maximum openness. Countryside cottages:Solid wood frames highlighting natural grain, blending with pastoral surroundings. Highly customizable colors and textures allow matching with building exteriors and interior décor—for example, Mediterranean blue facades or Scandinavian light-wood interiors.Some brands also offer art glass customization with etching or painting for added artistic value.   6. Smart Upgrades: Meeting Europe’s Premium Living Standards Smart technology is becoming a defining feature of high-end European folding doors: Smartphone app & voice-assistant control Scheduled open/close settings Integration with wind & rain sensors for automatic closure Smart shading systems with electrochromic glass that adjusts transparency based on sunlight intensity, balancing daylighting and sun protection request a quote

How to Design European Panoramic Seamless Folding Doors? Read More »

How to Design Folding Doors for Narrow Spaces in New Zealand Apartments?

How to Design Folding Doors for Narrow Spaces in New Zealand Apartments? 1. Core Design Logic: “Narrow-Space Liberation” The central purpose of narrow-space folding doors is to achieve minimum space occupation through structural innovation. Unlike conventional doors, they use a modular segmented structure, allowing each panel to be compressed to just 300 mm in width. When 3–4 panels fold together, the stacked width is only 100–150 mm, about one-fifth that of a traditional swing door. This makes them ideal for typical New Zealand apartment layouts—such as 1.2–1.5 m hallways and 0.8–1 m balcony openings—effectively eliminating conflicts with furniture like wardrobes or shoe cabinets and maximizing space utility in compact homes. The design also accounts for New Zealand’s maritime climate. The frame is made from 6063-T5 corrosion-resistant aluminum, with a fluorocarbon coating that withstands coastal humidity and salt exposure and complies with AS/NZS 2331.3.1 anti-corrosion standards. This prevents deformation or rusting in tight spaces and significantly extends product lifespan. request a quote 2. Enhanced Daylighting: A Light-Capture Solution for Cloudy Weather New Zealand has frequent cloudy and rainy days—especially in cities such as Wellington and Christchurch—making natural light a premium in apartment design. Narrow apartments often lack adequate daylight due to deep floor plans and limited side windows. To address this, narrow-space folding doors adopt ultra-slim 45 mm frames paired with double-glazed Low-E insulated glass, raising the glass-to-frame ratio to over 85%, which brings in 30% more natural light compared to conventional doors. To solve “dark kitchens and bathrooms,” the product offers multiple glazing options: Clear glass for maximum transparency and depth; Frosted glass for light transmission with privacy—ideal for bathrooms or bedrooms; Reeded (fluted/long-hong) glass for decorative privacy with soft illumination. Premium models include smart dimmable glass, allowing users to switch between transparent and opaque modes with a touch—ideal for flexible zoning between living rooms and bedrooms. This reduces reliance on artificial lighting and supports New Zealand’s low-carbon living philosophy. 3. Scenario Adaptability: A Multi-Functional Solution for Compact Apartments Narrow-space folding doors are designed around multi-functionality to suit diverse apartment scenarios: Entryway: Traditional partitions and swing doors often block circulation. Folding doors can be fully retracted to free the passage, or extended to create a temporary shoe-changing area. Bottom seals help keep dust from entering the apartment. Balcony–Living Room Transition: When closed, multi-layer seals block wind and rain, particularly important for the South Island’s strong winter winds. When fully opened, panels fold neatly to the sides, merging the balcony with the living room—perfect for BBQs, tea breaks, and New Zealand’s favorite indoor–outdoor lifestyle. Open Kitchens: Closed during cooking, the door prevents smoke and odor from spreading; opened afterward, it restores spaciousness—solving the dual issues of “oil fumes” and “tight layout” in compact apartments. request a quote 4. Safety & Compliance: Designed to Meet New Zealand Standards Safety and compliance are mandatory in New Zealand housing. Narrow-space folding doors adhere fully to local requirements: Anti-pinch gaskets and safety hinges protect elderly users and children. 304 stainless steel hardware ensures durability; load-bearing hinges support multiple panels and exceed 100,000 opening cycles, suitable for long-term apartment use. For acoustic and fire performance: Multi-seal structures combined with insulated glass can reduce outdoor noise by 40 dB, ideal for busy cities like Auckland. The product complies with NZS 4211 fire performance requirements; some models include emergency egress functionality, enabling manual quick-open in emergencies. 5. Sustainability: Supporting New Zealand’s Carbon-Neutral Goals Sustainability is increasingly crucial in New Zealand’s building sector. The narrow-space folding door integrates eco-friendly design: Frames use high-recyclability aluminum (over 95% recyclable). Low-E glass reduces heating/cooling energy use by up to 30%. Some brands offer bamboo-aluminum composite series, using renewable bamboo to lower carbon footprint while providing a warm, natural aesthetic—highly favored by younger residents and eco-conscious designers. China Dingtak Windows & Doors China Dingtak Windows & Doors has successfully passed New Zealand’s CSA performance and safety testing standards.Its verified performance, safety, and durability make it a highly reliable partner.We sincerely welcome customers worldwide to collaborate with China Dingtak Windows & Doors. request a quote

How to Design Folding Doors for Narrow Spaces in New Zealand Apartments? Read More »

How Can Chinese Folding Door Manufacturers Sell Online to New Zealand?

How Can Chinese Folding Door Manufacturers Sell Online to New Zealand? 1. Compliance First: Certifications and Foundational Preparation New Zealand has strict standards for building materials, and compliance is the prerequisite for online sales. Folding doors must first obtain certification under AS 2047 (Australia/New Zealand window & door structural performance standard) and NZS 4211 (New Zealand climate performance standard). Products involving glass components must also meet NZS 4223 building glass safety requirements.The certification process typically includes three steps: submission of product documentation, core performance tests (wind pressure, water tightness, air tightness, etc.), and factory audits. After certification, annual surveillance audits are required to maintain validity. Foundational documentation is equally important. A Certificate of Origin (CO) is required to enjoy the 0% tariff on 93% of goods under the China–New Zealand Free Trade Agreement. At the same time, product information must be localized, including an English manual (installation steps, maintenance cycles, safety warnings), high-resolution images from multiple angles (overall view, hardware details, installation effect), and a specification sheet with certification numbers. These materials directly impact platform approval and customer trust.Chinese manufacturer DingTuo Windows & Doors offers excellent quality, exports to multiple countries, and has passed New Zealand CSA window and door testing, making it a reliable cooperation partner. request a quote 2. Channel Strategy: Operating on Mainstream Platforms New Zealand’s online building-materials market is highly concentrated. TradeMe, the largest local e-commerce platform, holds over 30% of market traffic and is the top entry channel.To join TradeMe, companies must register a New Zealand limited liability company, provide an English company name and shareholder passport copies, and appoint a local director through an agency. The NZBN company number and IRD tax number can typically be obtained within 5–10 business days, costing around NZD 200–300. TradeMe store operations require strong localization: Keep product titles within 48 characters and include high-frequency keywords such as “folding door nz”, “aluminium bi-fold door”. In descriptions, highlight Chinese factory-direct pricing, AS 2047 certification, and after-sales guarantees. Set prices in the reasonable local range of NZD 130–145/m². The platform supports auctions and fixed-price models. New sellers can use a “Auction + Buy Now” combination to quickly build order volume. Additional channels such as Temu and self-built websites can form a complementary matrix. Temu’s fully managed model lowers operational complexity and suits small-to-medium trial orders. A self-built site should integrate PayPal and NZ’s PayNow and run Google Ads targeting keywords like “New Zealand folding door purchase” to attract high-intent customers. 3. Logistics Assurance: Transport Solutions for Large Products Folding doors are large building materials, so logistics must balance cost and delivery time. Bulk orders (≥150 m²): choose full-container ocean freight. Guangzhou to Auckland takes 30–40 days, with a 20-ft container costing USD 5,000–7,000. Small/medium batches (10–100 m²): choose LCL shipping, costing USD 300–500 per cubic meter, 5–10 days slower than full containers. Urgent samples: air freight arrives in 5–7 days at roughly RMB 30–40/kg. Two major logistics risks must be mitigated: Packaging: use plywood crates instead of solid-wood packaging to avoid fumigation fees, and include moisture protection due to NZ’s high humidity. Customs clearance: choose freight forwarders offering door-to-door service, prepare packing lists and certifications in advance, and ensure compliance with New Zealand’s AMPS requirements.Cargo insurance (0.3–0.5% of value) is recommended to cover damage risks. request a quote 4. Marketing and After-Sales: Building a Trust Cycle Marketing should combine platform optimization with social media traffic. On-platform, run periodic flash deals and free-shipping promotions to improve store ratings. On social media, create a Facebook brand page to share NZ installation cases and use TikTok to post assembly tutorials with scenario keywords such as “outdoor folding door” and “energy-efficient windows & doors.” After-sales service is key to repeat purchases. Partner with local NZ window/door installation companies for paid installation services and list their details clearly. Provide a 1–2-year warranty: the seller covers round-trip shipping for quality issues, while customers cover return shipping for non-quality issues.Customer service should cover NZ working hours (9:00–17:00), respond via email and live chat, and prepare materials like “measurement guide” and “FAQ” to improve efficiency. 5. Risk Control & Step-by-Step Action Plan Three major risks must be monitored: Certification risk: avoid delays by testing early and keeping backup copies of all certificates. Logistics risk: reduce issues by choosing specialized building-materials freight forwarders. Market risk: track TradeMe competitor pricing monthly and adjust inventory based on NZ housing transaction data. Recommended implementation timeline: Month 1–2: complete product certification and register the NZ company. Month 3: finalize TradeMe onboarding and product listings. Month 4: launch Facebook & TikTok marketing. Month 5+: optimize pricing and expand local installation partners. With compliance, strong cost-performance products, and localized services, Chinese folding doors can firmly establish a presence in New Zealand’s online market. request a quote

How Can Chinese Folding Door Manufacturers Sell Online to New Zealand? Read More »

What Does the U.S. Market Value Most in Folding Doors?

What Does the U.S. Market Value Most in Folding Doors? Demand in the U.S. folding door market is shaped by the country’s vast climatic diversity, residential consumption habits, and stringent construction standards. Together, these factors form a value framework centred on performance, scenario adaptability, and smart integration. By 2025, the U.S. home renovation market exceeded USD 400 billion, with door and window replacement accounting for more than 15%. Folding doors—driven by their ability to transform space—have become one of the fastest-growing categories. This growth reflects the market’s precise expectations across multiple dimensions, including energy efficiency, structural reliability, and spatial versatility. Exceptional energy performance is the “entry threshold” for the U.S. market, with Energy Star 7.0 serving as the primary benchmark. The EPA sets strict U-factor limits for different climate zones: ≤0.22 in cold regions and ≤0.27 in warm regions, an improvement of 15% over previous versions. These requirements directly accelerate innovation in glazing and profiles. Triple-silver Low-E glass—with 95% infrared reflectivity and 70% visible light transmittance—has become mainstream. When combined with a 16 mm insulated cavity filled with 90% argon, overall energy consumption can be reduced by 12–18%. For profiles, thermally broken aluminium frames with 24 mm thermal breaks, polyurethane foam filling, and triple EPDM gaskets keep air leakage below 0.3 cfm/ft², meeting ASTM E283 air-tightness standards. Products meeting these specifications can qualify for federal tax credits of up to USD 500 per household and command a 15–20% retail price premium—making them a top choice for consumers. request a quote Structural reliability and weather resistance are essential for adapting to the U.S.’s diverse climate zones. The ANSI/BHMA A156.14-2024 standard provides a clear grading system for performance. To withstand the Northeast’s snowstorms, the South’s hurricanes, and the Midwest’s extreme temperature swings, folding doors must pass multi-dimensional testing. Grade 1 products endure 35,000 cycle tests, and large sliding-folding systems must pass a 60 lbf lateral load test as well as 10 slam-shut impact tests to ensure no permanent deformation. Hardware quality plays a decisive role: concealed hangers from brands like C.R. Laurence keep static and dynamic friction below 5% of panel weight, while soft-close systems ensure controlled deceleration and prevent panel damage. In hurricane-prone Florida, products must additionally pass wind-load certification, using reinforced profiles and eight-point locking systems to withstand Category 12–plus wind pressures—making “climate-specific engineering” a mandatory requirement. Spatial integration and scenario adaptability align with the American trend toward seamless indoor–outdoor living. The North American folding door market reached USD 4.36 billion in 2022, fuelled by the pursuit of open-plan lifestyles. In residential settings, ultra-slim frames with 85% glass area have become mainstream. When fully folded open, they create 6–8 metre wide openings that merge living rooms with patios—adopted in more than 60% of luxury projects in California and Texas. Commercial applications focus on flexibility: restaurants extend dining areas outdoors, offices reconfigure meeting rooms quickly, and premium developments use double-height folding walls to create over 30-metre spans. For smaller homes, inward-folding compact designs save up to 80% of the operating space, while large apartments favour bi-directional folding configurations to accommodate diverse layout needs. request a quote Smart integration and sustainable materials are emerging as key drivers of product upgrades. By 2025, the U.S. smart-home market will surpass USD 150 billion, raising smart folding door adoption above 35%. Brands such as View and other IoT suppliers offer systems with remote operation, status monitoring, and variable-transparency smart glass that adjusts light and privacy automatically. In sustainability, recycled aluminium profiles now exceed 70% usage rates, while wood-plastic composites with FSC certification meet consumer expectations for eco-friendly materials. Customisation further strengthens market competitiveness—from 2- to 14-panel configurations, dual-tone finishes (e.g., warm off-white indoors paired with charcoal grey outdoors), to stylistically matched copper hardware and timber grilles—meeting the aesthetic needs of modern, farmhouse, mountain, and minimalist architectural styles. Ultimately, U.S. market demand for folding doors reflects a combination of practicality and lifestyle aesthetics. From Energy Star performance benchmarks to ANSI structural requirements and scenario-driven spatial design, every expectation points toward long-term value. This value orientation drives continuous innovation—ensuring folding doors can withstand extreme weather, reduce operating costs, and enhance quality of life through flexible layouts and smart features. For products entering the U.S. market, aligning with these core expectations is essential for securing a place in the vast renovation and new-build sectors.

What Does the U.S. Market Value Most in Folding Doors? Read More »

How to Enhance the Sense of Quality in UK Folding Door Design?

How to Enhance the Sense of Quality in UK Folding Door Design? In the context of British architectural design, folding doors have long surpassed their simple role as passages and evolved into core elements that connect indoor and outdoor spaces while carrying the aesthetics of everyday living. Enhancing their sense of quality is not achieved through decorative means alone—it requires a balanced approach to material selection, structural precision, light manipulation, and detail refinement. The goal is to meet the British preference for elegance and practicality while showcasing the sophistication of contemporary design. Selecting the right materials is the foundation of quality enhancement. UK folding door design places particular emphasis on expressing the inherent characteristics of each material. Aluminium alloys are mainstream due to their slim sightline advantages—for example, Origin’s 110 mm narrow-frame profile and Smart’s deep 70 mm ultra-slim frame, both of which minimise visual obstruction. To avoid the coldness of bare metal, sublimated wood-grain finishes are widely used. From the warm texture of oak to the rich depth of walnut, these finishes retain the warmth of natural timber while offering aluminium’s superior durability. For traditional residences, solid hardwood remains the preferred choice. After being treated with hardwax oil, the wood’s natural knots and grain are fully showcased, and hand-polished surfaces deliver a refined tactile experience that evokes a sense of timeworn charm. Glass selection is equally crucial: triple glazing paired with Low-E coatings enhances insulation while diffusing incoming light more softly, while reeded or frosted glass adds layers of hazy, elegant texture. request a quote Refined structural craftsmanship is the true backbone of perceived quality, and UK folding doors are particularly meticulous when it comes to “invisible details.” Hidden hardware systems have become standard in premium products. Centor’s concealed hinges and track mechanisms fully integrate the mechanics within the frame, creating a seamless appearance; the silent, smooth operation further elevates the perception of quality. In sealing performance, the dual-layer combination of EPDM gaskets and weather brushes ensures a U-value as low as 1.3 W/m²K while achieving tight, flush alignment between frame and panel with no noticeable unevenness to the touch. Mitred joints replace traditional butt joints, with profiles cut at precise 45-degree angles; after specialised assembly, the joint gap can be controlled within 0.5 mm, delivering a sense of precision both visually and tactilely. Furthermore, eight-point locking systems and anti-pry zinc-alloy hinges integrate security with structural aesthetics, avoiding the bulky appearance common in traditional security fittings. Craftsmanship in the structural system is essential—it is the fine engineering and the polishing of small details that ultimately define product quality. The clever use of light and colour injects emotional warmth into the door’s overall sense of quality. The British design principle of “maximising natural light” is reflected in the careful control of glazing proportions. Sieger’s 30 mm ultra-slim sightline frame allows glass to account for more than 85% of the surface. When the door is fully folded, indoor and outdoor light transitions seamlessly, making the door appear to “disappear” into the play of light, with only slender frames outlining the spatial boundary. In terms of colour, dual-tone designs have become increasingly popular—for example, a warm off-white interior paired with a highly weather-resistant charcoal exterior, providing both a cosy indoor ambience and a cohesive external appearance. With matte powder-coated finishes, colours appear more desaturated and tactilely soft without reflective gloss, preventing the cheapness associated with shiny finishes and harmonising naturally with the UK’s favoured Morandi and vintage colour palettes. request a quote Customised detailing and scenario-specific solutions make quality enhancement more tailored. Depending on the layout, panels can range from 2 to 14 leaves. Compact inward-folding configurations suit smaller homes by saving outdoor space, while wide-span designs with dual-direction folding can create 6–8-metre openings for large apartments. Human-centred details further express craftsmanship: low-threshold designs eliminate indoor-outdoor height differences, improving accessibility for children and the elderly and ensuring smooth spatial transitions; flush-mounted pop-out handles maintain surface continuity when not in use, and the carefully calibrated damping ensures every push and pull conveys precise mechanical refinement. For country homes, the doors can be paired with sculpted brass hardware or timber lattice designs, while modern flats benefit from minimalist black slim-frame configurations that enhance interior sophistication through restrained material and line expression. Ultimately, the enhancement of quality in UK folding door design is rooted in a relentless pursuit of “practical aesthetics.” From the warmth of materials to the precision of engineering, from the natural interplay of light to the human touch embedded in each detail, every aspect seeks the perfect balance between function and beauty. This sense of quality is not only visually refined but also tactilely comfortable and reassuring in daily use. In this way, folding doors become a medium that links spaces with life—embodying the timeless character of British design while reflecting the refined aspirations of modern living.

How to Enhance the Sense of Quality in UK Folding Door Design? Read More »

Scroll to Top