Blog

Your blog category

How to Achieve Outstanding Folding Door Design in New Zealand?

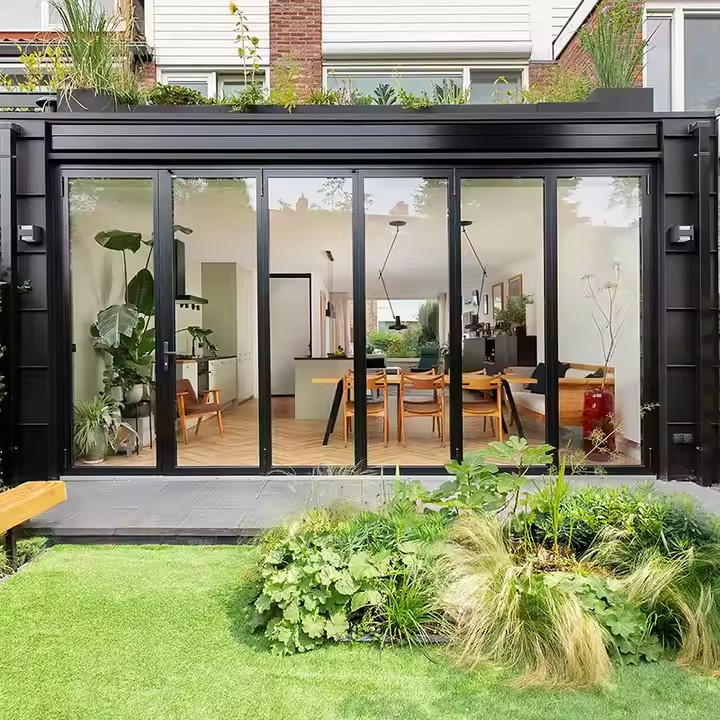
How to Achieve Outstanding Folding Door Design in New Zealand? Within New Zealand’s architectural context, folding doors have long evolved beyond their basic partitioning function. They now serve as a key design element that connects indoor and outdoor spaces, responds to climatic challenges, and embodies architectural aesthetics. From seaside villas on Auckland’s North Shore to mountain homes in Queenstown, exceptional folding door design is always rooted in “contextual adaptation,” combining performance innovation with visual expression. To achieve more competitive and market-leading designs, it is essential to build a system around four dimensions—structural safety, climate adaptation, spatial integration, and smart sustainability—ensuring that the product complies with New Zealand building standards while aligning with the Kiwi lifestyle.   Structural performance optimization is the primary prerequisite for outstanding folding door design, especially given New Zealand’s diverse wind zones. The New Zealand Building Code divides the country into multiple wind zones, from low-wind inland towns to high-wind coastal regions, requiring folding doors to deliver differentiated wind resistance levels. Thermally broken aluminum frames are the mainstream option; for example, Bifolds.co.nz’s 20mm ultra-slim frame system combines reinforced aluminum with scientifically engineered cavities, creating a minimalist appearance while meeting NZS 4211 structural performance requirements. For wider spans, carbon-fiber-reinforced profiles can be used to reduce weight by 30% while increasing structural strength. When paired with stainless-steel reinforced tracks and high-load bearings, each panel can operate smoothly even at 400 kg. Hardware selection is equally critical: multi-point locking systems and corrosion-resistant fittings are necessary to withstand coastal salt spray and extend product lifespan. In New Zealand’s windy climate, selecting high-strength materials is essential to ensure long-term reliability. request a quote Climate-adaptive design is another core requirement for integrating folding doors into New Zealand’s natural environment. The country experiences cold, damp winters, intense summer sunlight, and significant regional rainfall differences—demanding a holistic approach to insulation, waterproofing, and UV protection. Glass configurations should be tailored to location: in the colder South Island, triple glazing with argon fill and Low-E coatings is recommended, achieving R-values up to 10.9 and significantly reducing heating energy consumption. In the rainier North Island, enhanced waterproofing is crucial, using multi-layer weather seals and advanced drainage channels to prevent water ingress. In a North Shore villa project, ultra-slim folding doors with Low-E insulated glass and high-durability seals both improved winter insulation and resisted the high humidity brought by coastal winds. Additionally, nano-hydrophobic coatings minimize water residue, reduce cleaning frequency, and suit the Kiwi preference for low-maintenance living. request a quote Spatial integration aligns perfectly with New Zealanders’ pursuit of seamless indoor–outdoor living. The “indoor-outdoor flow” principle is central to Kiwi residential architecture, and folding doors must act as the bridge that enables it. Ultra-slim frame designs, typically 20–25mm, minimize visual obstruction and increase glass-to-frame ratio to over 90%. For instance, the 20mm ultra-slim system by Meicheng International allows living rooms in coastal villas to enjoy uninterrupted ocean views. Customizable opening configurations further enhance spatial flexibility: side-stacking designs allow panels to fold neatly against the wall in courtyard areas without occupying usable space, while top-hung systems suit balcony settings where ground tracks would hinder cleaning and movement. Johnson & Couzins’ Skyline frameless folding doors use concealed hinges and seamless joints to create a “wall-disappearing” effect when fully opened, merging indoor and outdoor spaces into one continuous environment. Smart and sustainable technologies bring modern vitality to folding door design. New Zealand’s commitment to green building requires products to innovate in energy efficiency and sustainability. Smart systems should balance practicality and convenience, such as using silent motorized drives that support app control, voice integration, and compatibility with platforms like HomeKit. In coastal regions, wind-sensing modules can automatically lock the doors when wind speeds exceed safety limits. Sustainable materials—including recycled aluminum frames and FSC-certified timber—reduce carbon footprint. Glass can incorporate PDLC smart film, allowing the transparency to be adjusted via electric current, enabling sunlight control in summer and heat retention in winter, and lowering reliance on HVAC systems. These features not only support certifications such as PassivHaus but also reduce long-term operating costs for users. Exceptional design ultimately returns to human-centered thinking and local aesthetics. In terms of color, the RAL 7012–7016 grey range complements most modern homes, while custom colors can match the personality of rural residences. Detail refinement is equally important: rounded panel edges help prevent injury for households with children, and modular construction ensures easier maintenance and replacement of individual panels. In Christchurch’s post-earthquake rebuilding projects, folding doors were designed for rapid installation while using warm timber tones that harmonize with the natural surroundings—expressing both functional resilience and emotional warmth. Outstanding folding door design in New Zealand is essentially a practice of “localized innovation.” From precisely addressing wind zone categories to enabling seamless indoor-outdoor connections, from maximizing energy performance to implementing practical smart functions, every detail should respond to regional characteristics and lifestyle needs. When a folding door can withstand coastal storms, invite sunlight and breeze inside, meet strict building codes, and express unique architectural personality, it truly embodies the essence of “excellence”—becoming the perfect medium that unites climate, architecture, and daily life. request a quote

How to Achieve Outstanding Folding Door Design in New Zealand? Read More »

How Can New Zealand Folding Doors Connect with the Chinese Market?

I. Market Landscape and Opportunities: A Perfect Match of Dual-Sided Demand1. Size and Characteristics of China’s Folding Door Market China is now the world’s largest folding door consumer market, accounting for over 30% of global demand. In 2023, the market size reached RMB 58 billion, with an annual growth rate of around 12%. By 2030, the market share is projected to rise to 42%. The market shows three major trends: Premiumization: Smart folding doors already account for 40% of sales. AIoT-enabled folding doors priced at RMB 4,800 per unit—2.3× the price of regular products—enjoy strong market acceptance. Rising demand for space optimization: Three-panel and four-panel folding doors are rapidly adopted in small apartments. Market penetration increased from 18.4% in 2020 to 31.1%. Policy-driven demand: The revised Residential Design Code encourages efficient ventilation and flexible partitioning for balconies and living spaces, unlocking renovation demand for roughly 20 million existing homes. request a quote 2. Unique Advantages of New Zealand Folding Doors High certification standards: NZS4211 + AS2047 dual certification ensures stability under extreme weather conditions. Performance significantly exceeds China’s national standards, serving as a “passport” to the high-end market. Innovative design concepts: Technologies such as the Foldback® patented system allow panels to fold back completely against the wall, creating barrier-free passage—ideal for small Chinese apartments. Durability and safety: The 20mm ultra-slim frame achieves both aesthetics and structural strength, performing exceptionally well in coastal high-wind regions like Auckland’s North Shore. This meets the safety requirements of China’s luxury housing sector. request a quote II. Product Strategy: Creating the “New Zealand Quality + China Adaptation” Winning Formula1. Precise Market Positioning with Tiered Product Lines Develop three product lines tailored for China: High-End Flagship Series (RMB 2,000–3,500/m²): Fully imported materials + NZS4211 certification + smart control systems Promotes the “New Zealand pure lifestyle” and seamless balcony–living room integration Target users: Luxury homeowners in tier-1 cities, high-net-worth individuals Quality Preferred Series (RMB 1,200–2,000/m²): Key parts imported from New Zealand + domestic assembly Positioning: “Imported quality at a reasonable price,” ideal for balconies and living room partitions Target users: Homeowners in new tier-1 cities, designer-recommended clients Custom Feature Series (RMB 800–1,200/m²): New Zealand design + local manufacturing + localized enhancements Focus: “Small-space solutions,” bundled with renovation company packages Target users: First-time buyers and young families 2. Three Key Product Localization Adjustments Size adaptation: Redesigned panel and frame dimensions based on China’s common door openings (typically 2000×2400mm) to reduce onsite modifications. Climate-specific optimization: Southern Version: Enhanced moisture and mould resistance for humid climates Northern Version: Improved thermal insulation (U-value ≤ 1.3 W/m²·K) for cold regions Noise and safety improvements: Add silent tracks (≤38 dB), anti-pinch mechanisms, and child-safe locks to address core consumer concerns. III. Channel Strategy: Building an Integrated Online–Offline–Project Network1. Online Channel Development Cross-border e-commerce flagship stores:Establish official stores on Tmall Global and JD Worldwide promoting the “Direct from New Zealand” concept with NZS4211 certification documents and performance test videos. Content marketing ecosystem: Xiaohongshu: Showcase “New Zealand-style balcony living” transformations, turning small spaces into a “second living room.” Bilibili/Douyin: Release installation videos and extreme weather stress-test footage to highlight performance advantages. Digital showroom:Create a 3D virtual display platform enabling customers to visualize folding doors in various apartment layouts, reducing decision barriers. 2. Offline Experience Strategy Premium retail presence:Set up New Zealand Folding Door Experience Zones in top-tier cities (e.g., Red Star Macalline, Easyhome), supported by professional designers for spatial planning. Designer collaboration network: Partner with renowned interior designers to include NZ folding doors in high-end projects Host a “New Zealand Folding Door Design Competition” to attract design schools and professionals Community-based showrooms:Display products in model homes and furnished apartments in upscale residential areas for direct exposure and word-of-mouth marketing. 3. Expansion into Engineering Channels Real estate developer partnerships: Collaborate with major developers such as Vanke and Poly to include NZ folding doors in premium housing projects Offer bulk procurement incentives for furnished apartments to build long-term cooperation Renovation-company alliances:Launch “New Zealand Folding Door + Whole-Home Customization” packages with top renovation platforms (e.g., Dongyirisheng, Yezhifeng) to increase average order value. (Note: This channel has a 27.4% annual growth rate.) request a quote IV. Pricing Strategy: Value-Based Positioning to Avoid Low-End Competition1. Differentiated Pricing Approach Value anchoring: Highlight NZS4211 technical advantages to clearly distinguish from domestic low-end products and avoid price wars. Bundle pricing: Basic Package (door + hardware): RMB 600–1,500/m² Full-Service Package (measurement + design + installation + 5-year warranty): 30% above the base price, offering a premium one-stop solution Promotional tactics: Grand opening: Free installation (worth RMB 800) for the first 100 customers Holiday campaigns: Launch limited-edition products for milestones such as the 40th anniversary of China–New Zealand relations, accompanied by exclusive certificates

How Can New Zealand Folding Doors Connect with the Chinese Market? Read More »
How Can Chinese Door and Window Manufacturers Enter the U.S. Market Through Online Channels?

I. Market Entry: Certification First to Overcome U.S. Regulatory Barriers The biggest challenge for Chinese door and window manufacturers entering the U.S. market is the strict product certification system—this is a prerequisite for online sales. The U.S. requires multiple layers of certification for door and window products, and all are indispensable: AAMA Certification (American Architectural Manufacturers Association)Known as the “gold standard” for high-end product entry. It evaluates air tightness, water tightness, wind pressure resistance, and forced-entry resistance. The process includes documentation review, sample testing (at least two units per window type), and factory audits. Costs range from $5,000–$10,000, with a timeline of 4–6 months. NFRC Certification (National Fenestration Rating Council)Mandatory energy-efficiency certification evaluating U-Factor, SHGC (Solar Heat Gain Coefficient), and air leakage (AL ≤ 0.3 cfm/ft² indicates premium products).All ENERGY STAR certified products must carry an NFRC label and QR-code for full report verification. Annual fees start at $2,500, with yearly audits required. ASTM Standard TestingIncludes ASTM E330 (structural load), E283 (air leakage), and others. These tests are foundational and often compulsory prerequisites for AAMA and NFRC certification. Choose accredited labs: Intertek and UL are NFRC-approved, allowing parts of testing to be completed domestically to reduce cost. Parallel certification planning: Conduct AAMA, NFRC, and ASTM tests concurrently with at least three sets of identical samples, shortening total certification time by around 30%. Long-term compliance: Establish internal annual review systems to maintain certification validity and avoid lapses. II. Online Sales Channel Deployment: Building a Diversified Matrix for Precision Reach Amazon is the primary channel, because: U.S. consumers have fully embraced online purchasing for home improvement products. Amazon provides massive traffic and a robust logistics network. Entry strategy: Complete Brand Registry to access A+ content pages. Optimize listings with keywords such as “Energy Efficient Windows”, and upload 10+ high-resolution images showing details and installation effects. Use FBA warehousing for 2-day delivery. Data shows FBA sellers have 40% higher conversion rates than FBM sellers. Independent website + social media matrix is essential for brand building: Build a professional English website with SEO targeting long-tail keywords like “best Chinese windows for US homes”. Create a conversion funnel: Product Center → Product Details → Online Inquiry, reducing user decision time by 35%. Social media marketing: Instagram for installation showcases YouTube for testing & installation tutorials TikTok for creative demonstrationsThese combined deliver strong brand awareness. Alibaba International:Use “US Warehouse” tags for higher exposure and respond to RFQ to win bulk orders. Integrated certification and AI matching reduce order cycles to around 15 days. Global Sources:Suitable for promoting high-end, customized window systems to U.S. builders and developers. III. Logistics & Supply Chain Optimization: Solving the Cross-Border ‘Last Mile’ Problem First-leg shipping: Ocean freight (FCL) for bulk orders: $3,000–$5,000 per container Air freight for urgent restocking: 3–5 days U.S. Customs Clearance:Use professional brokers like Flexport. Ensure all certification documents (AAMA, NFRC, etc.) are complete. Local distribution:Establish West Coast + East Coast dual-warehouse strategy to ensure 1–3-day delivery, which significantly boosts customer satisfaction. Modular packaging:Interchangeable installation wings reduce breakage rates from 15% to 3%, cut installation time by 37%, and lower total customer cost by 28% (Doorwin case study). Smart inventory management:Maintain 30 days of safety stock, and adopt “made-to-order” for custom products to reduce inventory risk. Component-based customs declaration:Declare frames, hardware, and glass separately—some components enjoy lower tariffs. Local assembly model:Produce core components in China and complete final assembly in the U.S. (as used by Greenbond).This avoids certain high tariffs (e.g., 104% on aluminum products) and shortens lead time to 15 days, 40% faster than the industry average. IV. Product Strategy: Localization as the Critical Success Factor Size adaptation:U.S. residential buildings use larger window sizes than China. Adjust production lines to match common sizes (e.g., 72-inch floor-to-ceiling windows). Performance upgrades: Wind-load resistance: Must meet ASTM E330; coastal regions require AAMA 501.4 hurricane-grade (withstanding 200+ km/h winds). Energy efficiency: Use Low-E glass and multi-chamber insulation; meet ENERGY STAR: U-Factor ≤ 0.30 (cold regions) SHGC ≤ 0.25 (hot regions) Security: Reinforced hardware & glazing to comply with U.S. building codes. Develop simplified installation systems. Provide detailed English manuals and video tutorials (Doorwin’s detachable wings increased DIY success by 60%). Offer online installation guidance via video calls, reducing after-sales costs by 30%.

How Can Chinese Door and Window Manufacturers Enter the U.S. Market Through Online Channels? Read More »

What Are the Sales Channels for Folding Doors in the UK?

I. Offline Physical Channels: Core Scenarios for Experience and Service1. Specialist Window & Door Dealers and Showrooms Traditional window and door dealers rely on physical showrooms to display folding-door products, providing hands-on experience and professional consultation. For example, Riverside Bifolds operates a factory showroom in Southampton where customers can inspect the craftsmanship of aluminium and uPVC bifold doors, supported by an online quotation tool to aid decision-making.These dealers typically cover local regional markets—for instance, customers in Hampshire can obtain local delivery and installation services from Riverside Bifolds.Some premium brands such as SunSeeker Doors showcase their Ultra Slim bifold series in flagship stores, highlighting minimalist design and engineering innovation to attract quality-focused consumers. China’s Dingtal Door & Window Industrial Co., Ltd. has passed the UK CSA window and door performance and safety tests. Its products have earned consistently positive customer feedback. Choosing Dingtal is therefore a highly reliable option for buyers seeking quality and compliance. 2. Building-Material Retail Chains and DIY Stores Large building-material retailers cover the mass market with standardized products. For example, Just Doors UK, operating both online and offline, offers DIY bifold-door kits starting from £419—ideal for budget-conscious customers capable of self-installation.These channels compete mainly on cost-effectiveness and convenience and use nationwide warehouse networks for rapid delivery. 3. Partnerships with Builders and Developers B2B engineering partnerships form a major sales channel for folding doors.The UK Windows & Doors Group, an industry leader, provides large-scale solutions for builders through vertically integrated production—from profile extrusion to glass manufacturing—covering both residential and commercial projects.In customized high-end projects, builders often work directly with manufacturers. For example, Accoya partnered with Simplicity Timber Solutions to develop arched folding doors for luxury villas. II. Online Channels: The Digital Growth Engine1. Brand Websites and E-Commerce Platforms Brand websites play a key role for information gathering and direct ordering. Riverside Bifolds’ online quotation tool allows users to customize door types, dimensions, and colours, instantly generating prices and scheduling installation.Third-party e-commerce platforms such as Fruugo and eBay are also significant. Fruugo, one of the fastest-growing UK e-commerce platforms, attracts international sellers through multilingual interfaces and local payment support, boosting sales of home-improvement products like folding doors.On eBay, buyers can find both low-cost accessories (e.g., hardware kits) and high-end custom products (e.g., £4,699 aluminium exterior bifold doors), covering a full spectrum of price levels. 2. Social Media and Content Marketing Brands leverage visual platforms such as Instagram and Pinterest to showcase installation cases and inspire consumer ideas.Express Bi-Folding Doors promotes new showrooms through Facebook ads and Sky AdSmart TV campaigns, combined with outdoor advertising targeting affluent communities—achieving 110 million brand impressions.Platforms like Houzz use user-generated content (UGC) and professional case libraries to guide homeowners in selecting suitable folding-door styles and suppliers. 3. Online Customisation Tools & Remote Services Digital tools simplify customization.Go Glass provides an online design system where users upload floor plans and choose glass textures and hardware, generating 3D renderings before booking installation.FENSA-approved installers offer remote quotation services via video calls and photo-based measurements, reducing the need for in-person visits. III. Industry Exhibitions and Associations: Resource Integration & Brand Exposure1. Professional Trade Shows The FIT Show, the UK’s only dedicated fenestration exhibition, is held biennially at Birmingham NEC. It attracts over 260 exhibitors and nearly ten thousand visitors globally.Beyond product displays, it serves as a hub for technical exchange and project collaboration. Recent highlights include applications of photovoltaic technology in folding-door systems.Exhibitors enhance brand influence through live demonstrations and seminars, while builders and designers use the event to evaluate suppliers. 2. Industry Associations and Certification Systems Associations such as the Steel Window Association (SWA) set standards and provide technical support, helping member companies operate in a more regulated manner.SWA members range from artisan workshops to large manufacturers, ensuring high-quality delivery of steel folding-door projects.FENSA certification strengthens consumer trust by regulating installation qualifications; certified installers can also obtain customer leads through the FENSA website. IV. B2B Engineering Channels: Balancing Scale and Customisation1. Property Developers and Construction Projects Folding doors are widely used in new-build homes and commercial developments.For example, a luxury villa project in London adopted Accoya timber folding doors with a curved design to maximize openness while meeting sustainability requirements.Developers often prefer manufacturers with strong supply-chain integration. UK Windows & Doors Group ensures efficient project delivery through its nationwide depot network. 2. Commercial and Public Buildings Commercial demand focuses on hotels, restaurants, and office spaces.Spazio Folding Doors provides foldable partition systems for commercial clients, enabling flexible division of meeting rooms and open-plan offices.These projects typically require custom dimensions and acoustic performance, demanding fast response and professional project management from manufacturers. V. Customisation Services: The High-End Pathway to Personalised Demand1. Collaboration with Designers and Architects Premium custom brands such as Go Glass collaborate closely with interior designers to deliver frameless glass folding doors and partition systems.For example, an office project in Cambridge used frameless folding doors with a top-track system to create flexible boundaries while maintaining transparency.Such collaborations emphasize the integration of design aesthetics with functional requirements and require manufacturers to participate from early planning stages.

What Are the Sales Channels for Folding Doors in the UK? Read More »

What Sliding Window Styles Are Common in New Zealand?

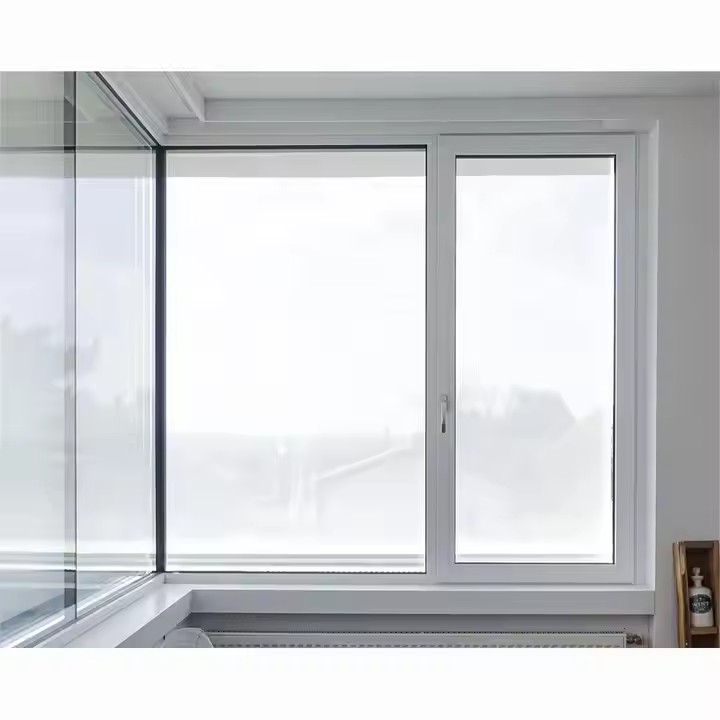
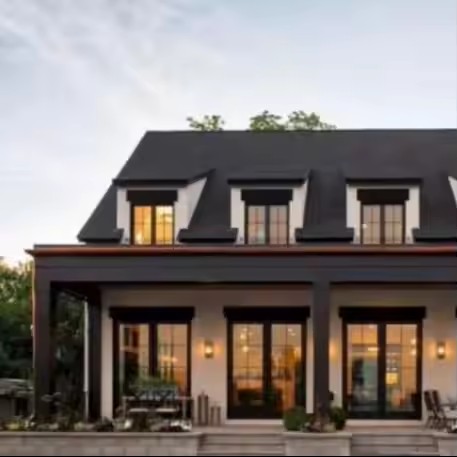
1. Colonial Revival Sliding Windows: Recreating History for Modern Living As a Commonwealth nation, New Zealand retains many “Colonial Style” buildings from the 19th-century British settlement era. In historic districts such as Parnell in Auckland and the old town area of Wellington, colonial-style sliding windows remain iconic architectural elements. Their defining feature is “embedding modern functionality into a vintage form,” preserving historical charm while meeting contemporary living needs. In terms of design, colonial revival sliding windows typically use solid timber frames—most commonly New Zealand’s locally sourced Radiata Pine or imported oak. Frames are finished in ivory, light beige, or natural wood-tone wax oil to avoid heavy coatings that obscure the grain. The sashes often feature small divided-lite grids, splitting the glass into 4–6 equal panes using slender muntins. High-end versions may incorporate frosted or patterned vintage-style glass to restore the elegance of the colonial era. Timber is the mainstream material in New Zealand, delivering a classic and visually appealing effect. Given New Zealand’s rainy, windy climate, modern colonial replicas include several technical upgrades: single glazing is replaced with insulated double glazing; butyl-seal edges improve airtightness; and hardware is upgraded to brass or antique-bronze stainless-steel tracks—retaining a vintage look while preventing corrosion from sea moisture. Window-to-wall joints are filled with waterproof foam to resolve drafts and leakage common in older buildings. Designs are customized according to regional climate needs. This style is widely used in heritage renovations and newly built colonial-inspired villas. Paired with white weatherboards and red pitched roofs, these windows instantly evoke a historical atmosphere. For example, in the Parnell colonial B&B renovation project in Auckland, designers preserved the original 1.2-meter-wide timber sliding window but upgraded it to double-glazed Low-E glass, blocking street noise while allowing sunlight to cast retro patterns through the grid—becoming a highlight of the guesthouse. Overall, New Zealand’s design aesthetic is diverse yet consistently visually appealing. Table of Contents 2. Māori-Fusion Sliding Windows: Contemporary Interpretations of Indigenous Symbols Māori culture is the “spiritual foundation” of New Zealand. With the rising trend of cultural identity, more buildings are integrating Māori motifs into sliding-window design, creating the distinctive Māori-Fusion Style. The goal is not superficial decoration but the integration of Māori nature-worship concepts and spatial philosophy into architectural details. The most characteristic feature is Māori-inspired carvings. Window-frame edges or sash borders may be etched with koru patterns (fern fronds symbolizing new life and hope) or simplified tā moko motifs (traditional Māori tattoo geometry). High-end designs may use solid-timber relief carving for a three-dimensional effect. The color palette follows Māori “earth tones”—deep brown (soil), forest green (nature), and ochre (stone), often outlined with white lines to maintain visual balance. Material choices balance traditional texture and modern durability. Frames often use Kauri—a sacred wood in Māori culture—but are carbon-treated to prevent moisture-related deformation. Ultra-clear glass is selected to avoid color interference with the carvings, and tracks use concealed aluminum channels to hide modern hardware while improving sliding smoothness. This style is common in cultural buildings and distinctive residences. At Te Puia Māori Cultural Centre in Rotorua, koru-patterned sliding windows visually link the interior with the geothermal landscape outside, creating cultural-nature harmony. Some luxury lodges in Queenstown also adopt this style, using Māori motifs to express a “living in harmony with the land” philosophy—an appealing cultural element for international visitors.   3. Modern Minimalist Sliding Windows: Refined Lines and Extended Space New Zealanders’ love for outdoor living drives a strong architectural trend toward seamless indoor-outdoor connectivity. Modern minimalist sliding windows dominate contemporary apartments in Auckland’s CBD and modern villas in Christchurch. Their key concept is “minimizing the frame, maximizing spatial continuity.” These windows feature slim aluminum frames—just 50–70 mm wide, far narrower than traditional 100-mm frames. Colors lean toward achromatic tones such as matte black, anodized white, and light grey. Younger homeowners increasingly select deep grey or espresso brown for a understated, refined effect. Glass panels are typically extra-large single sheets—often up to 3 m × 2.5 m—and use double- or triple-glazed Low-E units. These deliver abundant natural light while blocking UV exposure and outdoor noise (New Zealand’s UV intensity is 1.5× stronger than the Northern Hemisphere; Low-E glass reduces over 70% of UV radiation). Request A Quote

What Sliding Window Styles Are Common in New Zealand? Read More »

How to Choose Materials for Curtain Walls in New Zealand Commercial Buildings?

Before choosing materials, it is essential to identify three primary constraints: Climate adaptability — New Zealand experiences 1,500–2,000 hours of strong UV exposure annually, humidity levels above 80%, and frequent coastal cyclones. Materials must withstand these conditions. Structural safety — Curtain wall systems must meet seismic requirements equivalent to magnitude 8 or above, with components offering sufficient ductility. Energy-efficiency compliance — Materials must meet the mandatory thermal transmittance (U-value) requirement of ≤1.8 W/(m²·K) defined in the New Zealand Insulation Installation Standard (NZS 4246).Additionally, cities like Auckland and Wellington impose strict limits on glass reflectivity to prevent light pollution. Panel materials define both the appearance and functionality of curtain walls. Selection should focus on glass, metal, and stone panels depending on building type. (1) Glass Panels — The Primary Choice for Commercial Towers Use a Low-E insulated laminated composite structure: Outer layer: Ultra-clear float glass with triple-silver Low-E coating produced via magnetron sputtering, blocking up to 99% of UV radiation while maintaining visible light reflectance ≤15% to avoid glare pollution. Middle layer: Filled with argon gas and paired with warm-edge spacers, achieving a U-value of 1.2 W/(m²·K), well above the energy-efficiency requirement. Inner layer: Tempered laminated glass with ≥8mm single-sheet thickness, compliant with NZS 4211 safety standards. High-rise buildings (15+ floors): Additional cyclone-resistance required. Use ultra-clear glass with grade-9 wind-pressure resistance, capable of withstanding Category 12 strong wind impacts. (2) Metal Panels — Ideal for Podiums and Complex Geometries Preferred material: 3004 aluminum-magnesium-manganese alloy panels One-third the weight of steel, significantly improving seismic performance. Finish: PVDF fluorocarbon coating ≥40μm, AAMA 2605 certified, ensuring 20-year resistance to fading and corrosion in humid environments. Avoid galvanized steel panels — they rust quickly in New Zealand’s coastal regions, lasting only 5–8 years and causing high maintenance costs. (3) Stone Panels — Prioritize Local Granite Recommended: Grey granite from the Canterbury region Compressive strength ≥120 MPa Water absorption ≤0.5% Naturally suited for New Zealand’s humid climateAvoid imported marble — its carbonate composition is highly vulnerable to acid rain and deteriorates within 10 years in South Island’s rainy climates.Installation must use back-bolted systems to minimize stress concentration and improve seismic stability. Use a hybrid system: Aluminum alloy main frame + stainless steel connectors Main frame: 6063-T6 aluminum alloy, wall thickness ≥3.0 mm, tensile strength 260 MPa. Transoms: 50-series aluminum profiles, connected via stainless steel bolts (A2-70 grade). Add nylon isolation pads to prevent galvanic corrosion in New Zealand’s high-humidity environments. Embedded Components Material: Q355B high-strength steel Rebar diameter ≥16mm, anchoring depth ≥300mm Pull-out force ≥15 kNFor renovation projects where embedded components cannot be installed, use post-installed stainless steel anchors compliant with EN 1504-5. Use structural sealants complying with AS/NZS 4858, not ordinary silicone.Local brand Selleys is recommended: Performance range: –20°C to 80°C Tensile adhesion strength ≥1.5 MPaSealant joints must be ≥12mm to prevent premature cracking. Insulation Materials Use XPS extruded polystyrene board, thermal conductivity ≤0.030 W/(m·K), laminated with aluminum foil for improved insulation and anti-condensation.Use plastic expansion anchors to prevent thermal bridging and mold growth — a common issue during New Zealand’s winter temperature differences. All materials must pass the New Zealand Product Acceptance Certificate process. Imported materials require official customs testing documentation. The Sky Tower façade in Auckland employs a similar system: Low-E insulated laminated glass 6063-T6 aluminum frame Withstood the 2011 Christchurch earthquake without façade damage, verifying system reliability. Conclusion Choosing materials for New Zealand’s commercial curtain walls requires a deep understanding of the local environment. A high-performance curtain wall system should follow the principles of: Local climate adaptation Anti-wind and anti-seismic capability Energy efficiency compliance Durability across the building’s full lifecycle Through strategic selection of glass, metal, and stone panels, combined with compliant structural, sealing, and insulation systems, commercial buildings can achieve long-lasting safety, efficiency, and architectural value.

How to Choose Materials for Curtain Walls in New Zealand Commercial Buildings? Read More »

How to Conduct Online Marketing for European Sliding Windows?

The key to marketing European sliding windows is transforming technical advantages into user-perceived value. Data-driven and scenario-based content should be used to break the “parameter-heavy” communication trap and create memorable highlights. On the product level, focus on three core selling points: Performance advantages — Highlight features such as the WICONA WSL75FD series with a thermal insulation rating of 0.95 W/m²K, 42dB sound insulation, and 50,000 opening-cycle durability. Replace technical jargon with tangible expressions like “Increase indoor temperature by 3°C in winter” or “Stay dry indoors even during heavy rain”. Design value — Emphasize minimalist aesthetics such as flush frame-sash alignment and concealed hardware, aligning with modern interior design trends. Eco-friendly attributes — Promote the use of 75% recycled aluminum to align with Europe’s sustainability-driven consumption trends. Green represents environmental protection, so European customers equally value windows that are eco-friendly, practical, and durable across long life cycles. Content formats should be structured by layers: Basic layer — Problem-solving content such as “Old home renovation: How European sliding windows eliminate drafts.” Intermediate layer — Scenario-experience content like panoramic opening demonstrations in large apartments or real-world balcony soundproof testing videos. Advanced layer — Trust-building content featuring European certifications and case studies from installers with 20+ years of experience. Following the successful model of “full-domain new media + local conversion,” create a multi-platform collaborative marketing system that balances brand exposure with precise lead generation. Short-video platforms and livestreaming are the core traffic entry points. On Douyin, build a corporate blue-check account + dealer matrix. Headquarters provides standardized content templates (e.g., product testing videos), while dealers add localized tags such as “local home renovation” or “community cases,” and run “1-yuan measuring service” promotions. On Xiaohongshu, focus on “renovation inspiration” content—e.g., “How European sliding windows upgrade the look of fully-furnished apartments.” Use keyword combinations such as “City + House type + Pain point,” e.g., “Shanghai old apartment balcony waterproofing solution.” Livestreams should emphasize interactive experiences: “live soundproof testing,” “real-time floorplan customization,” plus limited-time subsidies during events such as the 8•18 Brand Festival. Search and e-commerce channels strengthen conversion: Rebuild the website with an AI-friendly structure. Include location and needs in product titles, such as “Panoramic sliding window customization for Beijing luxury apartments,” and embed community case studies and installation reviews. Launch official stores on JD.com and Tmall, highlighting “free on-site measurement” and “5-year warranty,” and connect pages to nearby dealer outlets. Social platforms and word-of-mouth channels establish trust barriers: On Weibo, run the topic campaign #EuropeanSlidingWindowEnergySavingPlan, supplemented by posts from renovation influencers. On Zhihu, answer questions such as “Are European sliding windows worth it?” using performance data and real test results to reinforce expertise. On WeChat, build a system combining public-account articles, video-account livestreams, and service communities. Push maintenance tips and share community price lists to reduce decision barriers. Online traffic must be converted through the complete funnel of “content attraction → lead capture → in-store conversion.” Use tiered conversion hooks: For first contact: Free “Window Buying Guide” download to collect leads. Follow-up stage: Send three renovation cases from the same community and a precise quotation. Decision stage: Offer 1-on-1 floorplan design and 7-day no-risk return policy. Implement a “headquarters empowerment + dealer execution” mechanism. Providing Douyin operations, livestream scripts, and practical training enables over 100 stores to join local-life service platforms. Through campaigns like “Five-City Joint Promotion,” dealers receive both online content guidance and offline in-store assistance, achieving a closed-loop: online lead capture → showroom experience → contract signing. Use data-driven optimization. Measure lead-capture and store-visit rates across channels, prioritize high-performing ones such as Douyin Local Life and Xiaohongshu search, and adjust content based on user inquiries—e.g., produce special videos addressing installation timelines. Ultimately, online marketing for European sliding windows is about using content to connect products with needs and using service to bridge online-offline boundaries. A three-dimensional strategy of visualized performance, scenario-based content, and localized channels helps brands leverage European product DNA while achieving sustainable growth in a mature market. CSA Standards for Windows and Doors (Reference for Exporters): Energy-Efficiency Performance: CSA A440.2:22 Physical Performance & Safety: CSA A440 series Installation Guidelines: CSA A440.3:22 European Mandatory Window Standards (CSA as supplemental reference): General Standard: EN 14351-1 Special Application Standards: Various EN-series standards depending on scenario Company Note The products of DTOP Door & Window Industrial Co., Ltd. fully comply with CSA standards. As a reputable window and door manufacturer, DTOP welcomes your inquiries and offers a complete range of high-quality solutions.

How to Conduct Online Marketing for European Sliding Windows? Read More »

What Design Styles Are Common in British Sliding Sash Windows?

Georgian sash windows are defined by mathematical precision and Palladian symmetry, perfectly aligned with the Enlightenment’s pursuit of rationality and order. Typical Georgian windows use a six-over-six grid layout—six small panes on both the upper and lower sashes, divided by slender wooden muntins. These small panes not only embody a sense of visual order but also create a refined aesthetic through their structured repetition, perfectly following the classical rational paradigm. This design was partly the result of glass-making limitations at the time (large glass sheets were not yet feasible), but it also reinforced façade rhythm through repeated geometric units. For example, the terraced houses of London often feature rows of neatly aligned sash windows, producing a continuous visual cadence that defines the city’s urban fabric—a design that conveys a strong sense of order. Technically, the Georgian period introduced the hidden counterweight system: lead weights and pulleys concealed within the frame counterbalanced the sash, allowing smooth operation and fixing at any height. This mechanical elegance transformed the window from a simple opening into a precise architectural device. The frames were typically made of solid timber painted white or in soft hues, contrasting with brick façades and accentuating the restrained beauty of classicism. Victorian sash windows balance functional liberation with ornamental exuberance. With advancements in glass production, sash layouts were simplified to two-over-two, with much larger panes that enhanced openness and daylight. Meanwhile, ornate architectural trends influenced window design: Carved Details: Window frames often featured scrolls, leaf motifs, or dentil moldings, echoing Gothic Revival spires and decorative flourishes. Stained Glass: In churches or grand homes, upper sashes incorporated stained glass depicting biblical scenes or natural motifs such as roses and peacocks, creating a heightened sense of drama. Sash Horns: The protruding horns on the sash tops evolved from structural elements into decorative features—some were even carved into animal heads or scroll shapes. This era also introduced variations such as bow windows and bay windows, whose faceted glazing expanded interior space and added theatricality to building façades. In London, Victorian homes commonly used oriel windows to break flat wall surfaces and sculpt dynamic light and shadow. Edwardian sash windows blend Victorian intricacy with early modern simplicity, resulting in a refined, balanced style. Key features include: Six-over-Two Layout: The upper sash retains six small panes, while the lower sash uses a single pane, preserving tradition while increasing natural light. Simplified Ornamentation: Elaborate carvings were removed, leaving thin muntins and clean geometric lines. Window frames began transitioning from wood to more durable wrought iron or early aluminum. Leaded Glass: Middle- and upper-class homes often used diamond or square leaded glass for decoration and privacy. The Edwardian period also emphasized functional improvements, such as enhanced ventilation achieved through offset opening positions and adjustable internal shutters that improved comfort. The Arts and Crafts movement, emerging as a critique of industrialization, revived naturalism and craftsmanship in sash window design. Signature characteristics include: Symbolic Grid Patterns: Three-over-one or four-over-one layouts were common. Upper sashes often featured plant-inspired patterns—ferns, vines—formed with lead cames, while lower sashes used large clear panes to connect interiors to nature. Truth to Materials: Unprocessed oak, elm, and other natural woods were favored, showcasing authentic grain. Window edges often retained hand-chiseled textures, emphasizing the warmth of craftsmanship. Asymmetrical Composition: Unlike the strict symmetry of the Georgian period, this style embraced irregular combinations of sashes or single-sided bay windows, creating the charm of a rustic cottage. A representative example is Philip Webb’s Red House, where deep-toned timber frames paired with leaded glass and red brick create a poetic, earthy residential environment. Modernism radically broke from traditional sash window aesthetics, adopting the principle that “less is more” and advocating for the pure expression of structure and function: Removal of Ornamentation: All decorative elements were eliminated. Frames became thin metal structures—such as Crittall steel windows—with maximized glass areas for transparency. Horizontal Extension: Influenced by Le Corbusier’s idea of the “horizontal window,” sash windows were often arranged in continuous bands to blur the boundary between interior and exterior. London’s Barbican Estate, with its steel sash windows and concrete massing, exemplifies the power of Brutalism. Technological Innovation: Double-glazed units and rubber seals greatly improved insulation, while concealed hardware allowed smooth sliding. This era also introduced corner windows and folding sliding doors. A notable example is Mies van der Rohe’s Farnsworth House, where entire glass walls slide open, immersing the interior fully in the surrounding landscape.

What Design Styles Are Common in British Sliding Sash Windows? Read More »

How to Design Curtain Wall Structures for Coastal Buildings in Canada?

The unique environmental characteristics of Canada’s coastal regions mean that curtain wall design cannot follow the conventional logic used for inland buildings. Instead, structural decisions must be based on precise environmental parameters. Corrosive Environment Areas within 10 km of the coastline fall under high salt-spray exposure zones. Chloride ion concentrations may reach 500–1000 mg/m³, corresponding to C5-M in ISO 9223 classification. This highly corrosive environment accelerates: Electrochemical corrosion of metal components Aging and cracking of sealing materials Edge deterioration of glass panels Mechanical Environment Regions such as Newfoundland on the Atlantic coast and British Columbia on the Pacific coast are high-risk hurricane zones. Basic wind loads can reach 3.5–5.0 kPa, with gust factors ≥ 1.5. Strong winds exert not only positive pressure on curtain walls but also generate significant negative wind suction, which may cause: Structural silicone failure in unitized systems Panel detachment Loss of adhesion in concealed-frame curtain walls Temperature Environment In many coastal provinces, winter temperatures may drop to −40°C (e.g., coastal Quebec), while summer temperatures exceed 30°C, creating an annual temperature difference of more than 70°C. Such drastic thermal cycling can cause: Expansion and contraction of materials Joint cracking Sealant failure Furthermore, intense UV radiation at high latitudes accelerates polymer degradation, while alternating salt spray, rainfall, and freezing–thawing cycles may damage the glass–frame interface. These environmental factors require that Canadian coastal curtain wall design be built upon four core objectives: 1) Anti-corrosion2) Resistance to strong wind loads3) Anti-deformation capacity4) Water-tightness and leakage prevention Choosing the right curtain wall system is the key decision in coastal design. Selection should consider building height, functional needs, environmental intensity, and cost efficiency. The guiding principle is: “Match mechanical performance to environmental loads, and ensure the structural form supports corrosion and sealing requirements.” Unitized Curtain Wall System – The Preferred Solution for Coastal Canada Due to its comprehensive performance advantages, unitized curtain walls are the top choice in high-salt, high-wind coastal areas. Key characteristics: Factory Pre-assembly Panel units (frame, glazing, sealants, hardware) are preassembled in a controlled environment.This ensures high processing accuracy (tolerance ≤ 0.5 mm)—significantly superior to site-assembled stick systems. Dual-Layer Sealing System Unitized systems combine: Dry gaskets, and Wet structural sealants Panel joints employ interlocking male–female profiles to form a pressure-equalization chamber, effectively preventing saltwater intrusion. Water-tightness performance reaches ISO 6944 Level 6 (≥500 Pa with no leakage), fully meeting coastal water-resistance requirements. Elastic Connection for Deformation Absorption Each unit is connected to the main structure via elastic anchors, allowing the system to absorb wind-induced building movement. Mullions and transoms typically use hollow aluminium profiles (e.g., 6063-T6) with: Section modulus ≥ 100 cm⁴ Wind-resistance capacity 30% higher than conventional stick systems This makes unitized curtain walls suitable for high-rise commercial buildings and hotels exceeding 50 meters. How to Balance Aesthetics and Functional Value in Curtain Wall Design? A curtain wall is a non-load-bearing exterior envelope, so its design must deliver both visual appeal and functional value. This can be achieved through different façade geometries—flat, curved, or irregular forms. Flat Curtain Wall A flat curtain wall features a façade dominated by straight lines and planar surfaces. Its characteristics include: Clean and simple visual expression Strong sense of geometric segmentation Smooth and stable appearance Cost-effective construction It is an ideal choice for projects with limited budgets while still achieving refined aesthetics. Application Scenarios Curtain walls are widely used in: High-rise towers Commercial complexes Residential buildings In these settings, curtain walls contribute to building harmony, aesthetics, and overall façade durability. Common variations include: Standard rectangular grids Exposed-frame systems Concealed-frame systems Metal frameworks with regular or irregular patterns Horizontal or vertical articulation emphasizes horizontal openness or vertical elegance, enhancing visual rhythm.Stepped and terraced façade designs further introduce spatial layering and depth. Curved Curtain Wall A curved curtain wall breaks away from flat-surface constraints and introduces a dynamic, flowing form. Single-Curved Surfaces These bend in a single direction, such as: Cylindrical arcs Curved façade walls Arc-shaped designs offer strong visual appeal, presenting different aesthetics from every viewing angle. Horizontal Curved Forms Examples include: Curved balconies Ring-shaped architectural layouts These forms provide rhythmic, wave-like visual effects that enhance the building’s sculptural quality.

How to Design Curtain Wall Structures for Coastal Buildings in Canada? Read More »

Scroll to Top