Blog

Your blog category

How to Design a Sunroom in Australia to Better Match Mainstream Aesthetics?

When you wake up in a sunroom and the sunlight gently filters through milky-white curtains, scattering softly across the room, the atmosphere feels warm and serene. A beautiful life should unfold in such natural light, complemented by refined interior design that enhances taste and style. In Australia, sunroom aesthetics are generally centered around clean, solid-color palettes, with pure white being the most common choice. Sunrooms are typically built in areas with abundant natural light and are intended to serve multipurpose functions—including picnicking, relaxing, exercising, yoga, conversation, or entertainment. During winter, when the outdoor temperature drops significantly, sunrooms also become a comfortable indoor space for daily activities such as working or leisure. Material Selection for Australian Sunrooms Aluminium alloy is the mainstream and most recommended material for sunroom structures. It offers a long list of advantages—lightweight, high strength, and with a density roughly one-third that of steel. Compared with steel, aluminium alloy is considerably lighter, making it easier to install doors, windows, and floor-to-ceiling frames. For products exported from China to Australia, compliance with Australian certification standards is essential. Window and door systems in Australia must meet two core compliance pillars:(1) Product performance standards and(2) Installation standards. All windows sold or installed in the Australian market must satisfy the following categories of requirements: Basic daily functions must perform reliably—smooth opening and closing, proper locking mechanism, stable rollers, and consistent long-term operation. These elements form the foundation of CSA-related performance standards, and only products meeting these indicators can be considered compliant. Additional relevant performance standards include: Window and Curtain Wall Performance Requirements Safety Requirements for Architectural Glass Material and Structural Requirements for Aluminium Doors and Windows Because windows and doors are essential to building safety, they must meet strict performance and security benchmarks. Proper installation must follow a regulated, step-by-step procedure. Any deviation or confusion in the installation sequence may result in unstable frames, which could shorten the service life of the windows and compromise safety. CSA Certification and Its Application in Australia CSA is a voluntary Canadian certification system (mandatory in some fields). Its use in Australia generally applies to: Imported windows from Canada / North America, where CSA certification serves as a quality endorsement, but Australian AS/NZS testing is still required. Large-scale Australian construction projects, especially those involving multinational developers, where both CSA and AS/NZS standards may be required. Core CSA Standards, such as: CSA A440 (Window Performance Standard) CSA A440.2 (Structural Requirements for Aluminium Windows) These overlap partially with AS/NZS 4284, though important differences remain and must be evaluated carefully. Choosing the Right Sunroom Style Sunrooms come in a wide range of styles, depending on personal preference. Some homeowners prefer fresh and natural aesthetics, while others choose minimalist, romantic, or vintage styles. For example: Japanese-inspired “clean and bright” interiors suit those who prefer natural, soft atmospheres. Minimalist styles often use light, neutral window frame colors such as white, grey, off-white, or pale yellow. If the sunroom is mainly intended for fitness or relaxation, a simple and uncluttered interior is usually ideal. Ultimately, the choice of style and color scheme should be guided by the homeowner’s preferences. Recommendations should be made based on the customer’s lifestyle, functional needs, and design expectations. It is also worth noting that Chinese-made doors and windows are well aligned with international aesthetic preferences and meet high quality standards, making them an excellent choice for global markets.

How to Design a Sunroom in Australia to Better Match Mainstream Aesthetics? Read More »

What Design Styles Are Used for Sliding Doors in Australian Seaside Villas?

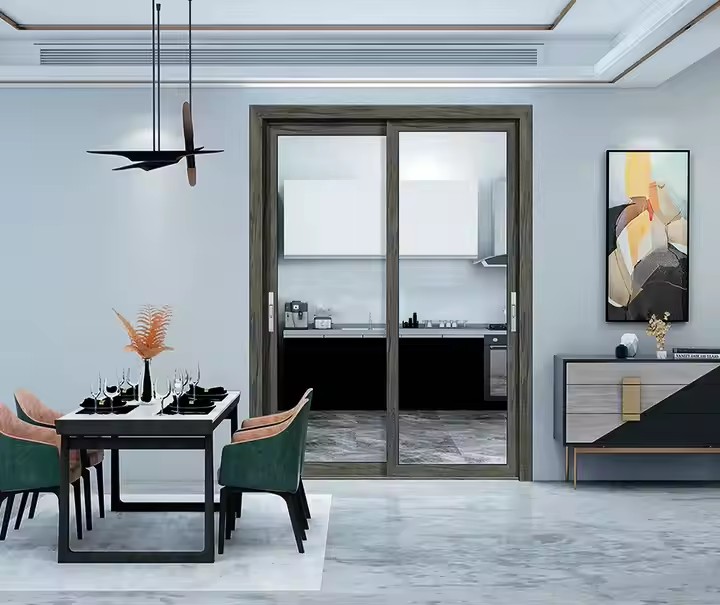
The modern minimalist style is the “universal choice” for sliding doors in Australian seaside villas. Its core principle is a de-decorated design approach that shifts the visual focus entirely to the ocean, beach, and sky outside, while ensuring excellent ventilation and daylight. The design focuses on three key aspects: Materials & Colors:Frames are typically made of slim aluminum profiles, with matte black, pearl white, or light grey as the main colors to avoid blocking the view. Ultra-clear tempered glass is preferred, paired with ultra-narrow frames (generally 1.5–3 cm), creating a “frameless” visual effect as if the sea view is embedded directly into the room. Some designs add subtle frosted edges to the glass for privacy without compromising transparency. Structure & Function:Multi-panel linked sliding structures are common, with each panel reaching 1.2–2 m wide. The entire sliding door can achieve 70–90% opening area. When fully opened to the side, indoor and outdoor spaces merge seamlessly—morning sea breeze flows directly into the living room, and at sunset, the closed glass forms a natural “landscape frame.”A 5–8 cm waterproof threshold and hidden drainage channels at the bottom help withstand rainy coastal climates. Best Use Scenarios:Ideal for modernist or minimalist seaside villas, especially open-plan living and dining rooms. In many villas on Australia’s Gold Coast, full-wall minimalist sliding doors connect the living room with the outdoor terrace, paired with light wood flooring and white sofas to create an “indoor–outdoor tonal harmony,” allowing residents to feel the softness of the beach even indoors. The coastal relaxation style aligns with Australia’s regional spirit of sunshine, beaches, and slow living. It uses natural materials and gentle design to create a relaxed atmosphere and blur the boundary between architecture and coastline. Its features are reflected in mixed materials and delicate detailing: Material Choices:Frames often use anti-corrosion solid timber (such as teak or acacia) or wood-grain aluminum. Visible wood grain echoes coastal boardwalks and rattan furniture. Laminated glass is common, and some versions incorporate fine sand or shell fragments between layers to project scattered light patterns that mimic “beach sparkles.”Wooden shutters may be added to the side of the sliding doors, letting residents adjust angles during the day to filter UV light while maintaining ventilation and privacy at night. Color & Styling:The palette combines earth tones + ocean tones. Frames are typically in light oak or walnut hues, with optional light-blue window film to mimic seawater color. Handles often use brass or aged bronze with smooth, rounded forms to preserve softness. Hidden tracks are widely used—flush with the floor—to suit barefoot living and reduce sand buildup. Best Use Scenarios:Perfect for resort-style seaside villas or single-story coastal homes. Common in coastal areas near Sydney, where bedroom sliding doors open directly to private beaches. Wooden frames paired with linen curtains and cotton bedding create a soothing “sleeping in nature” feeling. Industrial style sliding doors in seaside villas emphasize raw materials and functional design. Rather than soft coastal aesthetics, it highlights ruggedness through metal and concrete, resonating with the coastline’s wild elements—waves, reefs, and rough textures. Suitable for residents seeking personality and uniqueness. Materials & Form:Frames often use heavy black carbon steel or stainless steel with 5–8 cm wide profiles. Lines are sharp and bold. Some designs intentionally retain oxidation marks or weld traces to highlight industrial texture. Glass options include frosted, reeded (ribbed), or wired glass—offering privacy while enhancing visual depth.For example, reeded glass creates vertical light patterns that contrast with the horizontal lines of ocean waves. Structure & Details:Sliding doors commonly adopt top-hung tracks (no floor track), making it easier to clean seawater or sand and improving openness. Handles are long metal bars or round knobs with industrial simplicity. Some designs add metal hooks beside the frame for hanging life vests or diving gear—decorative yet functional.Wall–frame connections are intentionally left unrefined, exposing concrete or red brick to further strengthen the industrial vibe.

What Design Styles Are Used for Sliding Doors in Australian Seaside Villas? Read More »
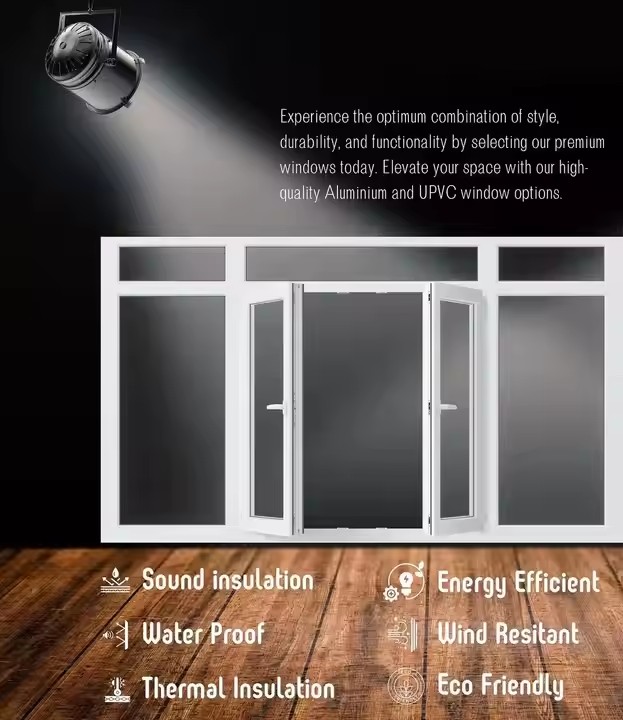
How to Choose Materials for Floor-to-Ceiling Windows in Australian Commercial Buildings?

I. Glass Materials: The Core of Energy Efficiency and Safety Glass accounts for more than 80% of a floor-to-ceiling window’s surface area, and its performance directly determines thermal insulation, safety, and service life. Products should prioritise compliance with AS/NZS 4666 (Insulating Glass Units) and AS/NZS 3538 (Energy-Efficient Glass) standards. Double Glazed Low-E IGU:The mainstream option in Australia. It consists of two panes of toughened glass with a 12–16 mm air cavity filled with argon or krypton, combined with a Low-E (low-emissivity) coating. Key advantages: Excellent thermal insulation: Low-E coating reflects over 90% of infrared radiation, blocking outdoor heat in summer and retaining warmth in winter. It meets MEPS (Minimum Energy Performance Standards) and can reduce air-conditioning energy consumption by more than 30%. Improved acoustic performance: The air cavity effectively weakens traffic and street noise, suitable for CBD or roadside towers. Balanced cost-performance ratio: Suited for most residential and commercial buildings. Triple Glazed Low-E IGU:Designed for extreme climates—cold southern regions (e.g., Melbourne, Adelaide), extremely hot northern regions (e.g., Darwin), or high-wind coastal skyscrapers. Featuring three panes and two cavities, it can achieve a U-value as low as 0.8 W/(㎡·K) and improves sound insulation by about 40% over double glazing. Cost is higher, and weight is heavier, requiring stronger framing systems. Special Requirements: Low-E Coating Types:Choose between hard-coat (on-line) and soft-coat (off-line) Low-E. Hard-coat offers superior durability, ideal for single glazing or coastal environments. Soft-coat provides better thermal performance but must be sealed inside IGUs to avoid oxidation.Double-silver Low-E is recommended—higher visible light transmission (≥70%) and better infrared reflection for balanced daylighting and insulation. Glass Colour:Avoid dark tints (black, deep grey), which reduce UV but severely limit indoor natural light, increasing artificial lighting costs. Recommended options: light grey, light bronze, or clear Low-E glass, all capable of blocking 99% of UV radiation—critical in Australia’s world-leading UV conditions to prevent fading of floors and furniture.Some commercial towers may use ice-blue coated glass for premium aesthetics and reduced glare, fitting modern architectural styles. II. Frame Materials: Balancing Durability, Load-Bearing Capacity, and Aesthetics Frames must withstand Australia’s dry climate (prone to timber cracking) and coastal salt spray (prone to metal corrosion). Mainstream materials include aluminium, solid timber, and aluminium-clad timber, with aluminium being the dominant choice. Core Advantages:Aluminium offers excellent corrosion resistance, UV stability, high strength, and light weight, with minimal maintenance—aligned with Australia’s preference for low-maintenance buildings.Powder-coating or anodising provides strong resistance to coastal salt spray (anodised film ≥15 μm; powder coating ≥60 μm), with service life exceeding 20 years. Key Selection Criteria: Profile thickness:For high-rise buildings (10+ storeys), choose thermally broken aluminium profiles with a wall thickness ≥1.8 mm and a thermal break (PA66 nylon strip) width ≥24 mm to reduce heat transfer and meet NCC (National Construction Code) energy requirements. Surface treatment:Coastal areas → PVDF fluorocarbon coating for superior durability and colour stability.Inland areas → powder coating, offering richer colour options (light grey, white, champagne). Hardware components:Select 304 or 316 stainless steel hardware (316 preferred for coastal areas) from quality brands such as Siegenia (Germany) or Doric (Australia).For panels weighing ≥50 kg, heavy-duty load-bearing hinges are required to ensure smooth operation and structural safety.

How to Choose Materials for Floor-to-Ceiling Windows in Australian Commercial Buildings? Read More »

What Window and Door Styles Suit Australian Country Villas?

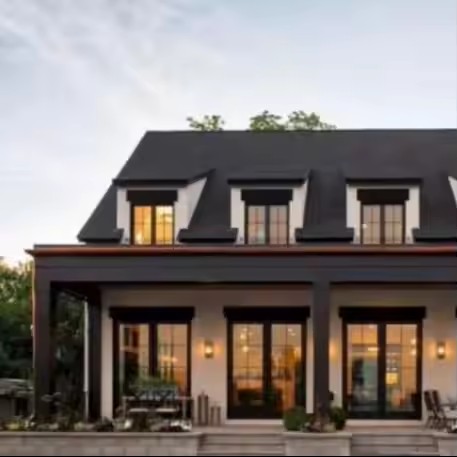
I. Classic Window and Door Styles: Reflecting the Local Character of Rural Australia Australian country style is not a single aesthetic. It blends English cottage elements, colonial architecture, and native pastoral influences. Window and door design should focus on three core themes: harmony with nature, vintage texture, and practical weather resistance. The common styles can be divided into three categories: Due to Australia’s historical ties with Britain, English cottage style is a popular choice for traditional rural villas—especially those with red-brick exteriors, pitched roofs, and garden surroundings. Window and Door Design:Windows typically feature a two-section layout—a semi-circular or pointed arch upper section (echoing the graceful lines of church windows) paired with a rectangular casement below. Frame thickness is usually 8–12 cm, with solid, slightly carved edges (such as simple scroll or diamond patterns) without excessive ornamentation.Doors are often double solid timber doors, complemented with round or oval transom windows. Brass handles enhance the warm, vintage aesthetic. Color Palette:Low-saturation earth tones dominate. Window and door frames in off-white, light grey, or cream pair well with red brick walls and light timber eaves.For white exterior walls, deeper colors—such as olive green or navy—mirror traditional English manor styling and harmonize with garden greenery. Best Applications:Ideal for villas with gardens or pergolas. Windows pair well with white wooden shutters that soften sunlight and create a dappled “country” light effect. Doors can connect to timber porches furnished with rattan pieces to extend outdoor living space. Rooted in 19th-century Australian colonial architecture, this style emphasizes rugged practicality and climate adaptation, making it suitable for villas in pastoral, outback, or semi-rural areas. Window and Door Design:Windows are typically large rectangular units—single panels up to 1.2–1.5 m wide, with a height-to-wall ratio of roughly 1:2. They often use double-hung or outward-opening structures to save indoor space. Frames are simple, with only soft corner chamfers.Doors may be single or double solid timber doors, 5–6 cm thick, with a 5 mm ventilation gap at the bottom to suit dry climates. Many villas pair the main door with fixed glass sidelights for enhanced daylighting. Color Palette:Dominated by neutral and earth tones—light brown, dark walnut, or light grey—blending naturally with sandstone walls, timber columns, and concrete patios. Glass options often include frosted or textured glass to protect privacy and diffuse Australia’s strong sunlight.Color selection can follow client preference—recommend a tone that matches the overall style they like. Best Applications:Suitable for open areas with minimal tall vegetation, where maximizing daylight is essential. Light-colored linen curtains pair well with the windows, and doors often connect to treated-timber decks overlooking open landscapes. Modern Australian country homes are shifting toward lighter, simplified design, reducing heavy decorative elements and emphasizing seamless transitions with nature. This suits smaller homes or younger families. Window and Door Design:Windows favor narrow frames with large glass panels, frame width 4–6 cm, often arranged as floor-to-ceiling windows + corner windows to maximize views.Doors are usually glass sliding doors, matching window frame materials. Glass is typically low-e energy-efficient glass to block UV rays and heat—essential for Australia’s hot summers. Some doors incorporate timber slatted screens to enhance rustic warmth. Color Palette:Light tones and natural wood dominate—white, light grey, or light oak/ash finishes that retain visible wood grain. No extra glass decoration is needed; natural coordination between indoor plants and outdoor lawns establishes the country aesthetic. Best Applications:Ideal for villas near forests or with scenic surroundings that benefit from “framing views.” Curtains are optional (or replaced with sheer curtains), and doors can open directly to the garden, creating seamless indoor-outdoor living.

What Window and Door Styles Suit Australian Country Villas? Read More »

How to Choose Materials for Sunshades in Australian Coffee Shops?

Australia’s unique climate imposes stringent requirements on sunshade materials. Most regions receive over 2,800 hours of sunlight annually, and UV intensity (UVI) stays in the high-risk range of 6–10 for much of the year. Summer ground temperatures frequently exceed 40°C. Coastal cities such as Sydney and Brisbane face heavy rainfall and salt-spray corrosion, while temperate cities like Melbourne experience sudden storms and hail. Inland regions are dominated by dryness and dust. These conditions mean sunshade materials must offer four critical properties.UV-resistance is the most fundamental requirement—materials must resist fading, cracking, and loss of strength under long-term exposure. Ordinary materials without UV stabilization may show noticeable aging within 1–2 years. Weather and corrosion resistance is equally important: coastal areas require strong salt-spray protection to prevent metal rusting and fabric mildew, while inland regions require anti-dust properties to reduce cleaning frequency. Structural stability is essential as well; the sunshade must withstand gale-force winds above Level 10, heavy rain impact, and occasional snow loading without collapse risk. Lastly, temperature adaptability is crucial—the material must resist high-temperature deformation and maintain a safe surface temperature to avoid burns. High heat resistance is essential, and strong UV protection is highly valued since customers often drink coffee, conduct business, or relax outdoors and need protection from tanning or sunburn. Sunshade materials fall into two major categories: flexible fabrics and rigid structures. The two differ greatly in performance, style, and suitable application scenarios, and should be selected based on the café’s outdoor layout and operational needs. (1) Flexible Fabrics: Lightweight, Adjustable, and Relaxed Ambience Flexible materials are lightweight and retractable, suitable for street-front cafés or outdoor areas requiring adjustable shading. Key fabric types include acrylic fabric, PVC-coated polyester, and standard polyester. Acrylic fabric is the preferred choice for mid-to-high-end cafés. Featuring specialized UV-stabilizing treatment, its color-fade rate can be controlled within 5% over five years, offering excellent durability. Its breathability helps maintain natural airflow, preventing heat buildup in summer and improving customer comfort. Acrylic fabrics also provide rich colors and support branded pattern customization, fitting perfectly with artistic or casual-style cafés. However, water resistance is limited and may require additional waterproof coatings. Pricing is around AUD 80–120/m², with a service life of 5–8 years, making it suitable for experience-focused cafés in temperate cities such as Melbourne and Adelaide. PVC-coated polyester is the functional choice. The PVC coating provides full waterproof capability, ideal for heavy-rain coastal cities. It also offers strong wind resistance (up to Level 10) and is easy to clean thanks to its smooth surface. This makes it well-suited for rainy cities like Sydney and Brisbane. Its drawbacks include poor breathability, which can cause heat buildup in summer, and possible stiffness or cracking in low temperatures. Lifespan is 4–6 years, priced at AUD 50–80/m², balancing practicality and cost. Standard polyester is a budget option for small cafés. It is lightweight, abrasion-resistant, and easy to install, costing only AUD 30–50/m². However, its UV and waterproof performance is weak, with noticeable aging within 2–3 years, and it must be retracted during rainfall. It is more suitable for dry cities like Perth or Canberra or for temporary shading applications. (2) Rigid Structures: Stable, Durable, and Designed for Fixed Outdoor Spaces Rigid materials offer strong structural stability and long service life, ideal for courtyard-style or terrace cafés. Core options include aluminum alloy, polycarbonate panels, and treated timber. Aluminum alloy is the mainstream rigid option in Australia. At one-third the weight of steel yet highly durable, aluminum with anodized or powder-coated surfaces provides excellent salt-spray resistance for coastal environments and will not rust. It requires minimal maintenance and suits modern, minimalist, and industrial aesthetics. Service life reaches 15–20 years, with typical costs around AUD 200–300/m² (including frames). When purchasing, choose profiles with thickness ≥1.5 mm and stainless steel screws to avoid galvanic corrosion. Polycarbonate panels offer the advantage of “providing shade without blocking light.” With light transmission rates of 70%–90%, they prevent outdoor seating from feeling too dim while enhancing comfort. They are 200 times stronger than glass and only one-twelfth the weight, with excellent safety and low structural load. UV-coated surfaces prevent yellowing and allow 10–15 years of service life. Pricing ranges AUD 120–180/m². They are ideal for hail-prone cities such as Melbourne and for semi-open outdoor areas that require natural lighting. When installing, choose hollow structures for better insulation and leave expansion gaps to avoid heat deformation. Treated timber is the best option for creating a natural, rustic, or garden-style ambience. Its natural grain enhances aesthetics, and its low thermal conductivity ensures a comfortable surface temperature in summer. Use only certified Australian treated timber such as radiata pine or teak to avoid mold, moisture damage, or termite issues. Timber requires annual oiling and maintenance and benefits from additional fabric protection in high-sun environments. It typically lasts 8–12 years with proper care, costing AUD 150–250/m², and is best for suburban garden cafés or floral outdoor spaces. Material selection goes beyond performance and should align with business goals. Brand-style alignment is essential—the sunshade serves as the café’s “visual signature” and should match the interior design. For instance: Modern minimalist cafés → aluminum + light-gray or white polycarbonate Artistic or vintage cafés → treated timber + beige acrylic fabric High-end boutique cafés → custom acrylic fabrics or anodized aluminum with branded logos for stronger identity

How to Choose Materials for Sunshades in Australian Coffee Shops? Read More »

How to Design Sliding Windows for Coastal Villas in Australia?

The high-salt, high-humidity coastal environment is extremely corrosive to aluminum. Avoid ordinary aluminum alloys and prioritise 6063-T6 thermal-break aluminum alloy or 316 stainless-steel reinforced aluminum: 6063-T6 aluminum alloy contains magnesium and silicon, offering tensile strength up to 260 MPa and yield strength up to 240 MPa. When paired with PA66 nylon thermal breaks, it forms a thermal-break structure that achieves both strong load-bearing capacity and excellent heat insulation—ideal for coastal areas with large day-night temperature variations. 316 stainless steel offers corrosion resistance three times higher than ordinary steel, exceeding 10,000 hours in salt-spray testing. It is suitable for structural reinforcements such as frame skeletons or exposed hardware components, especially in high-salt coastal regions like Sydney and the Gold Coast. (2) Wall Thickness & Structural Reinforcement According to Australian Standard AS2047, the minimum wall thickness for coastal sliding window frames must be no less than 1.8 mm. Main structural profiles should be upgraded to 2.0–2.5 mm, and load-bearing sash frames may include 316 stainless-steel reinforcements for improved resistance to bending and torsion under coastal winds exceeding 120 km/h. Use multi-cavity profile structures with no fewer than three chambers to improve rigidity and create air-insulated layers for enhanced energy efficiency, while reducing salt accumulation inside the frame. The core recommendation is Low-E insulated laminated glass, with the configuration:5 mm laminated layer + 12 mm insulated cavity + 5 mm Low-E glass.The laminated layer (PVB or SGP) prevents shattering and complies with AS/NZS 2208 safety glass requirements—essential for large floor-to-ceiling or wide-span sliding windows.Low-E coatings reflect over 80% of UV and IR radiation, reducing indoor heat gain. Argon-filled cavities further improve insulation, reducing the glass U-value to below 1.8 W/(m²·K), meeting NCC energy-efficiency standards. In cyclone-prone regions (e.g., northern Queensland), upgrade to double-laminated insulated glass (5 mm laminated + 12 mm insulated cavity + 5 mm laminated). Impact resistance increases threefold, able to withstand 150 km/h winds and flying debris. (2) Glass Size & Installation Maximum recommended glass dimensions: width 1.8–2.2 m, height ≤ 2.4 m, to avoid wind-pressure deformation. Use EPDM foam sealing strips + stainless-steel pressure beads for glass-frame joints. Seals must comply with AS/NZS 4020 and maintain a compression rate of 30%–40% to prevent salt intrusion. Adopt a three-layer sealing design: EPDM primary seal between frame and sash Foam seal between glass and sash Silicone seal blocks at track endsTogether they form a fully enclosed sealing system that prevents salt, moisture, and air from entering the frame cavities. Use EPDM rubber instead of ordinary PVC. EPDM offers over 15 years of UV resistance and maintains elasticity between −40°C and 80°C, ideal for extreme coastal climates. (2) High-Efficiency Drainage Sliding tracks should use a higher-outer, lower-inner sloped design (3°–5°) to eliminate standing water. Each sash should include at least two drainage holes (≥12 mm), fitted with 316 stainless-steel anti-sand mesh to prevent blockage. A drip channel below each drainage hole directs water outward, preventing infiltration into the villa’s exterior wall system. Coastal windows require higher surface durability than inland installations. (1) First Choice: PVDF Fluorocarbon Coating Use a three-layer system—primer + topcoat + clearcoat—with a total thickness ≥80 μm and fluorocarbon resin content ≥70%. PVDF coatings achieve 5,000+ hours of salt-spray resistance and 20+ years of UV aging resistance, preventing fading, peeling, and corrosion. (2) Alternative: Anodizing + Electrophoretic Coating Use anodizing with a minimum 25 μm oxide layer plus electrophoretic coating for hardness above Mohs 4 and excellent scratch resistance. Suitable for low-salt southern regions (e.g., Victoria coastline), but requires maintenance every 5 years. (3) Colour Selection Prefer light colours (e.g., beige, light grey), which reflect UV radiation 40% more than dark colours, reducing thermal expansion. Avoid black or dark brown, which accelerate coating degradation. All hardware (tracks, rollers, locks) must be 316 stainless steel or titanium-coated components. Avoid zinc-plated steel, which corrodes quickly in salt environments. Select dual-wheel rollers with fiberglass-reinforced nylon cores, load capacity ≥150 kg, and lifespan ≥100,000 cycles—ideal for frequent use in villas. Locks should be multi-point systems with at least three locking points for increased wind pressure resistance and anti-pry security.

How to Design Sliding Windows for Coastal Villas in Australia? Read More »

What Aluminium Material Is Suitable for Sliding Doors in Australian Commercial Buildings?

6063-T5 is the dominant aluminium alloy used for sliding doors in Australian commercial buildings. With magnesium content at 0.45%–0.9% and silicon at 0.2%–0.6%, it delivers a tensile strength of 210–260 MPa and a yield strength of 170–240 MPa. This ensures durability against the repeated opening and closing of sliding doors, while also resisting deformation under Australia’s extreme summer temperatures that often exceed 40°C.Products such as the Palede Australia-exclusive sliding door series use this alloy combined with thermally broken structures. A main profile thickness of 1.8–2.0 mm provides sufficient resistance to fluctuating climate conditions. The material also offers excellent formability, supporting multi-cavity profile designs that enhance bending and torsional resistance, preventing sash deflection under strong winds—ideal for the large-size sliding doors commonly used in commercial buildings. For larger spans or buildings located in cyclone-prone regions, 6061-T6 is a better option. With tensile strength reaching 310 MPa, it can withstand wind loads above 150 km/h. However, due to its relatively weaker corrosion resistance, it requires more rigorous surface treatment.In short, high-strength aluminium alloys are the optimal foundation. Under the Australian AS2047 standard, the minimum wall thickness for window frame aluminium is 1.2 mm. However, commercial buildings require significantly higher strength for sliding doors.For typical commercial sliding doors, a wall thickness of 2.0–3.0 mm is recommended. Many compliant commercial systems in Australia use 2.0 mm extruded aluminium profiles.For ultra-wide panels or doors positioned on high-rise facades, structural sections may require 3–4 mm wall thickness, with optional internal steel reinforcement to prevent deformation under the weight of large glass panes. This directly aligns with the stringent wind-load requirements of AS1170.2 for commercial buildings. Australia’s diverse climate requires targeted surface treatment: For coastal regions such as Sydney or the Gold Coast, where salt spray accelerates corrosion, PVDF coating or powder coating of ≥60 μm is recommended. PVDF offers over 5,000 hours of salt-spray resistance—far exceeding the 1,000-hour rating of common coatings—effectively preventing rust or coating degradation. For inland regions such as Perth where temperatures are high, anodizing performs better. It withstands short-term temperatures up to 150°C and offers hardness equivalent to Mohs level 3, resisting scratches and UV-induced aging. Energy-efficiency requirements for commercial buildings in Australia are strict, so aluminium profiles should incorporate thermal-break technology.A PA66 nylon thermal barrier is recommended for the thermal-break structure, with a thermal conductivity of just 0.25 W/(m·K)—1/1200 that of aluminium. Australian building regulations require the thermal strip width to be no less than 14 mm, and it must be SGS-certified to avoid low-quality PVC strips that degrade within 3–5 years.When combined with Low-E insulated glazing, thermally broken aluminium profiles can reduce the sliding door U-value to below 2.0 W/(m²·K), meeting NCC energy-efficiency standards and lowering HVAC energy consumption. The selected aluminium must pass ACRS certification, including tensile and yield strength testing, and comply with AS/NZS 4600 and other relevant standards. Manufacturers should also provide an EPD (Environmental Product Declaration) and avoid using stabilizers containing lead, cadmium, or other heavy metals, ensuring compliance with Australia’s environmental requirements.Additionally, multi-cavity profile structures can enhance acoustic and wind-pressure performance. When paired with premium hardware such as Siegenia (Germany) or Doric (Australia), the system can withstand frequent commercial-building usage, ensuring long-term stability and reducing maintenance costs.

What Aluminium Material Is Suitable for Sliding Doors in Australian Commercial Buildings? Read More »

How to Choose Materials for Curtain Walls in Australian Commercial Buildings?

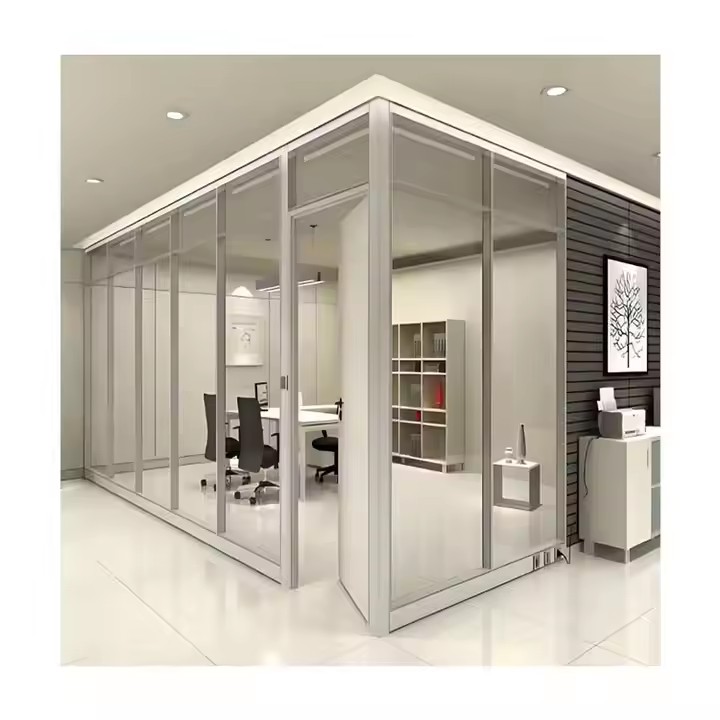
Australia spans a vast territory with highly diverse climatic zones — from tropical savannas in the north to temperate oceanic climates in the south, and from humid eastern regions to arid western areas. These climate differences directly determine the core performance requirements of curtain wall materials and form the primary basis for material selection. (1) High-Temperature and Strong UV Regions Most parts of Australia experience more than 2,800 hours of sunshine annually, with ultraviolet radiation among the strongest in the world. In northern regions such as Queensland and Western Australia, summer temperatures can exceed 45°C. For these areas, curtain wall materials must emphasize UV-resistance and thermal insulation performance: Panel Materials:Prioritize Low-E double-glazed insulated glass. Its coated layer can reflect over 70% of UV radiation, and the inert gas (e.g., argon) in the cavity can reduce the U-value to below 1.8 W/(㎡·K), significantly lowering air-conditioning energy use.For even higher heat resistance, ceramic panels or anodized aluminum panels can be used. Ceramic panels offer heat resistance up to 1200°C, while anodized aluminum panels with an oxide layer thickness of 15–20 μm can deliver more than 20 years of UV ageing resistance. Sealants:Avoid ordinary silicone sealants. Instead, use weather-resistant silicone structural sealants (e.g., ASTM C1184-compliant), which maintain elasticity from –40°C to 80°C and provide excellent UV ageing resistance, ensuring long-term sealing and preventing water infiltration and heat transfer. (2) High-Humidity and Strong-Wind Regions Eastern coastal areas such as Sydney and Melbourne, influenced by temperate oceanic climates, experience high annual rainfall and frequent strong winds (including occasional cyclones). Materials must therefore prioritize wind resistance, waterproofing, and corrosion resistance: Structural Support Materials:Use high-strength aluminum alloy profiles (e.g., 6063-T6) or weathering steel (e.g., Corten A). Aluminum alloys have tensile strengths above 210 MPa, suitable for resisting strong wind loads. Weathering steel forms a dense oxidation layer that protects against salt corrosion in coastal environments, minimizing maintenance requirements. Panel Fixing Methods:Use mechanical interlocking rather than pure adhesive bonding. For example, glass panels should employ a “point-supported + structural silicone” dual-fixing system, while metal panels should use a concealed clip-lock system. This prevents panel detachment or displacement under strong winds or frequent vibrations and avoids premature adhesive failure in humid environments. Australia has established a comprehensive regulatory system for curtain walls. Materials must strictly comply with all relevant laws and standards to avoid approval delays or costly post-construction modifications. Key compliance dimensions include safety performance, environmental requirements, and energy-efficiency criteria. (1) Safety Performance Standards Fire Performance:Must comply with Section C1.12 of the Building Code of Australia (BCA). For commercial buildings over 25 m in height, panel materials must meet the Group 1 fire-rating requirements under AS 1530.3 (flame spread index ≤10). Common options include fire-resistant glass (e.g., monolithic potassium-salt fire glass with a fire resistance rating above 1.5 hours) and fire-rated aluminum composite panels (core reinforced with aluminum hydroxide, releasing water vapor during combustion). Structural Safety:Mechanical performance must pass AS/NZS 1170 series tests. For example, glass bending strength must be ≥80 MPa, aluminum profile yield strength ≥110 MPa, and curtain wall wind-load resistance must be calculated based on local wind load levels (e.g., coastal Sydney reaches 0.7 kPa), ensuring stability under extreme weather. (2) Environmental and Energy-Efficiency Standards Environmental Requirements:Materials must comply with the Green Star certification system by the Green Building Council of Australia (GBCA). Prioritize recyclable, low-pollution materials, such as recycled aluminum alloys (≥70% recycled content) and formaldehyde-free sealants (VOC ≤10 g/L). Paints or components containing lead, cadmium, or other heavy metals are prohibited. Energy-Efficiency Indicators:BCA Section J requires the overall U-value of commercial curtain walls to be ≤3.0 W/(㎡·K). The Solar Heat Gain Coefficient (SHGC) must align with climate zones: Tropical regions: SHGC ≤ 0.3 (minimizes solar heat gain) Temperate regions: SHGC ≤ 0.5 (balances daylight and heat gain) Common energy-saving materials include vacuum-insulated glass (U-value as low as 0.8 W/(㎡·K)) and integrated shading glass (with built-in motorized blinds to adjust SHGC). Curtain walls of commercial buildings must satisfy both practical performance requirements and urban aesthetic considerations. Material choices should balance functionality and visual quality, aligning with building positioning and its surrounding environment. (1) Function-Driven Material Choices Daylighting Requirements:Office buildings require ample natural lighting to reduce artificial lighting costs. Use ultra-clear glass with light transmittance ≥75%, paired with motorized ventilation windows (opening area ≥5% of the façade) to achieve both daylighting and natural ventilation.For podium levels with commercial functions, privacy must also be considered. Frosted glass or wired glass with 50–60% light transmittance can be used to prevent interior exposure.

How to Choose Materials for Curtain Walls in Australian Commercial Buildings? Read More »

How to Choose the Right Awning Material for an Australian Café?

A Material Selection Guide for Australian Café Awnings: Built for Climate, Practicality, and AestheticsFor cafés in Australia, an awning is not only part of the storefront design but must also withstand strong UV exposure, unpredictable rainfall, coastal salt spray, and other environmental challenges. Material selection should focus on the core needs of UV protection, waterproofing, wind resistance, and easy maintenance, while also matching the shop’s aesthetic, budget, and usage scenarios. Below is a detailed guide on choosing the right materials: I. Key Considerations: Start with the Australian Climate and Functional Needs Climate Suitability Priority:Australia has some of the strongest UV levels in the world, so materials must provide strong UV protection.Temperate regions in the southeast require both rain protection and some warmth in winter.Tropical northern areas should prioritize ventilation and heat dissipation.Coastal cities need materials resistant to salt corrosion, while inland windy areas require stronger wind resistance (ideally rated for wind speeds equivalent to Level 6–8 or higher). Commercial Requirements:A café awning must balance shading (to prevent direct sunlight affecting seating), light transmission (to maintain pleasant indoor lighting), and aesthetics (to match the store’s style and attract customers).Consider ease of cleaning (for coffee stains and dust) and durability (to reduce long-term maintenance costs). Compliance and Safety:Materials must comply with Australian building standards such as AS/NZS 4100 (steel structures) and AS 2047 (fabric fire safety).Materials should be flame-retardant, anti-aging, and free of odors, ensuring no harmful substances are released under heat. II. Main Frame Materials: Ensuring Stability and Durability The frame is the awning’s core load-bearing structure and determines wind resistance and corrosion resistance. The three main materials used in Australia are: Advantages: Lightweight (easy installation and low structural load), corrosion-resistant (ideal for coastal areas), UV-resistant, rust-free, and available in many colors (black, dark grey, wood grain, etc.), fitting modern, minimalist, or industrial-style cafés. Selection Tips: Choose aluminum with wall thickness ≥2.0 mm; main structural bars should be ≥30 mm thick. Prefer powder-coating (scratch-resistant, colorfast) over basic anodizing (which fades under sunlight). Best For: Most Australian cafés, especially coastal or outdoor-seating-heavy shops. Advantages: Extremely strong, highly wind-resistant (ideal for inland windy areas or ground floors of tall buildings), fully corrosion-resistant, with a service life of over 20 years and a premium appearance. Selection Tips: Use 316 stainless steel (superior salt spray resistance compared to 304). Surface options include brushed or polished, and all fasteners must be rust-proof. Avoid metal contact corrosion by preventing mixed-metal connections. Notes: Heavier material—ensure the building wall or ground can support the weight. Costs are 30–50% higher than aluminum. Suitable for high-budget cafés focused on long-term durability. Advantages: Visually appealing, ideal for rustic or vintage-themed cafés. Provides natural warmth and good breathability/light diffusion. Selection Tips: Must use treated hardwood (such as teak or acacia) with anti-corrosion and anti-insect treatment. Surface should be coated with Australian-standard outdoor wood oil (maintenance required once or twice a year). Avoid softwoods like pine (prone to warping and rot). Best For: Temperate southern regions, non-coastal areas, and cafés in low-wind locations. Requires acceptance of regular maintenance. III. Awning Fabric / Panels: Balancing Shade, Light Transmission, and Style The fabric or panel is the functional core of the awning and directly impacts shading, light transmission, and aesthetics. Advantages: Excellent UV resistance (UV protection rate ≥95%), strong waterproofing (no seepage), high durability (works well from –20°C to 60°C), available in many colors (can include store logos or graphics), lightweight, tear-resistant, ideal for retractable or folding awnings. Selection Tips: Choose fabric with weight ≥350 g/m² and PVC coating ≥0.5 mm. Prefer double-sided coating for enhanced durability. Must have anti-mold and anti-stain properties (important for cleaning coffee stains) and comply with AS 2047 fire safety standards. Best For: Most cafés, especially those with medium budgets or needing adjustable shading (such as retractable awnings or canopy systems).

How to Choose the Right Awning Material for an Australian Café? Read More »

How to Choose the Right Floor-to-Ceiling Windows for a Villa?

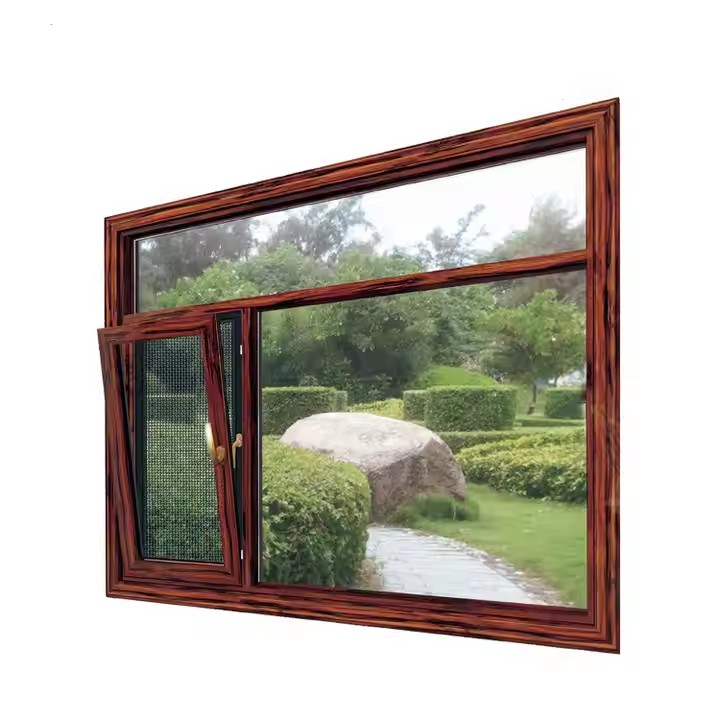
Choose the window type based on space and functional needs.If the villa’s living room connects to the courtyard, heavy-duty sliding windows are ideal—they offer a large opening area, wide viewing angles, and strong load-bearing capacity with minimal deformation.For low-rise villas, a combination of outward-opening casement windows and fixed large glass panels works well. Casement windows provide excellent ventilation, while fixed panels preserve panoramic views. Remember to add anti-fall safety ropes.For a modern aesthetic, ultra-slim frame system windows (1.5–2 cm frame width) create maximum transparency—brands like Schüco are recommended.If you want a wrap-around viewing experience, frameless corner windows are a good choice, but they require structural reinforcement and specialized glass. Choose glass that balances safety and energy efficiency.For safety, 3C-certified tempered glass is a must. Laminated tempered glass is even better: when broken, shards stick to the PVB film, preventing injury.For windows larger than 3 m², choose glass thicker than 15 mm—for example: (6 + 1.52PVB + 6) + 12A + 6.For energy efficiency, insulated laminated Low-E glass is ideal. The cavity can be filled with argon gas to improve insulation, while the Low-E coating reflects infrared rays and reduces air-conditioning energy consumption.For villas near busy roads, this type of glass also improves soundproofing. Select window frames with strong structural integrity and durability.Recommended materials: thermal-break aluminum > regular aluminum alloy > uPVC.Thermal-break aluminum offers both high strength and excellent insulation—perfect for large floor-to-ceiling windows.A frame wall thickness of ≥2.0 mm is recommended, with additional reinforcement at main load-bearing sections.Choose branded system windows whenever possible, as their seals, drainage systems, and accessories are tested as an integrated set to prevent deformation, air leakage, and other long-term issues. Don’t overlook hardware details.Floor-to-ceiling windows are heavy, so high-quality hardware is essential.Choose hinges and friction stays made of 304 stainless steel, with a load capacity of ≥80 kg and buffering features.The locking system should use 3–5 multi-point locks for enhanced sealing and security.For sliding windows, use stainless-steel rollers paired with wear-resistant tracks to ensure long-term smooth operation.Hardware may account for 15–20% of the total cost, but it directly determines user experience—never cut corners here. Balance functionality with safety details.For ventilation, avoid full-panel fixed glass. Instead, add small casement windows on the sides to avoid inward-opening windows that take up space or pose safety risks.If you have children, install guardrails about 70 cm high with narrow gaps.For privacy, use double curtains—sheer curtains for daylight and blackout curtains for privacy.Built-in blinds in insulated glass units are also an elegant and practical option.For west-facing areas, pair windows with motorized honeycomb blinds to improve sun protection. Ensure proper installation and after-sales service.Choose an experienced installation team. Large floor-to-ceiling windows require embedded steel sub-frames or steel structural reinforcement to prevent wall cracking.The gap between the frame and wall should be sealed with waterproof mortar plus weather-resistant sealant, and a drip edge should be added outside to prevent rainwater infiltration.Select brands with reliable after-sales support, and specify the policies for hardware repair, seal replacement, and other services in the contract to avoid disputes later.

How to Choose the Right Floor-to-Ceiling Windows for a Villa? Read More »

Scroll to Top