Blog

Your blog category

How to Design Sliding Windows for Australian Residential Areas More Effectively?

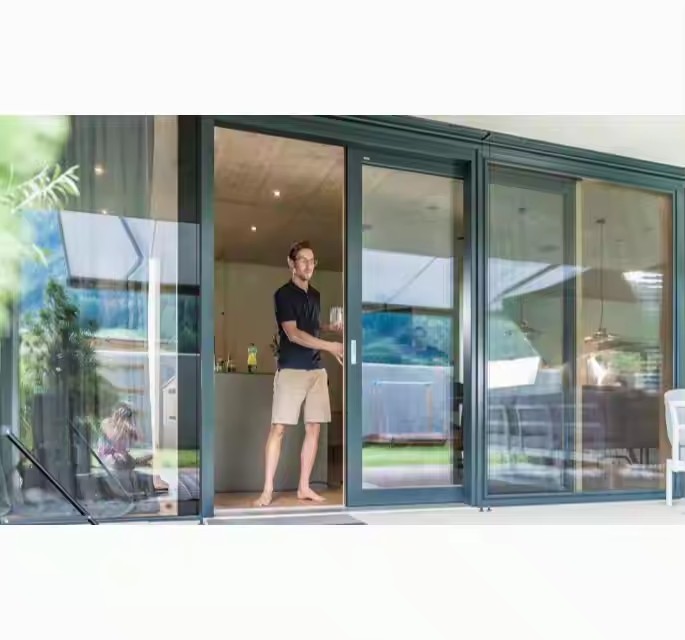
I. Climate Adaptation: The Core Foundation of Design Australia spans tropical, subtropical, and temperate zones, with significant climate differences across regions. Sliding window design must therefore address key issues such as insulation, wind resistance, waterproofing, and sun protection, ensuring comfortable living conditions and preventing climate-induced problems. (1) Tropical / Subtropical Regions (e.g., Queensland, Northern Territory) These areas experience hot, humid summers with intense UV exposure and short, mild winters. Design priorities include heat insulation, sun protection, and ventilation. Use double-layer Low-E insulated glass with an air gap of at least 12 mm, effectively blocking infrared (reducing indoor heat gain) and UV radiation (preventing furniture fading).If budget allows, opt for triple glazing, keeping the U-value below 1.8 W/(㎡·K) to meet NCC energy efficiency requirements. Avoid standard aluminium frames due to their high thermal conductivity.Instead, choose thermally broken aluminium (with PA66 insulation strips), which cuts off heat transfer and reduces indoor heat gain during summer.A fluorocarbon coating can be applied to enhance UV resistance and extend durability under long-term sun exposure.The frame must be strong and long-lasting, ensuring a long service life. Install external aluminium roller shutters or adjustable louvers to block direct sunlight during midday and reduce heat radiation indoors.If permitted by the building façade, design an overhang of at least 300 mm to provide natural shading and protect frames from direct rain exposure.Sun protection is essential in Australia due to extreme summer temperatures—many homeowners view effective shading as a fundamental requirement. (2) Temperate / Cold Regions (e.g., Melbourne, Tasmania) These areas feature cold, windy winters and mild summers. Design priorities emphasize thermal retention, wind protection, and winter daylighting. Sliding window tracks should adopt a “high–low track + dual sealing strips” structure: High tracks prevent rainwater backflow Dual EPDM seals reduce air infiltrationEnsure overlap depth of at least 15 mm between sash and frame to minimize drafts and reduce heat loss in winter. Use Low-E double glazing filled with argon gas, which offers better insulation than air.For frames, choose composite materials such as thermally broken aluminium with polyurethane foam, or timber frames (with anti-corrosion treatment). Timber naturally reduces thermal bridging and improves indoor warmth. North-facing windows (Australia’s main sunlight direction): expand the window area to maximize passive solar heating during winter. South- or west-facing windows: control window size or add adjustable shading to prevent summer overheating and block cold winter winds. II. Functional Practicality: Meeting Daily Living Needs Australians value seamless indoor–outdoor connections. Sliding windows often link living rooms, balconies, and courtyards. Design should enhance ease of use, space efficiency, and safety, fitting everyday lifestyle scenarios. (1) Opening Method & Dimensions: Fitting Space and Habits Single-track sliding windows: best for small rooms or narrow walls (<1.5 m wide)—simple, space-saving. Double-track sliding windows: ideal for larger spaces (≥2 m wide), such as balconies and living rooms. Both sashes can slide, offering up to 50% openable area, maximizing ventilation and improving interaction between indoor and outdoor spaces (e.g., BBQs, family activities). Single sash width: 0.8–1.2 m Height: 1.8–2.4 m Oversized widths (>1.5 m) increase sash weight, causing track wear and poor sliding performance.Excessive height (>2.7 m) requires reinforcement to prevent reduced wind resistance and glass deformation. For larger daylighting needs, use a “sliding window + fixed highlight window” combination, with highlight height 300–500 mm. (2) Safety and Detail Design: Avoiding Usage Risks Install anti-drop blocks in the track to prevent sash detachment—critical for high-rise buildings and required under AS1288 safety standards.Use multi-point locking systems instead of single-point locks for better security, reduced gaps, and improved sealing—ideal for homes with children or pets. Tracks should include 8 mm drainage holes, spaced every 500 mm to prevent water accumulation.A 5°–10° inward slope helps guide water to the drainage holes and reduces dust buildup.Easy cleaning with a cloth—no need to remove the window sash—reducing maintenance costs.

How to Design Sliding Windows for Australian Residential Areas More Effectively? Read More »

How to Select Longer-Lasting Materials for Curtain Walls?

I. Main Structural Materials: Building a Stable “Framework” The main structure is the load-bearing core of a curtain wall. Its strength and resistance to aging directly determine the fundamental lifespan of the façade. Common materials include aluminium alloys, steel, and stainless steel. When selecting them, corrosion resistance and fatigue performance are key priorities. Aluminium is widely used for curtain wall frameworks due to its light weight and workability. However, standard aluminium has limited corrosion resistance, so both alloy grade and surface treatment must be upgraded for long service life. Use 6063-T6 or higher-grade aluminium alloy, which offers tensile strength above 260 MPa and yield strength ≥ 240 MPa. Compared with common 6061 alloys, it provides over 30% improvement in deformation and fatigue resistance—crucial for bearing self-weight and wind loads over decades. Surface treatments are essential for corrosion protection: For super-high-rise buildings or large-span façades, steel is required for enhanced structural capacity. Use Q355B or higher low-alloy high-strength steel. Its low carbon content and good toughness, combined with hot-dip galvanizing (zinc layer ≥ 85 μm), significantly reduce rusting. Stainless steel should be used for load-bearing nodes and connectors. Choose 304 or higher, while 316L is recommended for coastal environments. The added molybdenum improves resistance to chloride corrosion, preventing pitting caused by sea wind and ensuring long-term joint stability. II. Cladding Panel Materials: Balancing Protection and Anti-Aging As the “skin” of the curtain wall, panels are directly exposed to the environment and must provide durability, weather resistance, and (for glass) transparency. Common materials include glass, stone, and metal panels. Ordinary float glass is weak in impact resistance and UV protection, making it prone to spontaneous breakage and aging. Long-life curtain walls should use tempered glass, with five times the strength of regular glass and safe breakage behavior. To enhance performance: For typhoon-prone regions, upgrade to laminated tempered glass, where a PVB interlayer keeps shattered pieces bonded together, preventing falling hazards. Stone panels should be high-density granite (≥ 2.6 g/cm³), such as G654 or Rusty Yellow. These stones have low porosity and strong freeze-thaw and weather resistance. Before installation, apply six-side protective treatment using penetrating sealants to block internal pores and prevent efflorescence or cracking from moisture infiltration. Metal cladding, typically aluminium solid panels, should use 3003-H14 aluminium with a fluorocarbon coating (three-coat, two-bake). This finish provides uniform gloss and outstanding weather resistance, maintaining stability even in extreme temperature conditions (–40°C to 60°C) without bubbling or peeling. III. Sealing & Waterproofing Materials: Preserving the “Leak-Proof Lifeline” Water leakage accelerates structural aging, making sealants and waterproof components decisive factors in curtain wall durability. Low-cost, low-quality materials must be avoided. Use neutral silicone structural sealant, which offers strong adhesion, high elasticity, and movement capability ≥ 20%. Always verify the “three certificates”: factory certificate, test report, and compatibility report, to avoid failure from counterfeit materials. For panel joints, pair the sealant with EPDM rubber gaskets. EPDM provides far superior aging resistance compared with ordinary rubber and can last over 25 years even under UV exposure and long-term moisture. Installation must ensure tight contact with the profiles, with no gaps left. At the top and bottom of the curtain wall, install drainage plates and weep holes, using stainless steel drainage components to prevent corrosion and blockage, ensuring efficient and continuous water discharge.

How to Select Longer-Lasting Materials for Curtain Walls? Read More »
How to Make Sliding Windows Stand Out in the Australian Market?

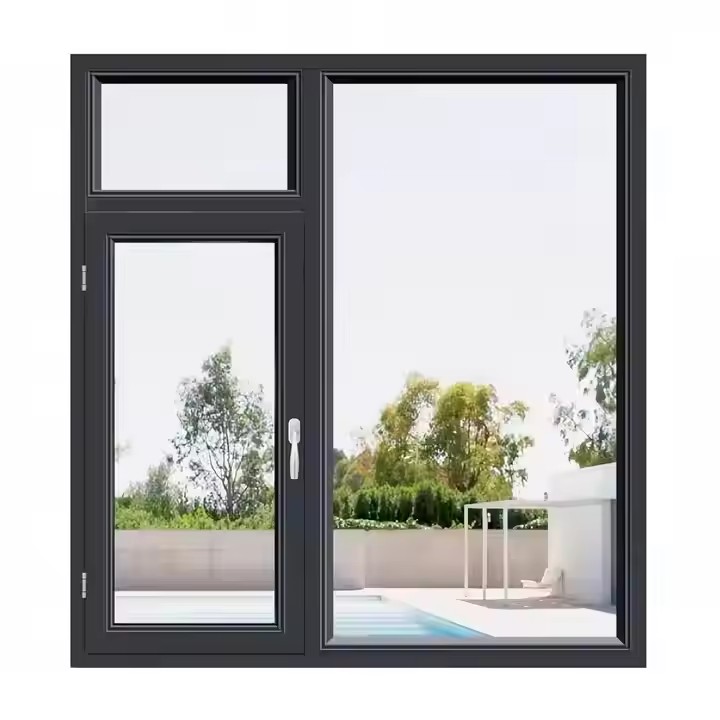
I. Prioritize Functionality: Anchor the Design to Australia’s Climate Challenges Australia’s diversified climate—ranging from tropical heat and intense UV, to temperate rainy seasons and Mediterranean-style temperature shifts—means outstanding sliding window design must start with functionality. A design that looks good but fails in sunlight, rain, or ventilation is meaningless. Only by solving these real environmental pain points can a product gain true competitiveness. Australia has one of the highest UV levels in the world. Traditional external blinds or curtains are easily damaged by strong winds and often ruin the clean façade of modern architecture. Integrating shading into the window structure itself is a win-win for aesthetics and practicality. A highly effective option is a built-in magnetic shading system—placing honeycomb or roller blinds between double-glazed panels and operating them with a magnetic controller. This eliminates dust buildup and fading, while allowing flexible light control throughout the day: For modern architectural styles, consider gradient-coated glass—70% light transmittance at the top for daylighting and 30% at the bottom to protect furniture from direct sunlight. Pair this with a curved aluminium sun hood extending 5–8 cm from the top of the outer frame for enhanced shading and a sleek silhouette. UV-blocking windows are not optional in Australia—they are a necessity given the extreme summer sunlight. Cities like Sydney and Melbourne experience concentrated rainy seasons, requiring superior sealing and drainage performance. Traditional sliding windows with two sealing strips and external drainage holes often suffer from leakage or clogging. Upgrading to three EPDM sealing strips around the top, sides, and bottom enhances both soundproofing and waterproofing by over 50%. For drainage, use a concealed sloped drainage channel, placing drainage holes inside the frame so water exits smoothly while preventing external dust and debris from clogging openings and keeping the window base clean and flush. For summer mosquito issues, a magnetic detachable fly screen is a better choice than conventional clip-in screens. It can be removed for easy cleaning, and the fine magnetic edging ensures a tight seal. Use high-transparency polyester mesh for better visibility compared with nylon nets. Australian homes value indoor-outdoor living, and sliding windows often serve as transitional openings. They need strong ventilation without compromising safety. Adopt a “tilt-in + sliding” dual-function design: For hardware, use handle-free hidden multi-point locks, integrated into the side of the sash and operated via a discreet press button. This prevents protruding handles from causing accidents while offering strong anti-pry performance with dual locking points at the top and bottom. II. Aesthetic Design: Align with Architectural Styles to Create Visual Identity Australia’s mainstream architectural styles include modern minimalist, coastal resort, and rustic country homes. Sliding windows should complement these styles through thoughtful selection of colours, materials, and structural details to become the “eyes of the building.” Coastal Resort Style Emphasise “connection to nature.” Choose large floor-to-ceiling sliding windows with up to 90% glass coverage. Frames in light grey or natural timber tones blend with coastal scenery. Add anti-glare film to reduce reflections from the sea and place greenery like fiddle-leaf figs near the windows to reinforce an indoor-outdoor holiday vibe. Rustic Country Style Use aluminium-clad timber frames with walnut or oak grain finishes. Divide the glass into small 30 × 30 cm grids and pair with brass-tone hidden locks to create a warm, vintage aesthetic.

How to Make Sliding Windows Stand Out in the Australian Market? Read More »

What Are the Sales Channels for Chinese Folding Doors in Australia?

Global B2B platforms are major entry points. On Alibaba International, companies can optimize store keywords and highlight advantages such as compliance with Australia’s AS2047 safety standard. Labels like “Australia Local Warehouse” can further enhance attractiveness. Participating in Australian building materials procurement events also helps generate inquiries. TradeKey is suitable for publishing detailed product information, including materials and opening mechanisms, and for matching procurement needs through its buyer request features. In addition, Australia’s vertical construction-industry B2B platforms like Buildlink are ideal for uploading installation cases and customer reviews of folding doors used in local residential projects, connecting directly with local builders and developers. The Australia Trade Exchange (ATX) can also be used to reach small and medium-sized building materials distributors, offering customized folding-door solutions and listing services such as customs clearance support. Search Engine Marketing For Australian buyers who rely heavily on Google Australia, companies can build an English website with a .au domain and optimize it for keywords such as “Chinese folding door suppliers Australia.” Adding sections for certifications, local service centers, and after-sales support can improve ranking. Running Google Ads helps capture buyers with active search demand, while displaying Australian project cases and technical specifications on the website enhances credibility. Some companies establish branches, showrooms, or warehouses in major Australian cities such as Sydney and Melbourne—for example, Grebond’s Sydney branch or Meicheng International’s local service team. In this model, core components are produced in China, while assembly, measurement, and after-sales services are handled locally in Australia. This shortens delivery cycles and enables 24-hour after-sales response, solving the delays common in cross-border service. Showrooms also allow customers to see folding-door samples and installation effects directly.Additionally, companies can collaborate with large Australian building-material retail chains such as Bunnings, offering standardized folding-door products suitable for DIY home renovations and small-scale refurbishment projects. Direct Project Supply and Partnerships Companies may work directly with Australian real estate developers, major construction firms, and commercial project owners as designated suppliers. For example, Meicheng International supplied multiple high-end projects in Adelaide, and Grebond customized folding-door systems for coastal villas in Perth. Such partnerships require full compliance with Australian energy-efficiency and safety certifications, as well as one-stop services covering transport, customs clearance, and installation. This model fits the needs of apartments, commercial complexes, hospitals, and other project types.Collaboration with well-known local furniture or building-material brands is also effective, leveraging their market recognition to promote Chinese folding-door products. Actively participating in Australian home-and-construction exhibitions such as the Home Show and Build Expo helps expand client acquisition. Companies can showcase AS-certified folding-door innovations and customized solutions, bringing certification reports and local project cases for on-site discussions with builders, designers, and distributors. This facilitates signing preliminary agreements and strengthens brand visibility in the Australian market.

What Are the Sales Channels for Chinese Folding Doors in Australia? Read More »

What Window Materials Are Suitable for Coastal Homes in Australia?

Aluminum, known for its light weight, high strength, corrosion resistance, and flexible design, is the most popular option for Australian seaside villas. It perfectly suits the modern minimalist and light-luxury styles favored by the upper class. Key Advantages: Engineered for Coastal Conditions Naturally moisture-resistant, and when enhanced with advanced surface treatments, aluminum can fully withstand salt spray corrosion. Coastal homes should choose powder-coated + PVDF fluorocarbon-coated aluminum. PVDF coating offers exceptional UV and salt-spray resistance, maintaining color stability and adhesion for over 20 years—ideal for the harsh environments of Sydney, the Gold Coast, and other coastal areas. Low thermal conductivity. Paired with Low-E double glazing, it provides superior insulation, reducing heat build-up from strong coastal sunlight and lowering air-conditioning usage—meeting the upper class’s expectations for comfort and energy efficiency. Slim frame design (50–70 mm) with large glass panels maximizes ocean views, aligning with the “seamless ocean-view living” concept of seaside villas. Suitable Styles & Applications Modern minimalist and light-luxury villas typically choose matte black PVDF-coated aluminum, matched with ultra-clear double glazing for sharp, clean lines that complement beaches and blue skies. Neoclassical homes may prefer champagne gold or light bronze coatings, harmonizing with brass fixtures and marble flooring. Ideal for living rooms, master bedrooms, patios, and other key viewing areas. Sliding windows offer easy daily use, while casement windows provide superior sealing—recommended for cyclone-prone coastal regions like Queensland. Modified uPVC overcomes the heat-resistance and aging issues of standard uPVC, making it an excellent cost-effective choice for coastal villas, especially for upper-class residents who prefer understated practicality. Key Advantages: Corrosion-Proof and Energy-Efficient Non-conductive and rust-proof, requiring no additional coating for salt or humidity protection—greatly reducing maintenance needs for permanent or holiday seaside homes. Outstanding insulation, with a thermal conductivity only 1/12 of standard aluminum, effectively managing coastal temperature fluctuations and improving energy efficiency. Superior sound insulation, with double-glazed units and sealing strips reducing ocean waves and strong sea-wind noise—essential for creating a peaceful living environment. Suitable Styles & Applications Best paired with neutral natural tones like ivory, light gray, or walnut-grain laminates for French country or wabi-sabi interiors. Walnut-grain laminates mimic wood texture while retaining weather resistance. Ideal for secondary bedrooms, studies, kitchens, or non-primary view areas. Casement styles provide the best sealing to prevent salty moisture from entering and damaging indoor furniture. Grade 316 stainless steel is the premium, long-lasting choice for seaside villas, perfectly aligning with the upper class’s pursuit of durability and refined quality. Key Advantages: Extreme Corrosion Resistance + Luxury Texture Containing molybdenum, 316 stainless steel offers over 5× the corrosion resistance of standard 304, remaining rust-free and deformation-free even under long-term exposure to salty sea air. Lifespan exceeds 50 years, making it a true “install once and never worry again” solution. Matte brushed finishes eliminate glossy glare and present a calm, refined metallic texture. When combined with large glass surfaces, it delivers a sophisticated blend of industrial and luxury aesthetics—perfect for custom high-end villas. Exceptional strength, enabling ultra-slim frames that support oversized glass panels (up to 5 m² each), maximizing panoramic ocean views. Suitable Styles & Applications Ideal for industrial-modern or minimalist luxury villas. The brushed steel’s cool, solid texture echoes rocks and waves, creating a “strong yet refined” atmosphere. Perfect for living-room floor-to-ceiling windows and panoramic terrace windows, especially in cliffside or standalone beachfront villas requiring resistance to strong winds, storms, and extreme weather. Raw solid wood is not naturally moisture-resistant, but with proper treatment it becomes suitable as an accent material in coastal villas, meeting the upper class’s desire for rich natural textures. Key Advantages: Natural Texture + Style Versatility Using Australian hardwoods (e.g., teak, blackbutt) treated with pressure-based anti-corrosion methods + exterior wood oil coatings, the windows gain increased resistance to humidity and salt spray. Their natural wood grain complements coastal timber landscapes, wool carpets, and leather furnishings, creating a warm and grounded atmosphere. Perfect for wabi-sabi or rustic-style villas, where wood windows strengthen the philosophy of “living in harmony with nature,” softening the coolness of metal elements.

What Window Materials Are Suitable for Coastal Homes in Australia? Read More »

How to Design Folding Doors That Align with the Aesthetic of Australia’s Upper Class?

For Australia’s upper class, material choice avoids flashy, symbolic luxury. Instead, they prefer natural textures and high-performance materials that “stand the test of time,” emphasizing understated sophistication. Australia produces premium hardwoods such as teak, blackbutt, and spotted gum. These dense, moisture-resistant, UV-resistant timbers (ideal for Australia’s harsh sunlight) feature natural grains—teak’s warm golden lines and blackbutt’s contrasting streaks—that harmonize with garden greenery and coastal landscapes.The preferred finish is matte clear lacquer rather than glossy coatings—preserving breathability and avoiding a shiny, restless appearance. Combined with wool carpets and genuine leather furniture, the space feels “warm, grounded, and refined.”For example, high-end homes in Melbourne’s Toorak often use blackbutt folding doors paired with stone-paved courtyards, where the warm timber meets cool stone to express “natural luxury.” Since Australia is rich in teak, homeowners often take advantage of this by incorporating locally processed teak into their folding doors. Metal elements should be used with restraint and precision. The upper class favors matte-black aluminum or champagne-anodized aluminum for the frame: Matte black aluminum creates slim lines (typically 50–70 mm), reducing visual obstruction and suiting modern minimalist or wabi-sabi homes. Champagne anodized aluminum carries a subtle sheen, fitting neoclassical or light-luxury interiors, harmonizing with brass lighting and marble countertops. Metal components must have anti–salt spray treatment, especially for coastal homes in Sydney or the Gold Coast, preventing corrosion and ensuring long-term aesthetics—a key durability expectation of upper-class homeowners. Glass defines the connection to nature. The upper class prioritizes clarity and performance: Ultra-clear tempered glass (91%+ light transmittance) avoids the green tint of standard glass and visually brings blue skies, lawns, and pools “into the room.” Low-E coating blocks harsh UV rays in summer and prevents heat loss in winter—balancing comfort and sustainability.Many high-end residences also use laminated glass, which stays intact even when broken, ensuring safety without compromising appearance. Outdoor living is central to upper-class Australian homes—barbecues, afternoon tea, poolside gatherings, morning reading—and folding doors serve as the architectural bridge between indoors and outdoors. Popular options include side-sliding full-open and fold-and-stack systems, with individual panels 900–1200 mm wide and total spans of 4–8 meters.When fully opened, indoor floors should align seamlessly with patio or garden surfaces (height difference under 5 mm), eliminating threshold interruptions. This lets the wool carpet transition naturally to outdoor teak decking or microcement flooring, visually extending the living space outward.In Brisbane’s riverside homes, folding doors often open completely to merge the living room with infinity pools and river views, creating an “immersive indoor-outdoor experience.” If there are walls beside the opening, a recessed pocket design can be used. When closed, the doors sit flush with the wall; when opened, the panels hide within the wall cavity, leaving only a slim track. The “invisible door” effect suits minimalist luxury homes and aligns with the upper class’s preference for purity and reduced visual noise. The upper class avoids high-saturation colors. Their homes follow the tones of nature to create serenity and composure. Folding door colors must blend into this holistic palette. For timber folding doors, preferred colors include: Light teak Walnut Natural blackbutt These harmonize with beige walls, light-gray sofas, and brown leather lounge chairs, while also forming soft contrasts with outdoor greenery, white sand, and blue skies. For metal-frame or glass folding doors, the top choices are: Matte black (modern, minimalist, dark luxury) Ivory white (French country, wabi-sabi) Soft champagne gold (neoclassical luxury)

How to Design Folding Doors That Align with the Aesthetic of Australia’s Upper Class? Read More »

How to Advertise Folding Doors Online in Australia?

Australia’s stringent building standards and diverse climate conditions mean that folding door advertising must center on “compliance” and “regional suitability.” Marketing that ignores these foundational concerns often fails to gain consumer trust. Energy efficiency is a top priority for Australian households. Ads should highlight compliance with the National Construction Code (NCC) and NATHERS energy ratings. Quantifiable claims work best, such as:“Equipped with double Low-E glazing and multi-layer sealing strips—blocks 90% of UV in summer, reduces heat loss by 30% in winter, saving over AUD 500 in annual energy bills.”Specific climate needs across regions should be addressed with targeted messaging— Safety and policy incentives are equally strong conversion drivers. Ads should clearly state:“Locks comply with AS 5039 security standards; glazing certified under AS/NZS 2208.”You can also link to government benefits, such as:“Choose a NATHERS 5-star product to qualify for NSW green building rebates covering up to 15% of purchase costs.”This turns policy advantages into tangible consumer motivation. Australian consumers typically go through four stages—search research → scenario resonance → trust validation → purchase conversion. Ads must leverage different channels to achieve precise engagement. (1) Search Advertising: Capture High-Intent Users Google Ads (SEM) and SEO are the core channels for capturing active demand. Build keyword clusters around region, function, and usage scenario, such as: SEM must secure top ad placements, while SEO drives long-term organic traffic through content such as: Landing pages should precisely match search intent: (2) Social Media: Create Lifestyle-Oriented Demand Facebook and Instagram are essential for reaching 35–55-year-old family decision-makers. Content should focus on lifestyle scenarios. Short videos could showcase: Use geo-targeting to deliver offers like: Launch a #MyIdealAustralianHome campaign to encourage user-generated home renovation posts. Collaborate with local home décor influencers such as @HomeBeautifulAU to produce installation vlogs and build trust. YouTube works well for deep technical content—e.g., (3) E-Commerce & Vertical Platforms: Build a Complete Trust Loop Platforms like eBay Australia help showcase products and convert traffic. Store pages should highlight compliance badges, climate suitability, and installation guarantees. Upload: For B2B clients (builders, renovation firms, developers), LinkedIn is the key channel. Ads should focus on risk control and operational efficiency, such as: The ultimate goal of online advertising is conversion. Strengthen the entire process—from inquiry to order placement to after-sales support—through service upgrades and data-driven optimization.

How to Advertise Folding Doors Online in Australia? Read More »

How to Choose Materials for Sliding Doors in Australian Villas?

I. Main Material Categories and Their Characteristics In the Australian market, the mainstream materials for villa sliding doors include aluminium alloy, wood, PVC (polyvinyl chloride), and composite materials. Each type differs significantly in performance, cost, and maintenance requirements. The final choice should balance the villa’s positioning (entry-level or luxury), installation environment (street-facing or courtyard-facing), and budget. Generally, villa projects in Australia favour premium-quality materials for durability and aesthetics. Aluminium alloy dominates over 60% of Australia’s sliding door market. Its key strengths—corrosion resistance, low maintenance, and high adaptability—make it especially suitable for coastal regions such as Sydney and the Gold Coast, where salt exposure is severe. Material Features: Corrosion Resistance:After powder coating or anodizing, aluminium forms a dense protective layer that resists sea breeze and rain erosion, preventing rust or deformation. Its service life typically reaches 25–30 years. Thermal Insulation Upgrade:Traditional aluminium conducts heat quickly, so it’s crucial to choose “thermal break aluminium”—which inserts PA66 nylon strips to block heat transfer. This structure reduces summer heat intrusion and retains winter warmth, meeting Australia’s National Construction Code (NCC) energy-efficiency standards (e.g., 6-star rating in Melbourne). Flexible Design:Available in multiple colours (e.g., ivory, light grey, deep brown) to match modern minimalist or Mediterranean villa styles. Profile thickness ranges from 1.4 mm (standard) to 2.0 mm (heavy-duty), supporting extra-wide openings (up to 1.5 m per panel), ideal for large courtyard access. Ideal Applications:Coastal villas, mid-range budgets (AUD 180–350/m²), and low-maintenance households—particularly in poolside or patio areas exposed to moisture. Notes:Choose aluminium profiles certified under AS/NZS 2040 to ensure quality. Avoid low-cost imports with substandard coating or thin profiles that may warp or fade over time. Wooden sliding doors, with their natural grain and warm texture, are a hallmark of high-end villas—especially those in Melbourne’s eastern suburbs or Sydney’s North Shore. They pair beautifully with country, rustic, or neoclassical architecture, but require attention to moisture, termite, and UV resistance. Material Features: Wood Species:Common Australian choices include teak, hardwood (e.g., blackbutt, spotted gum), and pine. Teak: Most stable—rich in natural oils, resistant to rot and shrinkage, ideal for humid or coastal climates; however, highly priced (AUD 800–1,200/m²). Hardwood: Good cost-performance (AUD 450–700/m²), must be treated with ACQ preservative to meet AS/NZS 1604 standards. Pine: Lowest cost (AUD 300–450/m²), but requires regular repainting; lifespan 15–20 years. Insulation Advantage:With a low thermal conductivity (~0.15 W/(m·K), compared to aluminium’s 160 W/(m·K)), wood provides excellent insulation naturally—ideal for southern Australia’s colder regions. Ideal Applications:Luxury villas and homeowners seeking a natural aesthetic. Best installed between living rooms and courtyards (non-exposed areas). Adding awnings helps reduce UV damage and prevent cracking or colour fading. Notes:Requires annual maintenance (1–2 times per year with oil or varnish). In coastal areas, choose salt-resistant wood and install a bottom water barrier to prevent moisture seepage. PVC doors are valued for low cost, high sound insulation, and easy cleaning, making them ideal for first-home buyers or rental villas. However, their low heat resistance limits use in high-temperature environments. Material Features: Cost Advantage:Affordable at AUD 80–150/m², about half the price of aluminium and one-third of wood. Suitable for large secondary openings (e.g., villa side façades). Performance Limitations:PVC has low thermal conductivity (~0.16 W/(m·K)) but poor heat tolerance—Australian summers often exceed 40°C, which can cause warping and aging after long exposure. Lifespan is only 10–15 years, and damage is typically irreparable. PVC also lacks impact resistance and may crack under external force. Ideal Applications:Southern Australia’s cooler, less sunny areas (e.g., Tasmania); low-budget villas; secondary entrances (e.g., kitchen backdoors, staff rooms). Pair with sunshades to minimize exposure. Notes:Choose AS/NZS 4254-certified PVC profiles to ensure safety. Avoid recycled PVC to prevent harmful emissions. In winter, check glass joints for condensation issues. Composite materials—such as aluminium-wood hybrids or wood-plastic composites (WPC)—are emerging in Australia as advanced options that combine durability with natural texture. They suit homeowners seeking a balanced solution of performance, aesthetics, and value.

How to Choose Materials for Sliding Doors in Australian Villas? Read More »

What Material Is Best for Sliding Windows in Small Villas?

I. Core Comparison of Mainstream Materials (Key to Selection) Choosing materials for small villa sliding windows is essentially a balance between performance, aesthetics, and budget. Each of the four mainstream materials has distinct strengths and ideal scenarios—avoid following trends blindly. Thermal break aluminum is the “universal choice” for small villas. By combining an aluminum alloy frame with PA66 insulation strips, it breaks thermal conduction while maintaining metal strength and durability. It suits over 90% of villa styles — including modern, minimalist, new Chinese, and light luxury designs. Key Advantages: Balanced performance: Excellent sound insulation (with double-glazed glass, it can reduce noise by 30–40 dB, ideal for villas near main roads). Its insulation is superior to standard aluminum, helping retain indoor warmth in winter. Durability: Moisture-proof, corrosion-resistant, and deformation-resistant. Suitable for outdoor use for over 20 years with minimal maintenance (only regular track cleaning required). Aesthetic versatility: Customizable frame colors (champagne gold, light gray, dark brown, etc.) and profile widths (60–110 series; 70–90 recommended for small villas for stability and beauty). Compatible with fluted or frosted glass to match interior styles. Notes: Avoid cheap, low-quality versions—some use recycled aluminum or poor insulation strips that compromise performance. Choose PA66 insulation strips (not PVC) and ensure a profile wall thickness ≥1.4 mm (meeting national standards). Price range: mid-range quality typically costs ¥600–1200/m², suitable for families seeking long-term performance and aesthetics. uPVC combines PVC plastic and steel reinforcement, offering high cost-effectiveness with decent insulation and noise reduction—ideal for budget-conscious or practical small villas (e.g., renovated or entry-level villas). Key Advantages: Affordable: Only ¥300–600/m², about half the cost of thermal break aluminum, making it suitable for large installations (like panoramic living room or balcony windows). Excellent insulation and noise reduction: PVC has low thermal conductivity, and with double glazing, provides strong winter insulation and summer heat resistance—ideal for northern climates or noise-sensitive areas. Notes: Limited aesthetics: Usually available in white or light gray, with limited color or texture options—best suited for minimalist or Scandinavian interiors. Moderate durability: Long-term sun exposure may cause aging, discoloration, or deformation (especially for outward-facing windows). Lifespan is typically 10–15 years. Choose reputable brands like Hailuo or Shide to avoid inferior quality. Aluminum-wood composite windows combine an aluminum exterior (for weather resistance and strength) with a solid wood interior (for texture and warmth). This high-end option fits small villas emphasizing wooden aesthetics—such as new Chinese, American, or French styles. Key Advantages: Stylish and refined: The interior wood layer retains natural grain and customizable finishes (e.g., walnut or light oak), harmonizing with wooden floors and furniture to create a warm, elegant atmosphere. Comprehensive performance: The aluminum exterior shields from wind and rain, while the wood interior enhances insulation and acoustics—avoiding the warping issues of pure wood windows. Perfect for families pursuing aesthetic consistency. Notes: High price: Around ¥1500–3000/m², making it a premium choice suitable for focal rooms like bedrooms or studies. Maintenance required: The wood interior needs yearly care (e.g., applying wood wax oil) to prevent mold or warping in humid environments. Not ideal for bathrooms or balconies. Solid wood windows, made entirely from natural wood, exude warmth and nostalgia—best for vintage or country-style small villas (such as restored old houses or American country homes). They’re less common in modern daily-use villas. Key Advantages: Distinctive character: Natural wood grain and color perfectly complement traditional or rustic villas—creating a sense of authenticity and charm unmatched by other materials. Notes: Prone to deformation and cracking: Solid wood reacts to humidity and sunlight. Use treated woods (anti-corrosion, moisture-resistant, degreased) like teak or balau. High maintenance and cost: Requires annual upkeep, priced around ¥2000/m² or higher, with low cost-effectiveness—suited only for homeowners with strong stylistic preferences.

What Material Is Best for Sliding Windows in Small Villas? Read More »

How to Design Swing Doors to Match Villa Styles?

I. Match Swing Door Design to the Villa Style (Core Strategy) Different villa styles have distinct aesthetic expectations for swing doors. To achieve harmony, avoid “stylistic dissonance” (for example, pairing a minimalist aluminum-frame door with a French-style villa). The matching logic is as follows: The essence of French and neo-classical villas lies in symmetry, ornamentation, and linear refinement. Swing door design should extend this sense of romance and dignity—commonly used for the main entrance, doors from the living room to the garden, or bedroom doors. Material Selection: Main Entrance Door: Prefer solid wood composite doors (oak or walnut surface, with a soundproof inner core) or cast aluminum doors with simulated wood grain, which balance security with texture. Avoid cold-looking all-steel doors. Interior / Garden Doors: Combine with glass swing doors. Recommended glass types include frosted, reeded (fluted), or tempered glass with French grid patterns—ensuring privacy while allowing light through. Design Details: Frame & Door Leaf: Apply molding or edge-line treatments (e.g., 5–8 cm wide solid wood trim outlining the leaf, or arched / pointed tops echoing the curve of French-style window frames). Carving Details: Embed shallow relief carvings (such as acanthus or scroll motifs) in the center panel—refined but not cluttered. Optionally, add carved wooden pillars on both sides of the frame for a ceremonial effect. Color Palette: Main tones: ivory white, cream beige, or light gray (for light-toned French exteriors), or deep walnut and espresso brown (for dark neo-classical interiors). Contrast details: Choose brass or antique bronze handles to echo chandeliers and wall sconces, adding a sense of luxury. Hardware: Opt for carved brass handles (spherical or elongated vintage styles) and concealed hydraulic hinges to preserve clean lines. American country and Tuscan villas emphasize natural textures, rustic craftsmanship, and warmth. Swing doors should express the tactile beauty of solid wood and handmade details—often used for the main entrance, side garage doors, or courtyard entrances. Material Selection: Prioritize solid wood doors (oak, cherry, or maple), preserving the natural grain (e.g., oak’s mountain patterns). Consider a distressed finish—lightly sanding edges to expose the base color and simulate aged charm. Outdoor Doors (Courtyard): Combine anti-corrosion wood with wrought iron (solid wood bottom panel + wrought iron upper panel) for both ventilation and aesthetics. Design Details: Door Leaf: Avoid excessive carving—use simple lines and panel division (e.g., 3–4 rectangular sections separated by wooden strips). You can embed circular or square iron ornaments (like stars, leaves, or vines) for character. Frame: Use a thick frame design (8–12 cm width) to match the villa’s thick walls and large windows, avoiding the lightweight look of narrow frames. The frame can include decorative reinforcement for durability. Color Palette: Main tones: dark walnut, reddish brown, or beige—close to natural wood and earth hues. You may use tone-on-tone contrasts (e.g., dark walnut frame + light walnut panels). Hardware: Choose matte black wrought iron or antique bronze handles, harmonizing with rustic chandeliers and metal furniture. The color scheme should align with the villa’s overall tone to convey taste and lifestyle quality. The essence of modern minimalist and wabi-sabi villas is simplicity, light, and continuity. Swing doors should minimize visual interruption and enhance spatial unity—ideal between living and dining rooms, bedrooms, and terraces. Material Selection: Door Leaf: Use ultra-slim aluminum frames (1.6–3 cm) combined with glass. Choose ultra-clear reeded, frosted, or transparent glass—depending on the desired light and privacy balance. Interior Doors (e.g., bedrooms): Select paint-free solid wood doors in soft hues (light gray or off-white), with full-height “floor-to-ceiling” designs (2.4–2.8 m tall) to align with villa ceiling height. Design Details: Handle-Free Design: Use concealed side-edge grips or push-to-open magnetic locks, completely eliminating visible hardware for a seamless effect. Full-Height Door: Align the top edge of the door with the ceiling (2–3 mm gap) and leave a 5 mm bottom clearance for easy cleaning and sound insulation—visually extending vertical space. Double Swing Door: For doors leading from the dining area to a terrace, use ultra-narrow aluminum double swing doors (each panel 80–100 cm wide). When open, they align flush with the wall, achieving an indoor–outdoor “boundary-free” transition. Color Palette: Main tones: light gray, off-white, and natural wood, consistent or nearly identical to wall and floor colors. For instance, if walls are cream-white, choose doors of the same color to form a seamless, integrated visual effect.

How to Design Swing Doors to Match Villa Styles? Read More »

Scroll to Top