Blog

Your blog category

How Can Folding Door Design Better Align with Australian Aesthetics?

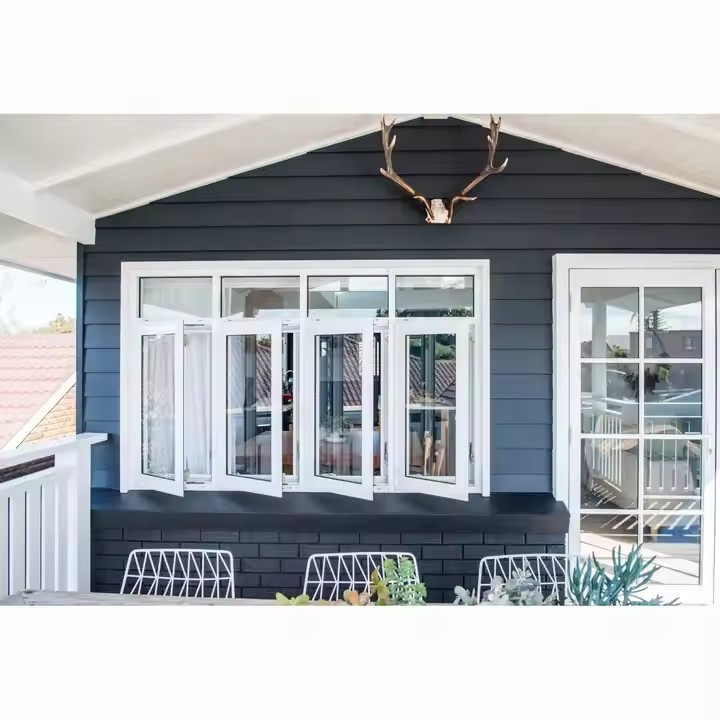
1、Optimize structural design to enhance openness and transparency Australians value the seamless connection between indoor and outdoor spaces, so the structure of folding doors should minimize visual barriers. The key is to adopt an ultra-slim frame design — using high-strength aluminum alloy to create frames as narrow as 8–15 mm, combined with concealed hinges and hidden screws to reduce visual fragmentation. A three- or four-panel configuration is preferred, which allows 70–80% of the doorway to open when fully folded.Corner-folding doors are an innovative option — opening from the corner of a room creates a panoramic view, ideal for spaces facing gardens or swimming pools. It is also recommended to use top-hung or maglev trackless designs, or concealed bottom rails, to keep the floor visually clean and free of dust accumulation, aligning with the public preference for tidy, minimalist spaces. 2、Select materials and colors that reflect a natural and simple style Material selection should balance natural texture with weather resistance. For frames, champagne anodized aluminum or wood-grain aluminum profiles are ideal — the former resists fading, while the latter offers a natural wood texture suitable for Australia’s sunny climate. Avoid pure black frames, which absorb heat and appear heavy.Choose ultra-clear glass to reduce optical distortion or double-layer Low-E laminated tempered glass to maintain over 90% light transmission while blocking UV and infrared rays — achieving both lighting and energy efficiency.Color-wise, use low-saturation natural tones that coordinate with wall and floor finishes: for example, champagne frames for off-white walls, or oak-pattern aluminum frames for light oak floors. Avoid bold colors like bright red or royal blue, which disrupt the light, airy feel of the space. 3、Refine functional details to suit local lifestyles Functional design should balance practicality and aesthetics. For hardware, choose matte metal strip handles or handle-free designs, avoiding ornate or gilded styles to maintain a clean look.Adapt functionality to different climate zones: In tropical northern regions, install multi-layer EPDM sealing strips between frames and panels, and design wider drainage channels in bottom tracks to handle heavy rain. In temperate southern regions, use PA66 nylon insulation bars within the frame to improve thermal performance.Smart upgrades such as concealed silent motors, APP or gesture control, wind sensors, and anti-pinch protection can further enhance user convenience and integrate technology into minimalist design without compromising aesthetics.Folding doors must also emphasize functional reliability — only when functionality meets high standards will customers value the design; otherwise, they will not consider it, no matter how stylish it appears. 4、Adapt to diverse architecture styles — balancing classic and modern Australian architecture ranges from heritage to contemporary, and folding doors should adapt accordingly.For Federation-style heritage buildings (such as in parts of Sydney), use solid timber like mahogany or oak with fine decorative lines or minimal carvings, in dark brown or charcoal tones, to match the dignified historic character.In modern urban buildings (e.g., Melbourne apartments), choose stainless steel or titanium alloy paired with ultra-clear glass for a minimalist, high-tech feel. Accordion-style narrow panels work well as room dividers or storage area doors.For coastal areas prone to cyclones, use materials and glass that meet hurricane resistance standards — combining structural strength with simple lines and light tones to balance safety and aesthetics. 5、Emphasize transitional details to enhance spatial harmony Attention to detail strengthens overall visual coherence. Use flush indoor-outdoor flooring or matte light-gray thresholds under 5 cm to reduce tripping risk and suit Australians’ barefoot lifestyle, while ensuring a smooth spatial transition.For privacy areas, opt for frosted or embossed glass, which provides soft lighting without the need for curtains that block light.Use structural silicone sealing instead of visible rubber strips at frame joints, and embedded metal connectors for glass seams to achieve a seamless visual connection. This allows the folding door to blend with walls and floors as a unified whole — perfectly fitting the Australian preference for clean, integrated, and minimalist spaces.

How Can Folding Door Design Better Align with Australian Aesthetics? Read More »

How to Design a Sunroom to Maximize Natural Light Transmission?

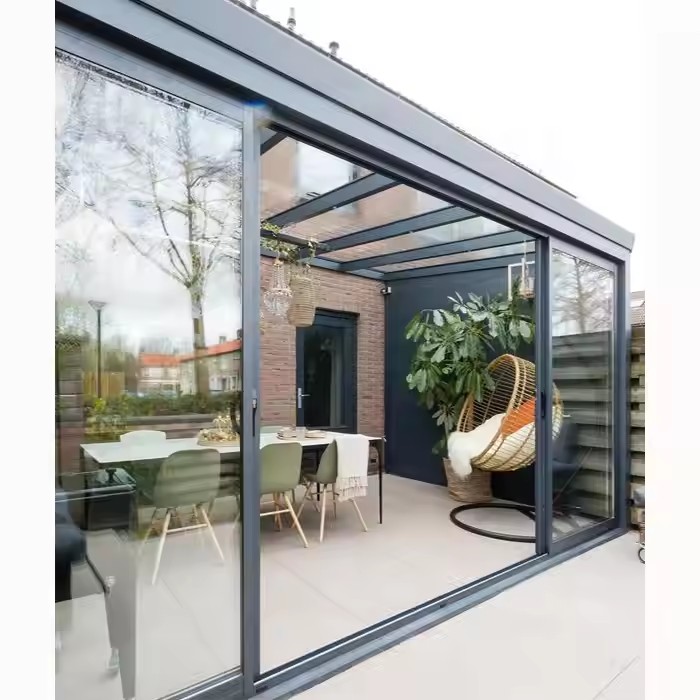
Prioritize “minimal-frame, large-glass” structures to minimize frame interference with sunlight. Choose materials with high light transmittance, avoiding those that overly filter light. Avoid shaded areas of the building—place the sunroom where it can receive full daylight throughout the day. Form: Choose Transparent, Open Shapes Opt for single- or double-sloped roofs with a 25–35° pitch. This reduces dust accumulation and allows both direct and angled sunlight to pass through easily. Avoid complex multi-angled or domed roofs—their numerous joints and frames often block light. Use a “seamless connection” where the sunroom meets the main building, minimizing beams or columns that cast shadows. Framing: Slim and Minimalist Use aluminum alloy frames—lightweight and slim (frame width ≤ 80 mm)—to reduce shading compared with steel structures. Adopt point-supported, hidden-frame, or semi-hidden frame systems; keep vertical column spacing between 2.5–3 m to prevent dense partitions that split light. For the roof, use continuous beams to reduce joints and maintain an unobstructed overhead view. Openings: Expand Light-Entry Surfaces Beyond the walls and roof, design folding or sliding doors where the sunroom connects to indoor areas, allowing light to flow seamlessly inside. Use full glass curtain walls on the sides instead of solid walls to maximize lateral illumination. Include motorized skylights on the roof for extra ventilation and direct overhead sunlight—especially valuable for lower floors. Glass: The Core Light-Transmitting Material Use ultra-clear laminated tempered glass (light transmittance ≥ 91.5%), which reduces iron content to avoid a green tint and minimizes light loss. For roofs, choose double-layer laminated glass (5 + 0.76PVB + 5 mm) for transparency, insulation, and soundproofing—preventing condensation problems common with single layers. For side walls, use single tempered or high-transmittance Low-E laminated glass (≥ 85%). Avoid low-transmission Low-E glass that dims the interior. Avoid frosted or patterned glass—they scatter light and significantly reduce transparency. Auxiliary Materials: Minimize Light Absorption Use light-colored frames (white or light gray) to reflect light and brighten the interior, while dark colors absorb light. Seal with transparent or light-colored neutral silicone, not black, to avoid visible lines that break continuity. Choose slim hardware—handles and hinges that don’t cast shadows or disrupt light flow. Site and Orientation The south or southeast side is ideal, receiving optimal sunlight from 9 a.m. to 4 p.m. Avoid shading from nearby tall buildings or trees; trim branches if necessary. For west-facing sunrooms, use light-colored internal blinds (kept open when not needed) to soften direct afternoon light without reducing brightness. Interior Layout: Reduce Internal Shadows Avoid tall furniture or dense plant arrangements; choose low pots or hanging plants instead. Use light-colored floors and walls (e.g., white tiles, light gray paint) to reflect light and double interior brightness. Avoid partitions or cabinets that block open sightlines and light flow. Detail Enhancements: Prevent Light Loss Clean glass regularly to prevent dust buildup; use hydrophobic coatings to make cleaning easier and reduce dust adhesion. Design low or flush thresholds between the sunroom and interior to prevent shadowed transitions. Treat glass–wall joints with drip flashing + sealant to prevent leaks and mold, which can darken glass and reduce transparency. Install adjustable internal blinds (electric rollers or honeycomb shades). Keep them fully retracted when not in use for maximum light. Use high-transmission Low-E laminated glass, which blocks UV and infrared rays while maintaining visible light entry and preventing overheating. In winter, apply insulating window films on the inner surface to retain warmth without reducing light transmission, ensuring the sunroom remains bright and comfortable year-round.

How to Design a Sunroom to Maximize Natural Light Transmission? Read More »
How to Enhance the Appearance of Australian Doors and Windows?

1、Material Selection: Balancing Texture and Climate Adaptability Prioritize slim-frame aluminum (frame width ≤ 50 mm) with anodized or fluorocarbon coating for a refined matte texture. In coastal regions, use fluorocarbon finishes for superior salt-spray resistance.For a natural aesthetic, choose wood–aluminum composite materials: aluminum outside for weather resistance and wood inside for warmth and texture. A clear matte varnish preserves the original grain and harmonizes with garden greenery.Use ultra-clear glass to eliminate the greenish tint, paired with laminated Low-E glass for both sun protection and a premium look. Incorporate reeded (fluted) or frosted glass in selected areas to add privacy and design depth.For a cost-effective option, select matte wood-grain UPVC rather than glossy finishes, which can appear cheap. Ensure color coordination with the façade for visual harmony. 2、Color Coordination: Embracing a Low-Saturation Natural Palette Tone-on-tone coordination is the safest approach: light gray walls with dark gray windows (two shades deeper), dark brown tile roofs with natural wood windows, or pure white buildings with ultra-slim black frames for contrast. Color balance is key—different tones must visually “speak” to each other.Use accent colors sparingly: apply low-saturation contrasts (light gray + dark green, natural wood + pale blue) only on small windows or balcony frames, and keep contrasting areas under one-third of total window surface. A restrained color clash feels like a subtle spark, not a distraction.For coastal homes, light blue frames can echo the ocean view—just ensure UV-resistant coatings to prevent fading and avoid overly vivid hues that disrupt the calm ambiance. 3、Structure and Opening Types: Adapting to Outdoor Living Living rooms and master bedrooms: use frameless panoramic sliding doors (frame ≤ 40 mm) for seamless connection to terraces and expanded visual space. For ceilings ≥ 2.8 m, choose segmented floor-to-ceiling windows to prevent visual heaviness. Window proportions should follow the golden ratio: vertical windows (H:W = 3:2) suit traditional styles; horizontal windows (H:W = 2:3) fit modern designs. On the same façade, keep sash height and frame color consistent. Balconies: use folding doors that stack neatly to one side without blocking the view. Bathrooms and kitchens: choose top-hung windows for ventilation and privacy with a cleaner look than side-hinged ones. 4、Decorative Details: Subtle Design for a Refined Finish Use concealed-frame glass to minimize visible borders; apply sealant in the same color as the wall to avoid harsh black lines. Replace standard silver hardware with matte black, champagne gold, or antique bronze: matte black handles complement white frames; bronze locks match natural wood. Small metallic accents elevate refinement. Add wooden or metal trellises around windows for climbing plants to blend greenery with architecture. Apply partial frosted patterns (e.g., eucalyptus or jacaranda motifs) to glass for a soft decorative touch without clutter. 5、Architectural Harmony: Maintaining a Unified Style Modern Minimalist: slim aluminum frames + ultra-clear glass + black/white/gray palette; concealed sashes; no decorative elements. Queensland Traditional: wooden frames + vertical windows + light brown/cream tones, with white shutters to control sunlight; door frames match timber façades. Coastal Luxury: light blue or light gray aluminum + laminated glass with a faint blue tint + large floor-to-ceiling windows + champagne gold hardware. Country Cottage: wood-grain UPVC + small square-pane windows + wooden sills; frame colors echo light yellow or soft green exterior walls.

How to Enhance the Appearance of Australian Doors and Windows? Read More »

How to Design a Sunroom in Australia for Better Ventilation?

I. Core Principle: Adapt to the Australian Climate, Prioritize Passive Ventilation The key to a well-ventilated sunroom in Australia lies in harnessing thermal pressure ventilation (warm air rises, cool air sinks) and wind pressure ventilation (airflow driven by outdoor wind pressure differences). This approach minimizes reliance on air conditioning and reduces energy consumption. Before designing, it’s crucial to determine the house orientation: Preferred orientation:If the main orientation of the house faces north-east or north-west (the best directions in Australia for daylighting without harsh noon sunlight), the sunroom can be attached to that side to achieve both good lighting and cooling. The openings should be designed according to the optimal location and airflow direction. Avoided orientation:Avoid a pure west-facing direction, as it is exposed to strong afternoon sunlight in summer, making heat dissipation difficult. If it cannot be avoided, strengthen sun shading and side ventilation. The design should also adapt to local terrain — if one direction is the prevailing wind side, prioritize opening the structure toward that direction. II. Structure and Windows: Allow Air to “Enter and Exit Freely” to Form Circulation Windows are the core of ventilation design. Ensure height and position differences between the air inlets and air outlets to create a complete airflow channel. Below are detailed window design strategies suited for the Australian climate: Install operable openings near the bottom of the sunroom (below 1.2 m) to draw in outdoor cool air — especially useful in Australia’s mornings and evenings, when temperatures drop quickly. Option 1: Sliding or Casement WindowsInstall 1.5–2 m wide sliding or outward-opening casement windows on the side walls (non-primary lighting sides such as east or west).Use thermally broken aluminium frames with Low-E glass to block outdoor heat and UV radiation.If near a garden, pair with insect screens to prevent mosquitoes in summer. Option 2: Floor Springs or Folding DoorsIf the sunroom connects to a patio or garden, install full-glass floor spring doors or folding doors (over 3 m wide).When fully opened, they create seamless ventilation between indoor and outdoor spaces — ideal for Australian homes with outdoor leisure areas. Option 3: Ventilated Flooring or GrillesIf the sunroom floor is raised above the ground (over 30 cm), place metal or wooden ventilation grilles (5–8 mm spacing, to prevent leaf blockage) along the edges.Cool air flows upward through these openings, easing ground-level heat buildup. In Australian summers, the upper section of a sunroom can trap hot air (5–8 °C higher than indoor air), so a roof exhaust outlet is essential to accelerate heat release via thermal pressure ventilation. Required: Roof Skylights or Sloped Windows Placement: Near the roof ridge or highest point; install 1–2 top-hinged skylights (preferably electric for safety). Angle: 30–45° opening for maximum exhaust area and rain protection. Material: Use laminated tempered glass for storm and hail resistance. If west-facing, pair with motorized shades to block midday heat. Advanced Option: Roof VentilatorsFor large sunrooms (over 4 m span), add wind-driven or electric ventilators at the ridge: Wind-driven ventilators: Rotate naturally with outdoor wind and thermal pressure, working 24/7 — ideal for rural or windy southern regions. Electric ventilators: Include thermostatic control (activate automatically at 30 °C), ideal for calm urban areas like Sydney or Melbourne.Add dust/pollen filters for allergy-sensitive users. To prevent stagnant corners (especially in rectangular sunrooms), side wall design should avoid sealed dead zones. Symmetrical Windows:Install equal-sized windows on opposite walls (e.g., east and west sides).When open, they create cross ventilation — improving airflow speed by up to 30%.This is especially effective in coastal cities such as Brisbane and Perth, where summer winds are strong. Louvered Windows / Breathable Curtain Walls:For areas needing privacy (e.g., near neighbors), use adjustable aluminium louvers or glass curtain walls with ventilation gaps (10 cm at the top, 5 cm at the bottom) to maintain vertical airflow. III. Auxiliary Systems: Coping with Extreme Weather and Enhancing Comfort In parts of Australia, summers are either hot and dry (e.g., Adelaide) or humid and muggy (e.g., Cairns). Natural ventilation alone may not suffice, so auxiliary systems are needed. External Shading:Install motorized awnings or adjustable louvers on the north-facing side — close them from 10 a.m. to 4 p.m. in summer to block over 70% of solar radiation.This prevents overheating and reduces the burden on ventilation systems. Internal Shading:Use honeycomb blinds or roller blinds (made from breathable polyester) for skylights and side windows.They maintain airflow while filtering harsh light — protecting furniture from UV fading, ideal for high-UV areas. Mist Cooling Systems:Install high-pressure misting nozzles with filters (to prevent clogging) along the roof or side walls.When activated in summer, these can lower the indoor temperature by 5–10 °C while adding humidity — ideal for dry inland regions like Canberra.Make sure nozzles are placed away from electrical appliances and wooden furniture to prevent moisture damage.

How to Design a Sunroom in Australia for Better Ventilation? Read More »

How to Choose the Right Aluminum Alloy for Chinese Windows and Doors?

I. Core Selection Criteria: Focus First on Quality Indicators The durability and user experience of aluminum alloy windows and doors fundamentally depend on the base material and core structure. The following four aspects are key: Profiles: Material, Thickness, and Craftsmanship Material: The first choice should be 6063-T5/T6 aluminum alloy, a standard-grade profile used specifically for windows and doors. It offers high strength and toughness, withstanding frequent opening and environmental impact. Avoid recycled aluminum, which contains impurities, deforms easily, and may cause frame cracking over time. Thickness: Must meet national standards — not less than 1.4 mm for casement windows and 1.2 mm for sliding windows. For high-rise buildings or large window spans (over 1.2 m per sash), select 1.6–2.0 mm wall thickness to enhance wind resistance and prevent shaking. Craftsmanship: Prefer thermal break aluminum profiles (using PA66 nylon insulation strips in the middle). Compared with ordinary aluminum, these improve heat and sound insulation by over 50%, adapting to temperature differences between northern and southern regions. For surface finishing, choose powder coating (scratch-resistant, fade-resistant, rich color choices) or electrophoretic coating (smooth texture, high corrosion resistance). Avoid ordinary paint coatings, which peel easily and lack durability. Glass: Match Precisely to Functional Needs Basic Configuration: Choose insulated glass (double glazing with argon gas) — offering over 30 dB better sound insulation than single-pane glass, ideal for homes near streets or elevators. For colder northern regions or households emphasizing insulation, use Low-E insulated glass (low-emissivity coated), which blocks over 80% of UV rays, reduces heat transfer, and lowers energy use. Special Scenarios: High-rise buildings or families with children: Choose laminated insulated glass (PVB interlayer between glass panes) — even if broken, it won’t shatter, ensuring higher safety. Bathrooms or bedrooms: Choose frosted insulated glass or smart electrochromic glass, balancing natural light with privacy. Coastal areas: Use tempered insulated glass to resist salt spray corrosion and withstand typhoon impacts. Recommended Specifications: Standard homes: 5+12A+5 (two 5 mm panes with a 12 mm air gap) — sufficient for sound and heat insulation. Noisy or high-temperature-difference regions: Upgrade to 5+20A+5 or triple glazing (5+12A+5+12A+5). Hardware: Durability Lies in the Details Hardware is the “heart” of the window or door, directly affecting smoothness of operation and security. Choose 304 stainless steel or zinc alloy hardware (corrosion-resistant, rust-proof) and avoid iron fittings (which oxidize and jam easily). Casement Windows: Focus on hinges, handles, and locking points. Use heavy-duty hinges for sashes over 50 kg, and multi-point locking handles for better sealing. Sliding Windows: Pay attention to tracks and rollers — select stainless-steel ball-bearing tracks paired with nylon rollers for smooth, quiet movement and strong load-bearing. Recommended Brands: Opt for well-known domestic and international brands such as HOPPE, Siegenia (Germany), Jianlang, or Chunguang (China) for reliable quality and better after-sales service. Avoid unbranded or small factory products that are prone to damage and difficult to replace. Sealing Performance: Check Sealing Strips and Structural Design Sealing Strips: Choose EPDM (ethylene-propylene-diene) rubber, which withstands -40 °C to 120 °C, resists aging, and ensures long-lasting airtightness. Avoid PVC strips, which harden and crack over time. Structure: Prefer multi-cavity profiles (internal hollow chambers) combined with a triple-sealing design (frame seal, glass seal, hardware seal). This effectively blocks rain, dust, and drafts, improving both air and water tightness. II. Scenario-Based Adaptation: Choose According to Region and Application Since China’s regions differ greatly in climate and living conditions, aluminum alloy window and door selection should be location-specific and need-driven. By Climate Zone Southern Humid & Rainy Regions (e.g., Guangdong, Fujian):Prioritize waterproofing and corrosion resistance. Use electrophoretic or fluorocarbon coating (excellent humidity and corrosion resistance). Choose structures with hidden drainage holes to prevent rainwater backflow. Use insulated glass to prevent condensation. Ensure sealing strips are fully fitted to prevent water leakage. Northern Cold & Windy Regions (e.g., Beijing, Northeast China):Focus on thermal insulation and wind resistance. Must use thermal break aluminum profiles with PA66 insulation strips at least 20 mm wide. Pair with Low-E insulated glass for enhanced insulation. Choose wall thickness ≥ 1.6 mm. Seal gaps between the frame and wall with foam + silicone double sealing to minimize cold air infiltration. Coastal Salt-Mist Areas (e.g., Zhejiang, Hainan):Prioritize anti-corrosion and typhoon resistance. Use fluorocarbon-coated profiles (highest salt resistance). Select 316 stainless steel hardware (superior to 304 in salt corrosion resistance). Use tempered laminated insulated glass for impact resistance. Avoid exposing ordinary aluminum directly to salt air. By Residential Space Living Room (Scenic View + Natural Light):Choose a large-size, high-transparency design. Use ultra-slim thermal break aluminum frames (30–50 mm border width). Pair with large single glass panels (e.g., 2 m × 3 m ultra-clear insulated glass) to minimize divisions and maximize views. For operation, choose casement windows or folding doors — they provide a wide opening and excellent

How to Choose the Right Aluminum Alloy for Chinese Windows and Doors? Read More »

How to Design Minimalist Windows and Doors for Australian Homes?

I. Uphold the Core Principle of “Less Is More” The essence of minimalist window and door design in Australia lies in stripping away excess decoration through a “subtractive” approach, allowing doors and windows to return to their fundamental role—connecting the indoors and outdoors—while maintaining harmony with the overall architectural style. This philosophy can be summarized in three key principles: Function First, Form Serves Purpose:Avoid adding unnecessary lines, carvings, or structures purely for decoration. Every design detail should revolve around the actual usage scenario. For example, living room doors and windows facing the garden should prioritize an unobstructed view, adopting large, single-pane glass. Bedroom windows, on the other hand, should emphasize privacy and sound insulation, using minimalist blinds or frosted glass to preserve tranquility without redundant ornamentation. Visual Unity, Blurring Boundaries:Apply a consistent approach in color, material, and segmentation so that doors and windows visually merge with walls and roofs.Common methods include matching the frame color with the wall paint—light gray, beige, or natural wood tones—to reduce visual contrast, and replacing multi-pane divisions with single, large glass panels. This transforms doors and windows from standalone components into a seamless architectural extension. Integration with Nature:Australian architecture emphasizes harmony with nature, so window and door design should actively frame and complement outdoor scenery. Coastal homes may feature low-sill windows facing the ocean, allowing seated occupants to maintain a direct horizon view. Inland countryside houses might use timber frames that echo the textures of nearby fields and trees, ensuring the openings feel like a continuation of nature, not a barrier against it. Natural integration is essential—it allows doors, windows, and the environment to form a serene, cohesive composition. II. Focus on Three Core Design Elements to Achieve Minimalist Aesthetics The sense of minimalism in doors and windows is achieved through precise control of frames, glass, and opening mechanisms. Every choice directly influences the overall aesthetic. (1) Frames: Slim, Concealed, and Subtly Present Frames are the key area for visual reduction, with the goal of minimizing visual weight so that glass becomes the main focal point. Material Selection:The mainstream options are aluminum alloy and solid wood (or wood-aluminum composite). Aluminum frames can be made with ultra-narrow borders (only 30–50 mm wide) and finished in matte white, matte gray, or anodized metallic tones. They are elegant, corrosion-resistant, and well-suited to Australia’s humid or dry climates. Solid wood frames, often made from local eucalyptus or pine, retain natural grain and are treated with clear lacquer for warmth—ideal for rural or vintage minimalist styles. Regular maintenance is needed in rainy regions to prevent moisture damage. Color Strategy:Follow the “monochrome continuity” rule—align frame color with both exterior and interior walls. For modern minimalist homes with light-gray façades, use matching matte aluminum frames. Japanese-style minimalism pairs well with natural wood tones that echo indoor flooring and rattan furniture, avoiding fragmented color transitions. (2) Glass: Large-Scale, High Transparency, and Light-Responsive Australia’s abundant sunlight is a natural design asset, and glass should maximize natural lighting while balancing privacy and energy efficiency. Size and Segmentation:Prioritize large single panels (often 2 m × 3 m or larger) with ultra-slim borders to reduce visual fragmentation. For instance, living room floor-to-ceiling windows can become entire glass walls, with only a narrow side panel for opening—ensuring full light intake and uninterrupted garden or ocean views. Glass Types:Choose based on functional needs: Lighting and View: Use ultra-clear tempered glass (over 90% light transmission) to avoid the greenish tint of standard glass, ensuring more authentic outdoor colors. Privacy: Bedrooms and bathrooms can use ultra-clear frosted glass (with the frosted side facing inward to prevent external reflections) or smart electrochromic glass that switches between transparent and opaque with power control—balancing privacy and light. Energy Saving and Soundproofing: In regions like Melbourne or Sydney, where winters are cold and summers hot, choose Low-E double glazing (low-emissivity coating + air gap). It blocks over 70% of UV rays, reduces air-conditioning loads, and minimizes outdoor noise (e.g., traffic). (3) Opening Mechanisms: Minimal Operation, Maximum Usability Choose opening systems that balance clean aesthetics with ease of use, avoiding exposed or bulky hardware. Casement Doors/Windows:Suitable for smaller openings (e.g., bedroom windows, kitchen doors). Use concealed hinges and recessed handles that match the frame color—so the hardware is almost invisible, and the window opens with a simple press. Sliding Doors/Windows:Ideal for large openings (e.g., living rooms leading to patios). Employ flush-floor concealed tracks, keeping the rail level with the floor (or less than 5 mm raised). This eliminates protrusions, enhances visual flow, and allows cleaning robots to pass easily. Use silent rollers for smooth, noise-free operation.

How to Design Minimalist Windows and Doors for Australian Homes? Read More »

What Makes Australian Door and Window Materials Different from Those in China?

Chinese doors and windows are generally designed with a focus on durability and structure, aligned with Chinese architectural aesthetics. Moreover, China’s manufacturing and delivery processes are known for their speed and efficiency, reflecting the country’s mature production capacity. Australia:Wood is widely used in Australia due to the country’s rich natural timber resources. High-quality hardwoods such as Tasmanian Oak offer excellent strength, durability, and aesthetic appeal—making them ideal for doors and windows. After appropriate treatment, many types of wood can meet various fire resistance ratings. For example, untreated hardwood can achieve a BAL-19 rating, while treated timber can meet the higher BAL-29 or even BAL-40 standards.Apart from wood, aluminum alloy is another common framing material. Given Australia’s extensive coastal regions, high corrosion resistance is crucial. Aluminum frames often undergo dual-layer protective treatments to form a dense oxide layer that prevents chloride ion corrosion. China:The mainstream materials for door and window frames are uPVC (plastic-steel) and aluminum alloy. uPVC windows are popular for being cost-effective, thermally insulated, and soundproof, with mature manufacturing technologies ensuring stable quality and wide application. Aluminum alloy windows, known for their strength, formability, and corrosion resistance, are particularly favored in the mid-to-high-end market. The use of thermal-break aluminum technology has further enhanced their insulation performance. Australia:Building codes in Australia impose strict requirements on the energy performance of doors and windows, leading to diverse and functional glass configurations.Common types include: Single-layer tempered glass, used in basic residential safety applications. Double-glazed insulated glass, which enhances thermal and acoustic insulation and is widely adopted. Low-E glass, frequently used to reduce UV and infrared radiation, improving energy efficiency in both hot and cold climates. Laminated safety glass, often applied in high-rise buildings or areas with higher safety requirements. China:Single-layer glass was previously common in standard residential buildings, but with growing energy efficiency standards, double-glazed insulated glass has become mainstream. Low-E glass is increasingly adopted in northern and energy-conscious regions to improve insulation and reduce heat transfer. Laminated glass is primarily used in areas requiring high safety and soundproofing performance, such as buildings near highways or premium office spaces. Australia:Sealing strips are typically made of high-durability silicone rubber, and in premium or weather-resistant products, the sealing system may use three layers instead of the standard two. This improves air-tightness and water-tightness under extreme weather such as storms or sand-laden winds.Hardware components are held to high standards—hinges, handles, and locks undergo rigorous testing to ensure long-term stability, safety, and resistance to wear. China:A wide range of sealing strip materials are used, with EPDM rubber (ethylene propylene diene monomer) being the most common. It offers good weather resistance, aging resistance, and sealing performance at a moderate price, suitable for most standard windows.Hardware quality varies across the market—mid-to-high-end products use premium, well-designed fittings that perform and look excellent, while lower-end products may suffer from inferior durability and reliability. Australia:Many Australian windows incorporate timber reveals, particularly inline timber reveals (cover-type window trims), which are essential components for achieving higher energy ratings. They play a notable role in meeting Australian energy efficiency standards.In addition, due to the threat of bushfires in some regions, Australia has developed dedicated fire-resistant window materials and technologies, including specialized fire-rated glass and fireproof sealing systems. China:With the rise of green and passive buildings, advanced insulation materials and processes such as vacuum glazing and warm-edge spacers are being introduced to further improve thermal and airtight performance.In typhoon-prone coastal areas, some Chinese manufacturers have developed reinforced wind-resistant window structures, though these are not yet as standardized or widespread as Australia’s bushfire protection systems. Australia:Timber harvesting is strictly regulated to ensure sustainable management and legal sourcing, with most products carrying sustainability certification marks. Metal materials such as aluminum are also subject to recycling and reuse practices to minimize environmental impact and resource waste. China:China has been actively improving the environmental standards of its door and window materials. Manufacturers are encouraged to reduce harmful emissions during production and develop eco-friendly uPVC formulations.Recycling systems for aluminum and uPVC frames are also being strengthened as part of broader waste classification and resource recovery initiatives, creating a more complete and sustainable material lifecycle.

What Makes Australian Door and Window Materials Different from Those in China? Read More »

What Door and Window Materials Are Popular in Australia?

Broken Bridge Aluminum (Thermal Break Aluminum):Broken bridge aluminum is one of the most popular materials in the Australian door and window market, accounting for around 40% of total market share, with prices typically ranging from AUD 150–300 per square meter. This material uses a thermal break structure combined with an EPDM sealing system, effectively blocking heat transfer and achieving a heat transfer coefficient of ≤2.0W/m²·K. When paired with Low-E double glazing or laminated glass, it provides excellent daylighting and insulation, reducing air-conditioning energy consumption by over 20%. These features make it compliant with BASIX and NatHERS energy efficiency standards, suitable for both residential and commercial energy-saving applications across Australia. Premium Timber Options Accoya Wood:Accoya is the preferred material for many high-end door and window manufacturers thanks to its outstanding performance. Through acetylation treatment, Accoya achieves exceptional durability and structural stability—it resists warping, deformation, and twisting. It is easy to machine and allows for fine detailing with an excellent surface finish. The raw material comes from sustainably managed forests, aligning with environmental principles, giving Accoya a strong advantage in the custom high-end window and door market. Cedar:Cedar, with its distinctive reddish-brown hue, is naturally resistant to decay and termites. It is lightweight and versatile, and can be used with or without paint depending on design preference. Its raw, natural look suits a wide range of architectural styles. However, cedar is relatively expensive and prone to chipping during processing, limiting its scalability for large projects. Victorian Ash:Victorian Ash has long been a mainstay in Australia’s timber window and door industry. It is more cost-effective than Accoya and supports various surface finishes such as staining, painting, or clear coating. It is ideal for frames but not recommended for sill applications due to its limited moisture resistance. Australian Oak and American Oak:Doors and windows made from Tasmanian Oak (Australian Oak) or American Oak (Glacier Oak) are highly regarded for their quality. Tasmanian Oak is a light-colored hardwood that machines well and delivers a warm finish. American Oak, once kiln-dried, maintains straight edges with little pink tint and is available in both solid and finger-jointed forms. Both types are durable, strong, and energy-efficient, making them popular in traditional homes and high-end architectural projects. Energy-Efficient Glass:Energy-efficient glass is a key material in Australian doors and windows. Low-E insulated glass is widely used in buildings because it reflects infrared radiation, minimizing heat exchange while maintaining excellent natural light. Laminated glass is also in high demand — when shattered, its fragments adhere to the interlayer, preventing injury and offering enhanced safety. Additionally, laminated glass provides better sound insulation than standard glass, catering to Australians’ growing preference for quieter living environments. UPVC (Unplasticized Polyvinyl Chloride):UPVC doors and windows are common in budget-friendly apartments, accounting for about 30% of the Australian market, and growing at an annual rate of around 8%. UPVC is highly weather- and corrosion-resistant, cost-effective, and provides good insulation against heat and noise. It also requires minimal maintenance — no repainting or special care — making it ideal for affordable housing and renovation projects. Stainless Steel Hardware:Due to Australia’s variable weather — particularly in humid coastal regions — stainless steel hardware is widely used for its anti-corrosion and rust-resistant properties. Stainless fasteners and fittings prevent rust-related malfunctions and staining, extending the overall service life of doors and windows. As a result, stainless hardware has become the standard choice in coastal and high-rainfall cities. High-Strength Slim Aluminum Profiles:Minimalist slim-frame doors and windows are a rising trend in Australian architecture. Their visible frame width is typically only 20–30 mm, allowing the glass to dominate visually and providing broader views and greater natural light — perfectly aligning with Australians’ desire to connect living spaces with the outdoors. These systems use high-strength aluminum alloy profiles, combined with insulated or laminated safety glass and multi-layer sealing structures, ensuring excellent thermal and acoustic insulation. They also meet stringent air-tightness, water-tightness, and wind-resistance standards in the Australian and New Zealand markets, making them suitable for modern minimalist and luxury resort-style designs.

What Door and Window Materials Are Popular in Australia? Read More »

How Can Door and Window Design Reflect Australian Local Characteristics?

Australia’s unique geography, climate, and cultural background give its door and window design a distinct regional identity. To create doors and windows with authentic Australian characteristics, designers should focus on four key dimensions: climate adaptability, harmony with nature, cultural symbolism, and functional practicality. The goal is to integrate regional attributes with modern living needs, forming designs that are both recognizable and highly functional. Australia spans tropical, subtropical, and temperate zones, with dramatic regional differences in climate. Door and window designs must therefore respond to specific environmental challenges.In tropical Queensland, where high temperatures, intense sunlight, and frequent cyclones dominate, the key is to enhance sun-shading and wind-resistance. A combination of horizontal louver shading and Low-E glass works well — horizontal louvers effectively block direct midday sunlight in summer, reducing indoor heat buildup, while Low-E glass reflects infrared radiation to lower air-conditioning energy consumption. The frames should be made from high-strength aluminum alloys with multiple sealing strips to ensure wind-pressure resistance and waterproofing during cyclone weather. For example, homes in Cairns often use tilt-and-turn inward-opening windows to prevent rainwater backflow during storms. In temperate Victoria, where winters are cold and summers are mild, the focus shifts to insulation and lighting balance. Triple-glazed units improve heat retention, while ultra-clear glass with high light transmittance helps capture the soft winter sunlight for passive heating. Frames made from wood-composite materials not only enhance thermal insulation but also align with Australians’ preference for natural textures. Ultimately, material selection should match the specific environmental requirements of the installation site. Harmony with nature is a defining feature of Australian door and window design, rooted in the nation’s love for outdoor living and respect for the natural landscape. Australians enjoy barbecues, patio gatherings, and garden leisure — making doors and windows vital transitional elements between indoor and outdoor spaces. Designers often use large-span folding or sliding doors to connect living rooms with courtyards. When fully opened, the interior and exterior merge seamlessly — a common feature in Sydney’s suburban villas, where living spaces extend directly to lawns or pool decks. Expanding glass areas can also bring the outdoors in, framing views of eucalyptus trees, blue skies, and the sea to create a “borrowed scenery” effect. To maintain privacy, however, designers should avoid excessive glazing; frosted glass or greenery screening can achieve “light without exposure.” For example, Melbourne apartments often use climbing plants outside bedroom windows to preserve privacy while reinforcing a natural aesthetic. Infusing cultural symbolism gives Australian door and window design spiritual depth. The nation’s culture blends Indigenous heritage with immigrant diversity, offering rich creative inspiration. Indigenous motifs can be abstracted into design details — for example, using laser-engraved aluminum frames to depict kangaroos, emus, or geometric patterns from Dreamtime stories. This approach conveys regional identity without excessive ornamentation. In some Western Australian resorts, even door handles are shaped like boomerangs, reinforcing cultural distinctiveness. Meanwhile, the “casual minimalism” that stems from immigrant culture favors clean lines and light tones — frameless or thin-frame windows in off-white, light grey, or natural wood, echoing Australia’s bright sunlight and relaxed lifestyle. Along the Gold Coast, for instance, many apartments feature slim sliding doors with sheer white curtains to create an airy, comfortable ambiance. Functional design must reflect Australian household habits and building regulations. Ventilation and privacy are both important in local homes, so opening styles should balance the two. In addition to standard casement and sliding doors, top-hung windows are popular — they allow airflow while preventing direct visibility from outside, ideal for bedrooms and bathrooms. Australia’s strict building energy codes (NatHERS) also require door and window systems to meet thermal efficiency standards. Designers should optimize the U-value of glass and frames using vacuum glazing and thermal breaks to reduce heat loss. Adequate sealing is essential to prevent cold drafts and maintain winter comfort. Conclusion The regional character of Australian door and window design ultimately reflects a deep response to local climate, culture, and lifestyle. By integrating climate-adaptive technology, nature-inspired aesthetics, cultural expression, and functional efficiency, designers can create products that are not only distinctively Australian but also aligned with modern demands for comfort, energy efficiency, and beauty — achieving true harmony between place and living.

How Can Door and Window Design Reflect Australian Local Characteristics? Read More »

How Can Factories Enhance the Appearance of Folding Doors Through Process Improvement?

The visual quality of folding doors directly determines their market competitiveness. Their aesthetic appeal depends not only on design but also on the precision and detail control of the entire production process.Factories must break away from the traditional mindset of prioritizing function over appearance, and instead focus on eliminating defects, enhancing texture, and standardizing quality. Through systematic upgrades in material pre-treatment, core machining, surface finishing, and assembly, manufacturers can elevate folding doors from “qualified products” to “refined works,” achieving a true leap in visual appeal. Since the appearance of folding doors is crucial, design must begin from the most fundamental exterior aspect — as only well-executed exterior design can create visual attraction. Given the demand for lightweight folding doors, meticulous structural and material design is essential — selecting materials that are both strong and durable ensures long-term performance without sacrificing elegance. Material pre-treatment serves as the foundation for improving the door’s appearance, focusing on eliminating inherent defects in raw materials and building a stable basis for subsequent processing. For metal substrates (such as aluminum alloys and stainless steel), traditional acid pickling may leave corrosion marks, creating hidden aesthetic issues. Instead, factories should adopt neutral degreasers combined with ultrasonic cleaning, using high-frequency vibration to remove oil and oxide layers from the surface — maintaining residual oil contamination below 5 mg/m². This ensures uniform coating adhesion and prevents visible color inconsistencies during later stages. A comprehensive substrate inspection mechanism should be established, combining manual and machine-vision detection to eliminate materials with scratches, dents, or oxidation spots, thereby maintaining initial visual integrity. For wood or plastic substrates, fluctuations in moisture content are the main cause of deformation and cracking. A temperature- and humidity-controlled pre-treatment chamber should be used, maintaining the environment at 20 ± 2 °C and 50 ± 5% humidity. Wood substrates should maintain a moisture content of 8–12%, and plastics ≤ 0.1%. This moisture equilibrium process ensures dimensional stability and prevents warping that compromises surface flatness. During cutting, traditional saw-cutting machines with a ±0.5 mm tolerance can lead to assembly gaps and uneven seams. Upgrading to CNC laser cutters or precision panel saws can reduce tolerance to ±0.1 mm. Metal cut parts should undergo burr removal — electrochemical polishing for stainless steel and flexible grinding for aluminum — to remove sharp edges and saw marks, achieving both refined aesthetics and tactile safety. Refining the core machining process is key to addressing structural defects and improving visual uniformity. In frame forming, traditional extrusion processes can cause bending or distortion, leading to misalignment after installation. Implementing a “precision extrusion + online straightening” integrated process ensures geometric accuracy — keeping bending under 0.3 mm per meter and straightness deviation within ±0.05 mm/m. For wooden laminated panels, conventional one-step hot pressing often causes uneven heating, resulting in bubbles or wrinkles. The solution is a segmented temperature-controlled process — preheating the substrate at 60 °C, pressing at 120 °C, and then cooling to stabilize. This gradient approach ensures firm bonding between the film and substrate. A 400-grit sanding step before lamination reduces surface roughness to Ra ≤ 3.2 μm, preventing texture misalignment and corner lifting, and ensuring surface flatness and pattern consistency. Movable parts such as hinges and screws, often overlooked, play a major role in perceived quality. Hinges should adopt multi-layer electroplating (copper → nickel → chrome) or powder metallization coating, replacing traditional galvanization. This guarantees even gloss, corrosion resistance, and a premium finish. Screws should use embedded nuts and countersunk structures, with CNC precision drilling (hole deviation ≤ 0.2 mm), so they sit flush with the panel surface — eliminating protrusions that disrupt visual harmony. Surface treatment defines the high-end visual quality of folding doors. Optimized processes must be tailored to each material type to resolve common issues such as color variance, gloss inconsistency, and poor scratch resistance. For aluminum alloy substrates, traditional spray coating can cause uneven thickness (±30 μm) and visible color differences. Upgrading to electrostatic powder coating with constant-temperature curing ensures even powder adhesion and keeps coating thickness variation within ±5 μm. An infrared leveling treatment post-curing further eliminates sagging and pinholes. Before each production batch, color calibration using a colorimeter should be performed, keeping inter-batch color difference within ΔE ≤ 1.5, ensuring consistent tones. Applying an anti-scratch and wear-resistant topcoat increases surface hardness to ≥ 3H, maintaining a refined appearance even after prolonged use. For stainless steel substrates, conventional brushing often yields uneven grain. Instead, use CNC brushing machines to standardize direction (longitudinal or horizontal) and control texture depth deviation within ±0.02 mm. Immediately follow with passivation, forming an 8–12 μm protective layer that prevents yellowing and enhances the smooth, uniform metallic finish. For wood and PVC substrates, UV roller coating is ideal. Applying 3–5 thin layers (instead of thick coating), each cured for about 30 seconds, ensures a smooth, even surface. Infrared leveling afterward enhances gloss uniformity. Solid wood panels can employ open-pore finishing, preserving natural grain texture for a more tactile and layered visual effect. Through these systematic upgrades — from raw material handling to surface finishing — factories can transform folding doors from ordinary products into visually striking, high-quality architectural elements that stand out in the market.

How Can Factories Enhance the Appearance of Folding Doors Through Process Improvement? Read More »

Scroll to Top