Blog

Your blog category

What Are the Design Features of Australian Awnings?

Australians make extensive use of outdoor spaces—yards, patios, and poolside areas are often key zones for relaxation and socializing. This lifestyle drives awning designs to focus on high functionality and adaptability to various outdoor settings. Space flexibility and adjustable coverage are core features. Most Australian awnings adopt retractable systems that slide along tracks or fold mechanically, allowing users to freely adjust the shaded area. They can fully extend under strong sunlight or partially retract on cloudy days to balance shade, light, and airflow. Some models even offer adjustable angles, enabling users to change the tilt according to the sun’s position for optimal shading. Different configurations suit different applications: wall-mounted awnings for balconies and terraces, freestanding column models for open gardens, and portable versions for camping or temporary outdoor events—ensuring comprehensive coverage for all scenarios. Integration of auxiliary functions is another major trend. Many awnings come with built-in LED lighting for nighttime use, extending outdoor enjoyment. Premium models include wind and rain sensors that automatically detect weather changes and retract the awning without manual operation. Some also feature side screens that enhance shading, block insects or breezes, and create a private, comfortable space ideal for outdoor dining or leisure. Australian awning design emphasizes not only functionality but also aesthetic coherence with building facades and surrounding landscapes—turning the awning into an integral part of architectural beauty. The prevailing design style is clean and modern, aligning with Australia’s minimalist architectural aesthetics. Frames are crafted from slim yet sturdy aluminum alloys to reduce visual heaviness and create an airy, transparent appearance. In terms of color, while light tones dominate, customization allows coordination with building exteriors and garden settings—for instance, light brown awnings for timber-style homes or dark gray options for contemporary minimalist houses—ensuring a harmonious blend rather than visual dissonance. Customization plays a key role in aesthetic integration. Manufacturers often offer tailored solutions based on architectural structures, space dimensions, and user preferences. Examples include curved awnings for arched balconies or asymmetrical designs for irregular courtyards, ensuring a perfect spatial fit. Some clients even opt for minimalist patterns or brand logos printed on the fabric, achieving personalization without compromising visual harmony. Material texture is another design focus: matte fabrics reduce glare and visual discomfort, while finely coated metal frames elevate the sense of quality. Combined with greenery, stone, and natural materials, the overall effect is elegant and cohesive. Given Australia’s variable weather and frequent outdoor use, awning structures prioritize stability, safety, and long-lasting durability to ensure reliable performance over time. Structural integrity is reinforced at every level. Frames are typically made from high-strength aluminum alloys or stainless steel—balancing robustness with lightweight convenience for easier installation and operation. Connection points use reinforced bolts and welded joints to enhance overall strength, allowing resistance against strong coastal winds. Many products undergo wind-load testing to verify stability under specific wind conditions. Base structures are engineered for load-bearing safety: wall-mounted models are secured with expansion bolts into solid walls that meet weight-bearing standards, while freestanding versions feature weighted bases or are anchored to the ground to prevent tipping. Above all, safety remains the top priority—because only a structurally secure awning can provide true long-term usability.

What Are the Design Features of Australian Awnings? Read More »

Key Procurement Requirements for Doors and Windows in Australia?

AS2047 Certification:This standard defines the structural performance, airtightness, water tightness, and wind pressure resistance of doors and windows. It specifies limits for deflection, airtightness, water resistance, and operating force. For instance, the deflection limit is L/150 for residential windows and L/250 for commercial buildings, ensuring that doors and windows can withstand the wind loads and external forces appropriate for their building type. AS1288 Certification:This standard regulates the application of glass in buildings, including requirements for glass type, strength, dimensions, and installation methods. It ensures that the glass can withstand external forces and pressure, reducing the risk of breakage under extreme weather or impact. AS2208 Certification:This is Australia’s key standard for the safety of architectural glass. It focuses on the use of glass in doors and windows, requiring that the glass does not shatter under specific impact conditions. It prevents safety hazards caused by glass breakage and specifies the use of various glass types, such as tempered and laminated glass. AS4666 Certification:This standard concerns the energy efficiency of building glazing systems. It sets thermal performance requirements for doors and windows to improve building energy efficiency, focusing on insulation (U-value) and solar heat gain coefficient (SHGC). The lower the U-value and SHGC, the better the energy-saving performance of the doors and windows. Coastal Regions:In areas like Sydney and Brisbane, the high salt content in the air demands strong corrosion resistance. Aluminum frames should undergo anodizing or powder coating with a film thickness of at least 80 microns. Hardware components should be made of 316 stainless steel to ensure long-term durability in high-salt, coastal environments. Tropical Hot Regions:In tropical areas such as Queensland, doors and windows must offer excellent thermal insulation. Options like nano-coated glass, thermally efficient multi-chamber frames, and Low-E coated glass can effectively block heat transfer into the interior, reducing air-conditioning energy consumption. Cyclone-Prone Areas:In northern coastal regions of Australia, frequent cyclones require windows and doors with high wind resistance. Reinforced profiles and enhanced frame structures—such as hurricane-resistant series from manufacturers like Meicheng International—are tested to withstand simulated typhoon conditions and high wind speeds. Aluminum Alloy:Known for its high strength, corrosion resistance, light weight, and recyclability, aluminum is the most common material for Australian windows and doors. Frames must be properly treated through anodizing or powder coating to enhance weather and corrosion resistance. Steel:Steel frames offer high strength but are prone to rust. They must be hot-dip galvanized and treated with anti-corrosion coatings, typically used in projects requiring extra structural strength. PVC:PVC (uPVC) windows and doors offer strong insulation, soundproofing, and weather resistance at a relatively affordable price. It is important to select high-quality products to prevent deformation or aging due to temperature fluctuations over time. Glass Configuration:Choose Low-E (low-emissivity) glass, double-glazed, or laminated glass filled with argon gas to reduce heat transfer, improving insulation and overall thermal performance. Frame Design:Thermal break aluminum with multi-chamber design effectively blocks heat transmission between indoor and outdoor environments. Combined with advanced sealing systems—such as triple or multi-layer sealing strips—these designs ensure superior airtightness, reduce air leakage, and enhance overall energy efficiency. Anti-Theft Features:Use high-security locking systems such as multi-point locks and anti-theft cylinders to enhance burglary resistance. Reinforced profiles and impact-resistant glass further improve the overall safety of the system. Fall Prevention:For high-rise buildings, doors and windows should incorporate fall-prevention measures such as safety bars or hardware with anti-fall functions, preventing accidental detachment or collapse during use. Size and Opening Type:Doors and windows can be customized based on architectural design and functional needs—options include sliding windows, casement doors, bi-fold doors, and awning windows. This flexibility ensures optimal natural light, ventilation, and visual appeal for different spaces. Surface Color and Finish:A wide range of surface finishes and textures—such as matte black, champagne, or wood grain—are available to complement different architectural styles and enhance aesthetic harmony. Installation Service:Professional installation teams ensure proper fitting and alignment, preventing common issues such as air or water leakage and operational difficulties caused by improper installation. Maintenance and Repair:Over time, components like sealing strips or hardware may age or wear out. Reliable suppliers should provide timely maintenance and repair services to ensure the long-term performance and safety of doors and windows.

Key Procurement Requirements for Doors and Windows in Australia? Read More »
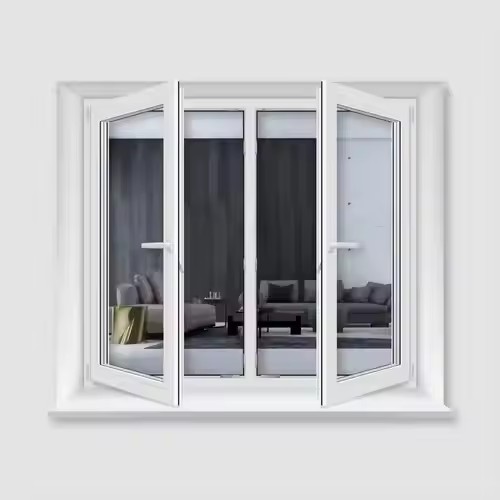
How to Properly Maintain Doors and Windows in Australia?

I. Maintenance by Material Type: Key Focus Areas (Based on Common Australian Door and Window Materials) (Most widely used in Australia – strong weather resistance, but requires protection against oxidation and salt corrosion) Although aluminum alloys are corrosion-resistant, long-term exposure to Australia’s strong UV radiation and coastal salt spray can still lead to surface oxidation and hardware jamming. The core maintenance principle is “cleaning + lubrication + anti-oxidation.” Cleaning frequency: once every 2–3 months (for coastal areas, once a month to prevent salt buildup).Cleaning method:Mix warm water with a mild neutral detergent (e.g., dish soap). Avoid acidic or alkaline cleaners like vinegar or bleach. Wipe the surface with a soft cloth or sponge; use a soft brush to remove dust from crevices.Note: Do not use steel wool or hard brushes — these can scratch the anodized protective layer and cause later rusting or oxidation. Special treatment:If oxidation spots (white powder) appear, gently sand the area with fine sandpaper, then apply a specialized aluminum protector (available in Australian hardware stores, e.g., “Aluminium Protector”) to restore a protective coating.For coastal properties, rinse the outer surface once a year with fresh water to reduce salt deposits. Hardware maintenance:Every three months, apply silicone-based lubricant to hinges, handles, and locks (avoid using motor oil, which attracts dust).If the lock cylinder becomes stiff, use a small amount of graphite powder instead of oil to prevent dust buildup.Since these fittings are metal, regular maintenance is essential for long-term performance. (Common in high-end Australian homes – requires protection from moisture, cracking, and pests) In humid seasons (e.g., southeastern winters), wood can absorb moisture and develop mold, while in summer, strong UV exposure can cause drying and cracking. The maintenance focus is “moisture protection + UV protection + refinishing/waxing.” Cleaning frequency: once every 1–2 months; avoid leaving standing water.Cleaning method: use a dry or slightly damp soft cloth. For stains, mix warm water with a mild wood furniture cleaner, then wipe dry immediately to prevent swelling. Moisture protection:Inspect the bottom of doors and window joints. If sealant shows cracks or peeling, replace it with neutral silicone waterproof sealant suitable for wood (avoid rigid adhesives).In humid regions (e.g., northern Queensland), use dehumidifiers indoors or apply anti-moisture strips at the inner base of frames to prevent mold growth. UV and crack protection:Each spring (before UV levels peak), check if the wood surface coating or wax remains intact. If faded, peeling, or cracked, sand off the old layer and reapply exterior-grade wood paint or wood wax oil with UV protection (“UV Protection” labeled products prevent sun cracking).Avoid placing heat sources (like air conditioner vents or heaters) near wooden doors/windows to prevent uneven drying and cracking.Because timber doors and windows are sensitive to climate, consistent sun protection, refinishing, and sealing are essential. Insect prevention:During summer (active pest season), spray small amounts of eco-friendly insect repellent (such as borax-based wood preservatives) along joints between the frame and wall and into wood crevices. These are non-toxic and effective against termites and wood borers.Homes in pest-prone regions should be especially vigilant during the insect season. (High cost-performance, but needs protection from UV aging and deformation) Under Australia’s intense UV radiation, uPVC frames can yellow and become brittle. Maintenance should focus on “UV protection + shape stability.” Cleaning frequency: once every 3 months; avoid organic solvents. Cleaning method: use warm water mixed with a mild detergent. For stubborn stains, apply toothpaste with a soft cloth (never use hard tools). Rinse thoroughly with clean water afterward to prevent detergent residue. UV protection: If your frames have no UV-resistant coating, apply a uPVC protector once a year (e.g., “PVC Restorer”) to delay yellowing and brittleness. Avoid prolonged sun exposure (especially west-facing windows). Use blinds or shades to reduce UV contact. Shape protection: Do not hang heavy objects (e.g., flowerpots, mops) on the frame to avoid deformation. If you notice stiffness when opening or closing, do not force it. Check for obstructions in the track or loose hardware, and clean or adjust as needed. II. Maintenance of Key Components: Glass, Sealant, and Hardware (Often overlooked but crucial to overall performance) Australian windows frequently face temperature fluctuations and hail, so the key is “preventing seal failure and impact damage.” Cleaning:Use glass-specific cleaners (avoid ammonia-based products that may corrode sealant). Wipe with a soft squeegee or lint-free cloth to prevent streaks. Fogging prevention (for double glazing):If internal fogging occurs, it indicates sealant aging or desiccant failure. Contact a professional to reseal — do not dismantle the unit yourself to avoid glass damage. Impact and breakage prevention:In coastal or storm-prone regions, inspect glass for cracks before typhoon season and replace if needed (especially in high-rise buildings).Applying an anti-shatter film (with UV resistance) adds protection against impact and reduces indoor UV exposure, helping preserve furniture.Since glass is directly exposed to sunlight and rain, surface protection significantly extends its service life.

How to Properly Maintain Doors and Windows in Australia? Read More »
What Materials Are Commonly Used for Durable Coastal Curtain Walls in Australia?

Metal materials are among the most widely used options for coastal curtain walls in Australia due to their high strength, ductility, and machinability. However, the key challenge lies in salt spray corrosion — the chloride ions in coastal air can accelerate the oxidation of ordinary steel and aluminum. Therefore, corrosion resistance must be enhanced through alloy optimization or surface treatment. Coastal environments have high salinity, so corrosion prevention is critical. (1) 316L Stainless Steel: The “Corrosion-Resistant Benchmark” for High-Salt Environments316L stainless steel is an upgraded version of standard 304 stainless steel. With 2–3% molybdenum added, its chloride-ion corrosion resistance is 5–10 times greater than 304, making it highly suitable for Australia’s coastal regions, especially the high-salt areas of Western Australia (Perth) and Queensland (Gold Coast). The use of stainless steel should be carefully matched to the environment, as not all conditions are equally suitable. Performance advantages: Tensile strength ≥480 MPa, yield strength ≥170 MPa, capable of withstanding Category 12 coastal cyclones (approx. 0.7 kPa wind pressure). The surface can be brushed, mirror-polished, or coated with fluorocarbon paint, achieving both strength and aesthetics. Service life exceeds 50 years with minimal maintenance. Typical applications: Curtain wall keels, supporting frames, operable hardware, and exterior decorative trims. For example, the Sydney Opera House’s metallic decorative elements and the façade structure of the “Palazzo Versace” hotel on the Gold Coast both use 316L stainless steel, which remains rust-free after over 20 years of exposure to sea winds. Standards: Must comply with AS/NZS 1528.1, which requires a molybdenum content of ≥2% for coastal curtain wall stainless steel and a surface roughness Ra ≤ 0.8 μm to reduce chloride attachment. (2) Fluorocarbon-Coated Aluminum Alloy: Balancing Lightness and Weather ResistanceAluminum alloys have a density of only 2.7 g/cm³ (about one-third that of steel), effectively reducing curtain wall weight and structural load. However, pure aluminum is prone to pitting corrosion in salt spray environments, so PVDF (fluorocarbon) coating is required for protection. Performance advantages: Typically made from 6063-T5/T6 aluminum alloy with tensile strength ≥215 MPa, sufficient for curtain wall load-bearing. The fluorocarbon coating uses a “three-coat, two-bake” process with a thickness ≥40 μm. It achieves UV aging resistance Level 7 (ISO 105-B02, 5000 hours exposure with no fading) and passes the ASTM B117 salt spray test (1000 hours, no corrosion or coating peel). Typical applications: Curtain wall mullions, transoms, unitized façade panels, and operable frames. For example, Melbourne’s Eureka Tower uses PVDF-coated aluminum façade panels that have maintained structural and aesthetic integrity after 15 years facing the high winds and salt air of Port Phillip Bay. Precautions: Avoid coating damage. During coastal installation, ensure proper sealing — joints should use weather-resistant silicone structural sealant to prevent salt mist penetration. Glass is the visual centerpiece of curtain walls. Coastal glass façades in Australia must not only be strong and impact-resistant, but also withstand intense UV radiation, prevent water infiltration from heavy rain, and resist debris impact during storms. (1) Ultra-Clear Tempered Laminated Glass: First Choice for Strength and SafetyWhile ordinary tempered glass offers 5–10 times the strength of annealed glass, it shatters into sharp fragments that can pose safety risks. Ultra-clear tempered laminated glass, made of two tempered sheets bonded with a PVB (polyvinyl butyral) interlayer, solves this problem. Performance advantages: Ultra-clear glass provides ≥91.5% light transmittance while limiting UV transmission to ≤1.5%. Wind pressure resistance meets AS/NZS 2208 Level 5 (up to 1.2 kPa, equivalent to a Category 14 cyclone). Even when broken, the PVB interlayer holds fragments in place, preventing falling debris and maintaining residual strength. Typical applications: Transparent curtain wall panels, viewing decks, and floor-to-ceiling windows in coastal buildings. For instance, the South Bank Parklands waterfront pavilion in Brisbane uses 8 mm + 1.52 PVB + 8 mm ultra-clear laminated tempered glass, which withstood Typhoon “Yasi” (Category 12) in 2022 without breakage, showing only minor surface scratches. Upgraded option: Apply a hydrophobic nano-coating (e.g., SiO₂ layer) to reduce salt deposits and extend cleaning intervals. (2) Ceramic-Frit Tempered Glass: Combining Functionality and DurabilityCeramic-frit tempered glass features inorganic frit patterns fired at 620–640 °C, forming a hard, corrosion-resistant surface suitable for shaded or decorative façade zones. Performance advantages: Frit surface hardness reaches Mohs 7 (similar to quartz), with excellent scratch resistance. It passes 2000-hour ASTM B117 salt spray tests (no peeling or discoloration). Inorganic frits contain no VOCs, complying with environmental standard AS/NZS 4349.1. Typical applications: Podium façades, equipment enclosures, and sun-shading louvers. For example, the Elizabeth Quay commercial complex in Perth uses ceramic-frit tempered glass for sun-shading panels — effectively blocking intense afternoon sunlight and resisting Swan River salt exposure. After eight years, the frit surfaces remain color-stable. With advances in material science, composite panels are increasingly used in Australian coastal curtain walls. Their main advantages are high specific strength (strength-to-weight ratio superior to metals) and complete corrosion immunity (no rust-prone metallic substrate). Such composite materials require advanced manufacturing technologies to achieve optimal performance.

What Materials Are Commonly Used for Durable Coastal Curtain Walls in Australia? Read More »

How to Sell Chinese Folding Doors Overseas?

Conduct In-depth Market ResearchUnderstand Market Demand: Demand for folding doors varies by region. For example, the European and American markets prioritize the environmental performance and intelligence of products. The EU’s “Energy Performance of Buildings Directive” (EPBD) strongly promotes the upgrading of thermal performance for building external windows and partition systems, driving replacement demand for high-end folding door products. In the Asia-Pacific region, countries such as India and Southeast Asian nations have a large demand for folding doors due to accelerated urbanization, with a greater focus on cost-effectiveness.Analyze Competitive Landscape: Examine the product features, pricing strategies, and sales channels of major competitors in overseas markets. For instance, in European and American markets, leading enterprises like Assa Abloy hold a certain market share. Chinese enterprises need to identify their own differentiated competitive advantages, such as more cost-effective products or more flexible customization services.Optimize Product Design and QualityAdapt to Regional Standards: Ensure products comply with the relevant standards and regulations of target markets. For example, folding doors exported to the EU must meet CE certification requirements, with a product recycling rate of over 85%. Meanwhile, adjust product performance based on climatic conditions in different regions. For instance, the Middle East has a hot and dry climate with strong sandstorms, so products should have excellent heat insulation and sand resistance. Integrate Local Culture and Aesthetics: Incorporate local cultural elements and aesthetic preferences into design. For the Middle Eastern market, distinctive geometric patterns can be used for decoration, and colors that align with local aesthetics can be selected. For the UK market, classic and modern elements can be subtly combined to suit diverse architectural styles.Enhance Product Quality and Durability: Use high-quality raw materials such as weather-resistant aluminum alloy and solid wood to ensure products maintain good performance in different environments. Strengthen quality control during production and strictly test product performance in terms of wind pressure resistance, waterproofing, and sound insulation.Strengthen Brand Building and PromotionBuild an International Brand Image: Create a brand name and logo with an international perspective to convey professional and high-quality brand concepts. Develop a unified brand visual identity, including product packaging and promotional materials, to ensure consistency and recognition in the global market.Promote Through Diverse Channels: Showcase product advantages and brand image by participating in international building materials exhibitions, such as BAU Munich (Germany) and International Builders’ Show (IBS) in Las Vegas (USA). Use social media platforms like Facebook and Instagram to post product images, videos, and use cases to attract potential customers. Meanwhile, place online advertisements to increase brand awareness.Expand Sales ChannelsCooperate with Local Distributors and Agents: Seek capable local distributors and agents by attending investment promotion conferences and industry forums. Provide partners with competitive pricing policies, training support, and after-sales services to jointly explore the market.Leverage E-commerce Platforms: Open stores on internationally renowned e-commerce platforms such as Amazon and Alibaba International Station to display and sell folding door products. Optimize product pages, provide detailed product information and high-definition images, and improve product search rankings and conversion rates.Develop Project Orders: Establish cooperative relationships with overseas real estate developers and construction companies, and participate in bidding for large-scale construction projects. Build a good reputation and expand brand influence by providing high-quality products and services.Formulate a Reasonable Pricing StrategyConsider Costs and Market Demand: Develop a reasonable pricing system based on factors such as raw material costs, production processes, and transportation fees. Meanwhile, refer to the price levels of similar products in the target market and flexibly adjust prices based on market demand and competition.Offer Differentiated Pricing Plans: Provide differentiated pricing plans for different customer groups and market demands. For example, offer certain price discounts to distributors or project clients who make bulk purchases; for high-end customized products, appropriately increase prices to reflect their value.Provide High-Quality Customer ServiceImprove Pre-sales Consulting: Offer professional product consulting services to recommend suitable folding door products based on customers’ needs and usage scenarios. Provide detailed product information and technical parameters to help customers understand product performance and features. Strengthen After-sales Support: Establish a sound after-sales service system to promptly resolve problems encountered by customers during use. Provide product maintenance and repair services, conduct regular customer follow-ups, collect feedback, and continuously improve product and service quality.Offer Installation Training: For customers who need to install products themselves, provide detailed installation manuals and videos, or arrange professional personnel to conduct installation training to ensure customers can install and use products correctly.Optimize Logistics and DistributionChoose Reliable Logistics Partners: Cooperate with enterprises with rich experience in international logistics to ensure products are delivered to customers safely and on time. Understand logistics policies and customs clearance procedures in different regions, and prepare relevant documents in advance to avoid delays or detention of goods during transportation.Optimize Logistics Routes and Transportation Methods: Select appropriate transportation methods (such as sea freight, air freight, or land freight) based on product characteristics and customer needs. Optimize logistics routes to reduce transportation costs and improve logistics efficiency.

How to Sell Chinese Folding Doors Overseas? Read More »

How to Design Folding Doors That Match Australian Aesthetics?

I. Start by Anchoring Two Core Aesthetic Logics Australian mainstream aesthetics do not emphasize “wow factor” but rather “integration.” A good folding door design should first align with two fundamental principles: Seamless Connection:Whether connecting the living room to the patio or serving as an indoor divider, the door should dissolve spatial boundaries when opened (for instance, visually linking the living room and courtyard) while maintaining overall harmony when closed. It should never feel like an intrusive element within the space.Especially in outdoor or garden settings, key design elements should stand out aesthetically yet still coordinate with the environment. Seamless connection is a crucial aspect — outdoor areas require this kind of design to ensure all elements blend naturally. Low-Maintenance Priority:Australia’s strong UV exposure and occasional heavy rain mean the design must avoid intricate lines that trap dust or materials prone to fading. Choose structures and finishes that are aging-resistant and easy to clean — durability is valued far more than “niche beauty.” II. Six Core Design Dimensions That Align with Public Preferences Material: Natural Texture + Weather Resistance, Avoiding CheapnessMaterial defines the visual tone. Prioritize three materials with broad acceptance and avoid glossy or easily deformed types: Matte Aluminum Alloy (Top Choice): Choose narrow frames (≤50mm) in matte dark gray (e.g., RAL 7016) or champagne gold. These are UV-resistant, anti-corrosive, and match both modern minimalist and light-luxury styles. Avoid shiny silver finishes—they often look cheap. Solid Wood / Engineered Wood: Ideal for families preferring a natural look. Opt for hardwoods such as teak or acacia (termite-resistant and moisture-proof), keeping visible wood grains with simple sanding rather than ornate carving. Always apply anti-corrosion treatment to prevent mold or warping in humid climates. Aluminum-Wood Composite: Use aluminum on the exterior for weather resistance and solid wood on the interior for warmth. Keep inner and outer colors coordinated (e.g., dark gray outside + light oak inside) to avoid visual disconnection — perfect for those seeking both natural feel and durability. Color: Low Saturation and Spatial HarmonyMost Australian interiors use white, light gray, beige, or natural wood tones. Folding doors should “follow the space,” not dominate it. Outdoor Doors (Patio / Balcony): Match the exterior wall tone (e.g., light gray wall with dark gray door; beige wall with champagne door) or create a soft contrast with garden greens (e.g., deep green frame blending with foliage). Indoor Partition Doors: Match frame color with other architectural details such as door/window trims or skirting boards (e.g., white skirting → white frame). For wooden doors, align wood grain with flooring or furniture (e.g., light oak floor with light oak door). Avoid high-saturation colors (bright red, vivid blue) and high-contrast pairings (e.g., black frame with pure white wall) — only ultra-minimalist interiors can carry such stark contrasts; mainstream appeal is low. Glass: Transparency First, Balance Privacy and LightWith abundant sunlight in Australia, glass should provide brightness without sacrificing privacy. Three glass types are most favored: Clear Glass (Unobstructed): Best for connecting indoor and outdoor spaces such as patios or pool areas, creating visual continuity and enlarging perceived space. Always pair with an invisible flyscreen (necessary in summer due to insects). Frosted / Fluted (“Reeded”) Glass: Ideal for indoor partitions (e.g., living room–study or kitchen–dining separation). These semi-transparent options preserve privacy while allowing natural light — especially suitable for smaller homes to avoid a cramped feeling. Low-E Coated Glass: Best for west-facing areas; it reflects UV rays, lowers indoor temperature, and reduces air-conditioning costs. It maintains a clear-glass appearance while enhancing comfort.Ensure the glass-to-frame joints are smooth and flush — no protruding gaps where dust can accumulate, as cleanliness and maintenance ease are key consumer concerns. Opening Mechanism: Space-Saving and Smooth MovementConsidering Australia’s common open-plan layouts and wide door spans, two opening types are most practical: Side Folding (Sliding to One Side): Suitable for 3–6m openings (e.g., living room–balcony). Panels stack neatly to one side, maximizing walk-through width. Ground-track systems are preferable for strength and stability; avoid hanging tracks, which tend to sag and require frequent maintenance. Double Folding (Opening from the Center): Best for spans over 6m (e.g., villa living room to terrace). Panels fold symmetrically to both sides, creating a panoramic opening that feels spacious and luxurious. Choose premium hardware (e.g., HOPO from Germany or FGV from Italy) to prevent deformation over time.Avoid single-panel folding (too limited for practical use) and high floor tracks that can trip children or seniors — they also collect dust easily. Size and Proportion: Follow Ceiling Height and Opening WidthBalanced proportions enhance visual harmony. Design according to the “golden ratio” rather than simply going bigger or smaller. Panel Width: Keep each leaf between 700–900mm. For example, a 4.2m-wide opening suits 6 panels (each 700mm). Too wide risks warping; too narrow looks fragmented. Door Height: Match ceiling height — for 2.8–3m ceilings, use 2.4–2.6m doors (leave 10–20cm top gap to avoid oppressive “ceiling-touching” effect). For ceilings above 3m, full-height doors can stretch visual height and create a grander look. Frame-to-Glass Ratio: Maintain a ratio of 1:5 to 1:8. For example, a 50mm frame pairs well with 250–400mm glass sections. Narrower frames look lighter and preserve openness.

How to Design Folding Doors That Match Australian Aesthetics? Read More »

How to Design Coastal Folding Doors for Australian Villas to Improve Wind Resistance?

I. Foundation: Choose the Right Type and Core Materials to Build a Windproof “Framework” The wind resistance of folding doors primarily depends on their structural strength. The design should be tailored to the wind load levels of different Australian coastal regions (e.g., cyclone-prone North Queensland or high-wind areas in southern New South Wales), avoiding a “one-size-fits-all” approach. (1) Prioritize “Heavy-Duty Folding Doors” — Avoid Lightweight ModelsCoastal villas in Australia should avoid lightweight folding doors designed for indoor use or low-wind environments (e.g., aluminum profiles thinner than 1.4 mm or without reinforcement ribs). Instead, heavy-duty models should be selected. These typically use aluminum profiles with a thickness ≥ 2.0 mm, with galvanized steel or aerospace-grade aluminum reinforcements embedded in the frame and sash. Door panel widths should be limited to 700–900 mm (excessive width risks deformation under strong winds), and each panel should weigh at least 40 kg, capable of withstanding gusts ≥ Level 8.For instance, the Heavy-Duty Folding Door from Australian brand A&L Windows uses 6063-T5 aerospace aluminum profiles and has passed the AS/NZS 4014.2 wind load test, making it suitable for most coastal wind pressure conditions. (2) Glass: Use “Laminated Insulating Glass” for Strength and SafetyStrong coastal winds often carry sand and gravel, posing a breakage risk to ordinary single-pane glass. Folding doors should use laminated insulating glass: The outer layer: 8 mm ultra-clear tempered glass (3× the impact resistance of normal glass) The middle layer: ≥ 0.76 mm PVB film (keeps fragments bonded in case of breakage, preventing injury) The inner layer: 5 mm tempered glass The insulating layer: 12–16 mm thick, optionally argon-filled for better sound and thermal insulation.In cyclone-prone areas (e.g., Cairns or the Gold Coast), glass thickness should be increased to 10 mm outer + 8 mm inner layers, with aluminum edge protection to prevent collision between the glass and frame under high wind pressure. (3) Hardware: Use “304/316 Stainless Steel” for Wind and Salt ResistanceHardware is the “joint system” of folding doors. In salty coastal environments, ordinary carbon-steel fittings easily corrode, affecting panel alignment and wind sealing. Use 316 stainless steel hardware (5× more salt-resistant than 304 SS) for hinges, handles, locks, and guide wheels. Hinges: Bearing-supported, able to carry door weight and rotate smoothly. Guide wheels: Nylon + stainless-steel hybrid, with anti-lift devices to prevent wind-induced derailment. Locks: Multi-point locks (≥ 3 locking points at top, center, and bottom) to press panels tightly against the frame and minimize wind gaps. II. Key Step: Strengthen the Connection Between Frame and Wall to Prevent Wind Infiltration The junction between the folding door frame and wall is the most vulnerable wind point. If secured with ordinary screws, strong winds may shift the frame or crack the wall. The connection should be enhanced in both mechanical strength and sealing layers. (1) Frame Fixing: Replace Ordinary Screws with “Embedded Anchors + Expansion Bolts”Conventional folding doors are mounted directly with expansion bolts, which lack pull-out strength and may lift under wind pressure. The correct method is:During wall construction, pre-embed galvanized steel anchors (≥ 5 mm thick, ≤ 300 mm spacing) welded to wall reinforcement bars. After finishing, connect the frame to these anchors with M12 stainless-steel expansion bolts (≥ 2 bolts per anchor, embedded ≥ 100 mm into concrete).This setup provides over 3× the wind resistance of traditional installations and can withstand Level 10 gust pull forces. (2) Wall Sealing: Apply a “Three-Level Sealing System” to Block Wind and Salt IntrusionGaps between frame and wall are main paths for wind, rain, and salt ingress. Build an outer–middle–inner three-level seal: Outer Seal: Apply weather-resistant silicone (AS 4020 compliant, UV- and salt-resistant, ≥ 10 years lifespan) where the frame meets the exterior wall. Seal width ≥ 15 mm, thickness ≥ 8 mm, with an arched surface to prevent water pooling. Middle Buffer Layer: Fill the space with closed-cell foam strips (density ≥ 30 kg/m³), installed continuously with no breaks, tightly pressed against both surfaces to absorb vibrations and reduce deformation. Inner Seal: Use waterproof fire-rated sealant on the interior joint to block indoor air leaks and protect wall finishes from salt corrosion. III. Details: Enhance Door Closure and Track Design to Eliminate “Wind Leakage Points” The folding door’s windproof performance also depends on precision and detailing—door alignment, drainage design, and gasket selection. Poor detail work easily creates “wind channels” that weaken protection. (1) Door Closure: Use “Multi-Layer Seals + Staggered Overlaps” to Reduce GapsGaps between panels and between panels and frame are critical windproof weak spots. Double optimization is recommended: Sealing Strips: Replace traditional PVC gaskets (which shrink and age quickly) with EPDM foam seals (−40 °C ~ 120 °C weather range, salt-resistant, ≥ 8 years lifespan). Add U-shaped seals on panel edges (between adjacent panels). Add lip-type seals on the top and bottom edges (against the frame and track).All seals must be continuous with no joints, and compression should be maintained at 3–5 mm (too loose = air leaks; too tight = difficult operation).

How to Design Coastal Folding Doors for Australian Villas to Improve Wind Resistance? Read More »

How to Make Folding Door Materials More Environmentally Friendly?

I. Core Materials: Prioritizing Low-Carbon, Renewable, and Recyclable Options The main materials of folding doors — including the frame, panels, and glass — account for over 70% of total material use. Their environmental properties directly determine the product’s ecological value. The design goal is to reduce carbon emissions from the source while maintaining structural performance and long-term sustainability. Frame Materials: Transitioning from “High-Energy Primary Metals” to “Low-Carbon Recycled Alloys”Traditional folding door frames are typically made from primary aluminum or steel, which are energy-intensive and carbon-heavy to produce. Eco-friendly upgrades focus on material recycling and performance optimization: Recycled Aluminum Alloy Frames: Use recycled aluminum alloys that comply with GB/T 3880.2 (e.g., 6063 recycled aluminum). Raw materials come from industrial aluminum scrap such as automotive parts or building profiles. Energy consumption during production is reduced by over 95%, and carbon emissions by 90% compared with virgin aluminum. Impurity levels must be controlled (Fe ≤ 0.4%, Cu ≤ 0.1%), and alloying with magnesium and silicon enhances strength. The frame’s tensile strength should reach ≥265 MPa, ensuring durability under frequent folding operations. FSC-Certified Solid Wood Frames: For indoor folding doors, select FSC-certified timber to ensure the source is from sustainably managed forests. Fast-growing species like pine or fir are preferred, as well as reclaimed or edge-jointed hardwoods such as teak or oak, minimizing wood waste. Replace solvent-based varnishes with plant-based wood wax oils (e.g., linseed oil, beeswax mixtures). VOC content ≤ 10 g/L, which is just one-tenth of the national limit (≤120 g/L). Bamboo Fiber Composite Frames: Bamboo matures within 2–3 years, making it a rapidly renewable material. Bamboo fiber composites are produced by hot-pressing bamboo fibers with eco-friendly resins such as polylactic acid (PLA), achieving a density of 0.8–1.0 g/cm³ and a bending strength of ≥85 MPa, comparable to solid wood. The manufacturing process is formaldehyde-free, and the material is biodegradable, leaving no environmental burden after disposal. Door Panel Materials: Focusing on Low-Formaldehyde, Recyclability, and FunctionalityDoor panels are the main visual and functional components of folding doors. Their environmental performance should balance formaldehyde-free safety with durability: Formaldehyde-Free Engineered Panels: Replace traditional urea-formaldehyde bonded boards (e.g., particleboard, MDF) with those using MDI (isocyanate) or plant-protein adhesives. For instance, formaldehyde-free particleboard can achieve emissions ≤ 0.02 mg/m³, well below the E0 standard (≤0.05 mg/m³), with water absorption swelling ≤ 8%, suitable for humid spaces such as kitchens or bathrooms. Some brands use straw fiber + MDI adhesive eco-boards made from agricultural waste, improving resource efficiency. Recycled Plastic Composite Panels: For outdoor folding doors (e.g., patios, balconies), WPC (wood-plastic composite) panels made from recycled PET (e.g., water bottles) and wood fiber are ideal. Recycled PET content reaches 50–70%. Panels are colorized using masterbatch pigments rather than paints, eliminating VOC emissions. These materials are highly weather-resistant (–30°C to 60°C without deformation), waterproof, and recyclable, supporting closed-loop use. Glass Panels (Indoor Folding Doors): Use Low-E insulating glass made with float-glass technology incorporating waste heat recovery to cut energy use. The insulating layer is filled with argon gas (≥90%), improving thermal performance (U-value ≤ 2.0 W/m²·K) and reducing HVAC energy consumption during use. Edge seals should use silicone structural adhesive, which contains no formaldehyde or benzene, offers excellent aging resistance, and ensures a service life of 15 years or more. Hardware Components: Metal Recycling and Low-Pollution Surface FinishingThough accounting for a small proportion, hardware components (hinges, tracks, locks) can significantly affect overall environmental impact due to metal processing: Recycled Stainless Steel Hardware: Use recycled 304 stainless steel for critical parts such as hinges and locks. Sourced from reclaimed steel products, production energy consumption is 70% lower than that of virgin stainless steel. The alloy should meet GB/T 20878 standards, containing 18–20% chromium and 8–10.5% nickel, ensuring corrosion resistance equivalent to new material, with salt spray test ≥480 hours without rust. Chromium-Free Passivation: Traditional electroplating can generate toxic hexavalent chromium. Upgraded eco-processes use zirconium- or titanium-based passivation, forming 3–5 μm protective films that match chromium passivation in corrosion resistance but without heavy metal emissions. Some premium components use powder coating, achieving a paint utilization rate >95% (versus ~50% for conventional spraying) and near-zero VOC emissions. II. Key Auxiliary Materials: Eliminating “Hidden Pollution” with Fully Eco-Friendly Alternatives Auxiliary materials — such as seals, adhesives, and lubricants — are often overlooked but are major sources of formaldehyde and VOC emissions. Substitution with sustainable materials is essential for achieving invisible environmental protection. Sealing Strips: Replacing PVC with Recyclable ElastomersConventional PVC sealing strips contain plasticizers (e.g., phthalates) that are volatile and non-degradable. Eco-friendly alternatives include: TPE (Thermoplastic Elastomer) Seals: Made from SEBS (styrene–ethylene–butylene–styrene) base polymers, TPE contains no plasticizers or heavy metals, with VOC content ≤ 5 g/L. TPE strips can be repeatedly recycled, offering elastic recovery ≥90% (compared to ~70% for PVC) and a service life of up to 10 years, suitable for long-term use.

How to Make Folding Door Materials More Environmentally Friendly? Read More »

How to Design Wind Resistance for Coastal Curtain Walls in Australia?

I. Preliminary Stage: Accurate Quantification of Wind Loads Based on Climate Data The foundation of wind-resistant design lies in accurately identifying the types and magnitudes of loads. Coastal curtain walls in Australia must comply with AS/NZS 1170.2: Structural Design Actions – Wind Actions, and calculate wind loads and risk levels according to the wind environment of the building’s location. Wind Load Classification and Basic Parameter DeterminationAustralia divides coastal regions into different wind zones based on wind speed risk. The northern part of Queensland and the northwestern coast of Western Australia, both prone to tropical cyclones, are designated as Category C high-wind zones, where the basic design wind speed (measured at 10 m height, 1-in-50-year event) can reach 40–55 m/s, far exceeding inland areas. Key factors include: Height Correction: Wind speed increases by approximately 5–8% for every 10 m increase in elevation. For instance, curtain walls on a 30-story building (~90 m) should apply a height coefficient of 1.8–2.2 to the 10 m base wind load. Topography and Surroundings: For buildings located within 1 km of the coastline in unobstructed areas (e.g., seaside villas, port structures), a terrain amplification factor of 1.2–1.5 should be applied. Where nearby tall buildings provide shielding, wind load can be reduced appropriately but not below a factor of 0.8. Gust Factor: Coastal winds are often accompanied by short-term gusts. Curtain wall components (e.g., glass panels, operable windows) must be tested against instantaneous impact using a gust factor of 1.5–2.0, ensuring they withstand transient peak pressure without structural failure. Load Combination and Adverse Condition SimulationIn addition to basic wind pressure, combined effects such as “wind + seismic load” and “wind + thermal stress” should be considered. For example, Australia’s eastern coastal regions are also seismically active, requiring curtain wall connectors to resist both horizontal shear from wind-induced vibration and vertical tension from earthquakes.Moreover, summer coastal temperature variations can reach 15°C between day and night. The resulting thermal expansion and contraction of aluminum profiles exacerbate stress concentration under wind load, so a 10–15% safety margin should be incorporated into load design. II. Structural Design: From “Wind Resistance” to “Wind Guidance” through Passive Optimization Wind-resistant curtain wall design in coastal Australia goes beyond simply resisting wind loads—it also aims to guide airflow, reduce vibration, and distribute stress through form and detailing. Key techniques are applied at three levels: Wind Tunnel Optimization of Overall Curtain Wall GeometryFor supertall or large-span coastal buildings (e.g., hotels in Gold Coast, waterfront offices in Sydney), wind tunnel testing is essential to simulate real wind conditions and optimize the façade shape: Avoid Flat Vertical Façades: Adopt slightly inclined curtain walls (tilt angle 3°–5°) to allow air to flow smoothly along the surface, reducing negative pressure caused by flow separation—a major cause of façade deformation or detachment in coastal regions. Corner and Roof Treatments: Use curved corners (minimum radius ≥ 1.5 m) instead of sharp edges to prevent vortex formation; install aerodynamic roof fins to direct strong winds away from operable window zones, mitigating local suction forces. Selection of Wind-Resistant Structural SystemsAppropriate structural systems are selected based on building height and wind load classification: Frame-Supported Systems: Suitable for mid- to low-rise buildings (≤20 floors). Use aluminum alloy or steel frames with rigid connectors (stainless-steel bolts + seismic pads). Frame spacing is typically 1.2–1.8 m, ensuring even load transfer to the main structure. Point-Supported Glass Curtain Walls: Ideal for large-span spaces (e.g., coastal exhibition centers). Glass panels are fixed to steel trusses via stainless-steel spider fittings. Truss spacing is determined by wind load (generally ≤3 m). Glass specification: 8 mm tempered (outer) + 1.52 PVB + 6 mm tempered (inner), forming laminated insulating units to enhance resistance to deformation. Unitized Curtain Walls: Designed for supertall buildings (≥30 floors). Units are prefabricated in factories and installed on site via adjustable brackets (horizontal ±10 mm, vertical ±5 mm). Double sealing strips plus foam seals ensure both airtightness and resistance to salt spray penetration. Windproof Detailing at Critical JointsJoints are the weakest points in wind resistance and must be specially reinforced: Operable Window Joints: Use inward-opening or top-hung designs to prevent sash blowout. Apply triple sealing (two EPDM gaskets + one foam sealant) with a 30–50% compression rate to maintain tightness. Hardware should be 316 stainless steel, with load capacity at least 1.5× wind-induced tensile force. Curtain Wall–Structure Connection Joints: Use stainless-steel angle brackets + seismic bolts (thickness ≥8 mm, bolt diameter ≥12 mm). Each connection point must have at least two bolts. Install anti-corrosion pads (e.g., PTFE) between metals to prevent galvanic corrosion and allow micro-movements (≤15 mm) for stress relief under wind load. Expansion Joints: For façades exceeding 40 m in height, introduce vertical expansion joints. Width is determined by thermal and wind-induced movement (typically 20–30 mm). Fill with elastic sealants (silicone structural adhesive + foam rod) and cover with a metal plate, leaving a 5–10 mm gap to ensure both wind resistance and flexibility.

How to Design Wind Resistance for Coastal Curtain Walls in Australia? Read More »

Which Online Platforms Should Chinese Door and Window Manufacturers Invest in for Advertising?

1、Industry-Specific Platforms China Door and Window Network :Founded in May 2007, it is a professional portal for the domestic door and window industry and one of the few B2B websites in China specializing in brand promotion for doors, windows, smart locks, and entry doors. The platform integrates brand services, franchise opportunities, product listings, and industry news. With a global reach, precise traffic, and a database of hundreds of thousands of distributors nationwide, it provides effective brand marketing and franchise expansion services for door and window enterprises. HC Building Materials Network:A sub-platform of HC360 focusing on building materials and the door & window industry. Consumers can find various door and window products and communicate directly with suppliers online. With abundant industry resources and a large customer base, it is well-suited for product promotion and business development for door and window companies. 2、E-Commerce Platforms Tmall :A major e-commerce platform under Alibaba Group, known for its massive traffic and mature consumer base. Door and window companies can open flagship stores on Tmall to showcase and sell products, leveraging promotional campaigns and advertising tools to attract consumer attention and boost sales. JD.com :Renowned for authentic products and competitive pricing, JD’s Home & Building Materials section enjoys high traffic and recognition. Its efficient logistics and delivery services ensure safe and timely delivery and installation—ideal for mid-to-high-end door and window brands. Alibaba 1688 :A leading domestic wholesale e-commerce platform offering a wide range of building materials and door/window products. It is suitable for B2B sales and bulk orders, providing procurement channels for distributors and contractors. Companies can enhance exposure and credibility through 1688’s premium services such as “诚信通” (Verified Supplier). Xiaohongshu :Its advertising platform offers low customer acquisition costs (about RMB 30 per 1,000 impressions) and high lead conversion rates. Door and window companies can publish visually appealing posts and videos showcasing product styles, features, and installation effects to attract attention and inquiries—especially effective for brands targeting younger consumers. Douyin (/TikTok China):A leading short-video platform with a massive user base. Door and window companies can use Douyin’s promotion tools like “DOU+” to distribute short video ads highlighting product features and advantages. For example, one company used keyword targeting and precision audience segmentation to cut marketing costs by over 50%, quadruple qualified leads, and triple conversion rates. Weibo:With over 500 million monthly active users, Weibo serves as a dynamic social hub covering diverse interest groups. Door and window companies can run advertisements through homepage banners or influencer collaborations, showcasing brand and product information to a wide audience while engaging users directly to enhance brand awareness and reputation. 4、Search Engine Platforms Baidu:As China’s dominant search engine, Baidu provides massive traffic potential. By using Baidu Ads, door and window companies can gain high visibility in search results. When users search related keywords, the company’s ads appear prominently, driving potential customers to their website to learn more about products. 360 Search:Another major Chinese search engine with a sizable user base. Advertising on 360 Search can diversify marketing channels and reach different user demographics. 5、Home Improvement Platforms To8to :A leading home renovation platform in China, connecting homeowners, designers, and renovation companies. Door and window brands can advertise to homeowners with renovation needs and collaborate with designers and contractors to provide integrated door and window solutions. Qijia.com :An e-commerce platform focusing on home furnishing and building materials, offering one-stop services covering renovation, materials, and furniture. Door and window companies can use Qijia.com to promote brands and sell products through targeted marketing and quality customer service—improving satisfaction and loyalty.Qijia’s focus on home and renovation products helps attract large numbers of interested users in a short time. The platform can also link related product categories, such as awnings or curtain walls, to draw in additional potential customers from adjacent markets.

Which Online Platforms Should Chinese Door and Window Manufacturers Invest in for Advertising? Read More »

Scroll to Top