
Home / Ideas & Inspiration / Project Display
Milestone Fixed Sunroom Project
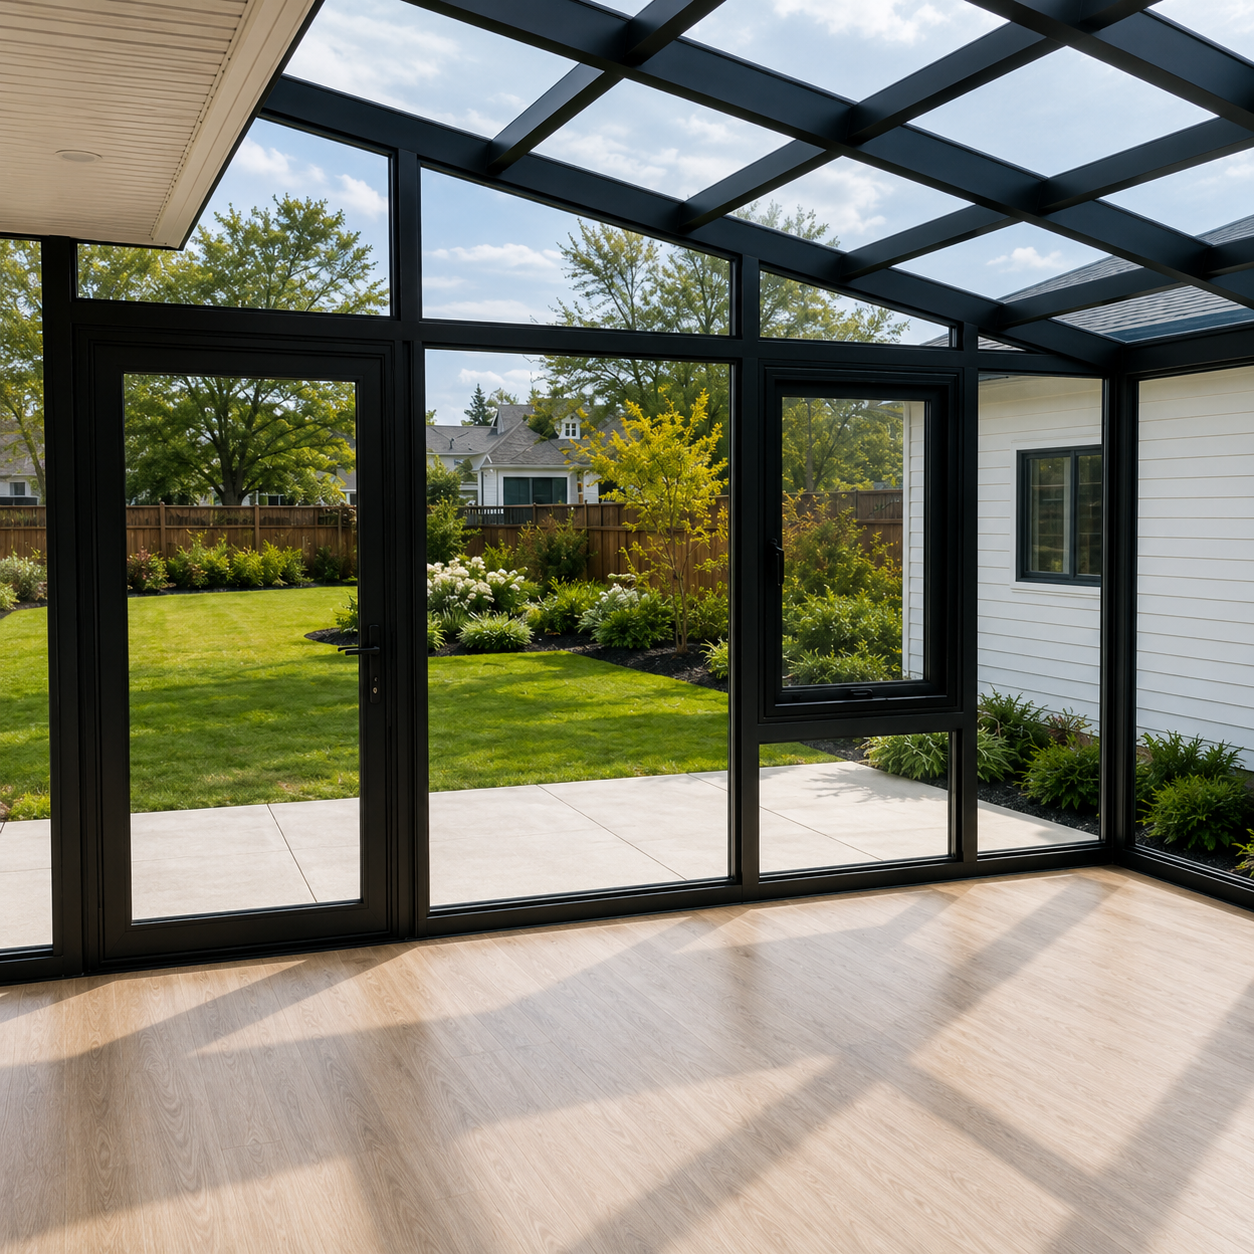
Seamlessly connected to the backyard, the sunroom preserves open views while improving winter insulation, natural daylight, acoustic comfort, and overall space utilization. It allows the homeowners and their family to enjoy nature comfortably throughout the year.
Author: DTPALUMN Project Solutions
Excellent Thermal Insulation
Multi-chamber thermally insulated aluminum profiles combined with Low-E insulated glass reduce heat transfer
Abundant Natural Light
Large glass façades and a transparent roof introduce abundant daylight, creating a brighter
Quiet and Comfortable
Quality insulated glass and multiple sealing systems reduce wind and environmental noise, creating a peaceful setting
Panoramic Views
Slim framing and expansive transparent glass minimize visual obstruction, allowing residents to enjoy backyard views and seasonal changes from indoors.
| Project Location | Milestone, Saskatchewan, Canada | Building Type | Public Building |
| System | Fixed Sunroom Series | Completed | 2023 |
| Project Supplier | DTPALUMN Project Team | Client | Mike Gallais |
To address Saskatchewan’s cold winters, strong winds, and heavy snowfall, the sunroom incorporates multi-chamber thermally insulated aluminum profiles, double-layer Low-E insulated tempered glass, multiple sealing systems, and a reinforced load-bearing structure. These features help reduce heat loss, wind noise, and external noise while preserving panoramic views, ensuring a warm, quiet, and comfortable interior even during severe winter conditions. After completion, the space became suitable for reading, children’s activities, family gatherings, and everyday relaxation, expanding the home’s usable living area and improving the overall quality of the backyard.
Selected Challenges & Solutions
Thermal Performance in an Extremely Cold Climate
Winter temperatures in Saskatchewan can fall below -30°C. Conventional glass structures may experience significant heat loss, reducing comfort and usability during winter.
→
reduce cold-air infiltration and indoor heat loss
Multi-chamber thermally insulated aluminum profiles, double-layer Low-E insulated tempered glass, and multiple sealing systems were used to reduce cold-air infiltration and indoor heat loss.
Strong Winds and Snow Loads
Strong winter winds and accumulated roof snow create significant pressure on the sunroom frame and roof, requiring reliable structural performance under severe weather conditions.
→
improve resistance to wind and snow loads
Reinforced roof beams and optimized frame connections improve resistance to wind and snow loads, ensuring long-term safety and reliability.
Year-Round Comfort
The customer wanted the sunroom to provide more than an attractive and transparent appearance. It also needed to remain warm and quiet in winter for daily relaxation and children’s activities.
→
reduce drafts, wind noise, and external sound
Multiple air-tight seals, acoustic insulated glass, and thermally improved framing reduce drafts, wind noise, and external sound, creating a comfortable and peaceful interior.
Related Projects
Public Building
Kanata, Ontario, Canada
2020
Public Building
Montreal, Quebec, Canada
2020
Public Building
Morris, Manitoba, Canada
2024
More Projects
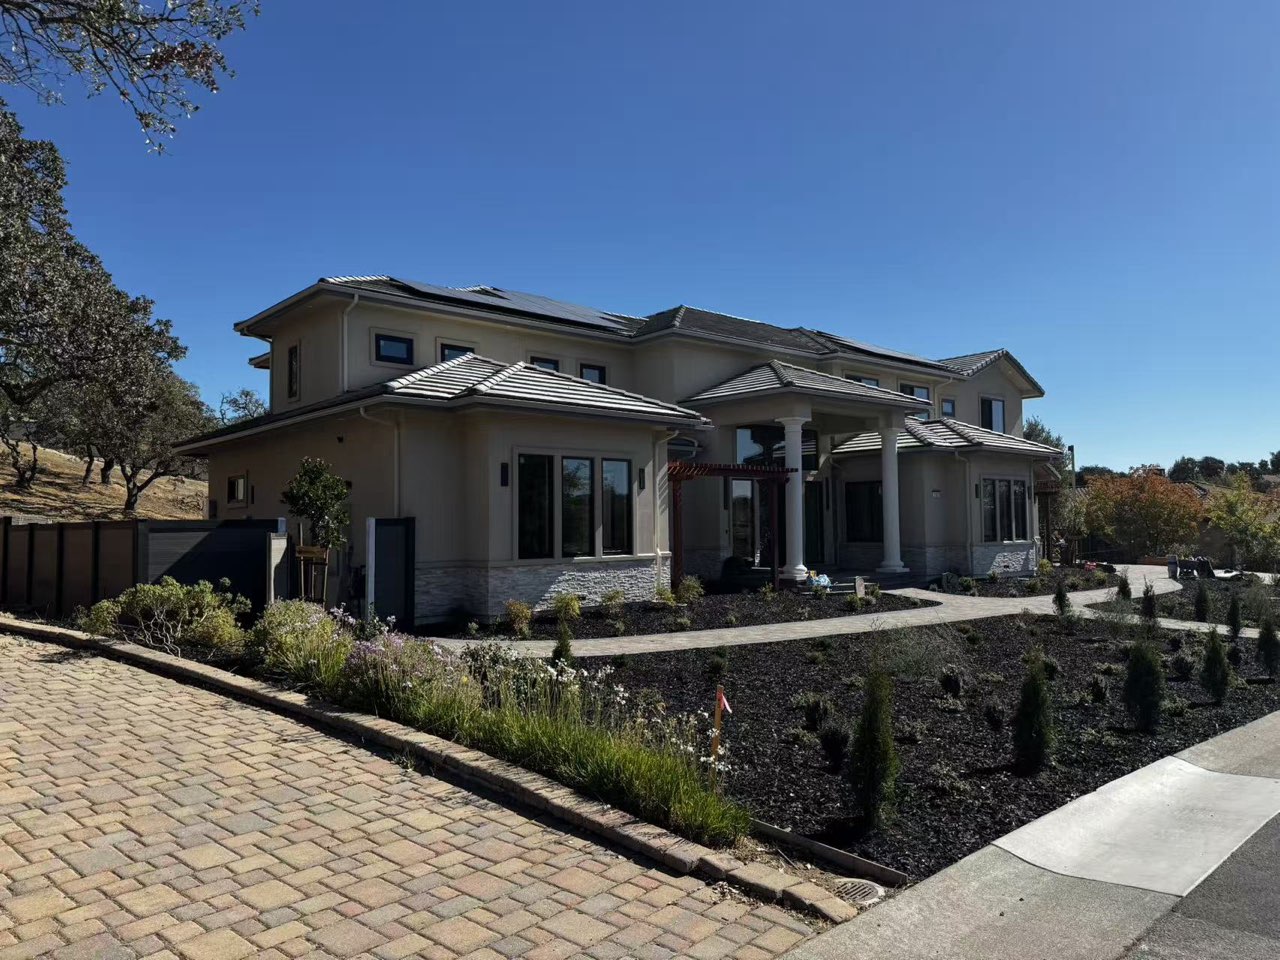
Public Building
Hayward, CA, USA
2023
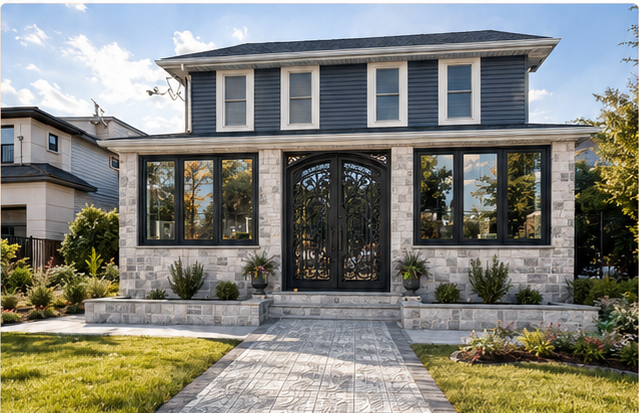
Public Building
Atlanta, GA
2022
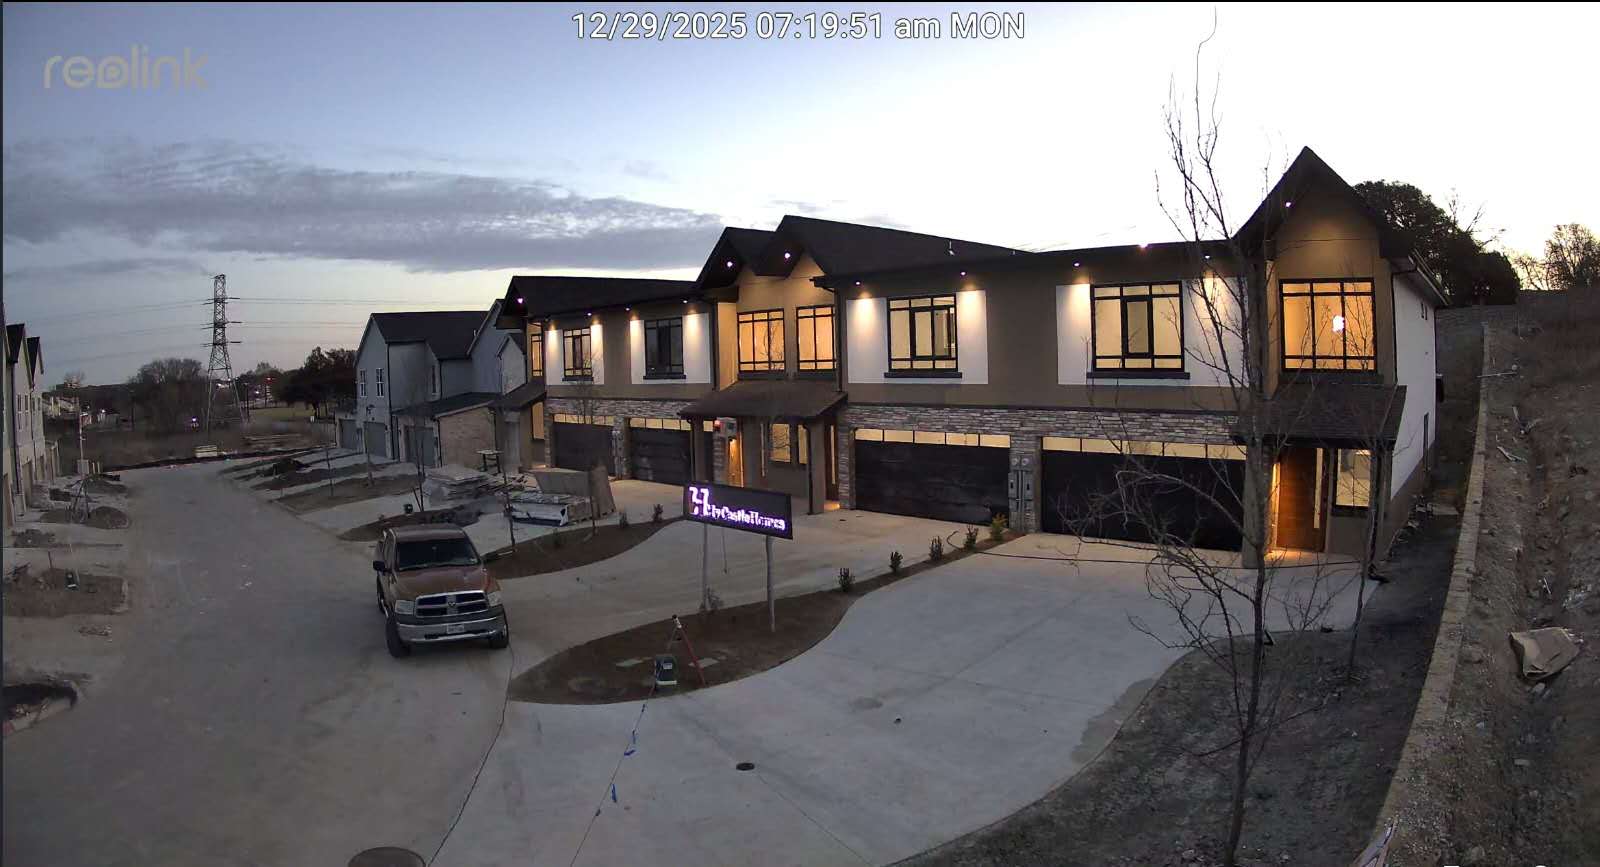
Public Building
North Richardson, Dallas, USA
2025
Ready to Move Forward?
Contact our team to get a project quote, review system options, and discuss drawings, delivery schedule, and technical requirements.
Get a Project Quote
Project LocationMilestone, Saskatchewan, Canada
Project TypePublic Building
Structural TypeFixed Panoramic Sunroom
Frame ColorTextured Black
Double-layer Low-E insulated tempered glass, 6mm + 16A + 6mm
Approximate DimensionsApproximately 5.2m wide × 3.6m deep × 2.8m high