
Home / Ideas & Inspiration / Project Display
Arkansas High-End Residential Window & Door Project
Creating a premium residential space with expansive views, abundant daylight, and enhanced comfort through large picture windows and a unified facade design.
Author: DTPALUMN Project Solutions
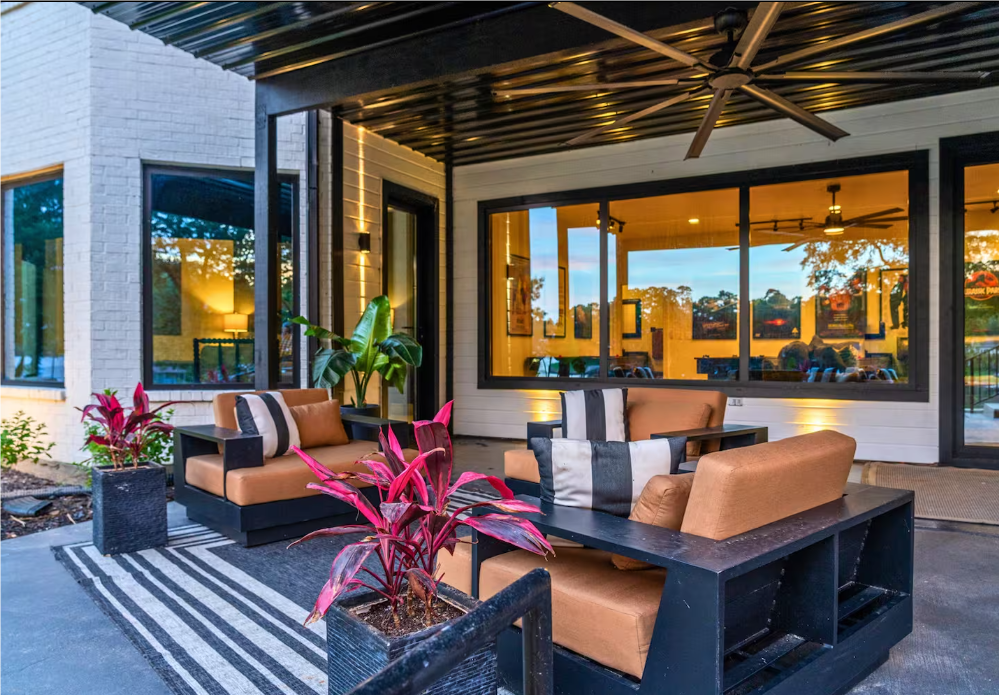
Long-Term Durability
High-performance aluminum materials, stable structural connections, and professional installation help maintain smooth operation, reliable sealing, and a consistent appearance over time.
Facade Consistency
Coordinated frame colors, window proportions, and glazing divisions create visual consistency across the multi-level residence, enhancing the integrity and contemporary appearance of the facade.
Wind Pressure Resistance
Robust frames, reinforced structural connections, and reliable hardware improve wind resistance and help the window and door systems perform consistently under Arkansas’s changing weather conditions.
Energy Efficiency
Multi-chamber aluminum structures and quality thermal insulation configurations reduce heat transfer and unnecessary energy loss while helping the home maintain a more stable and comfortable indoor temperature.
| Project Location | Arkansas, USA | Building Type | Public Building |
| System | Window & Door | Completed | 2021 |
| Project Supplier | DTPALUMN Project Team | Client | Chuck Simmons |
This project involved upgrading the window, door, and facade systems of a multi-level hillside residence. Although the rear of the home benefits from attractive natural surroundings, the original window arrangement limited indoor daylight and scenic views. The homeowner wanted a redesigned window and door system that would provide broader rear views and greater interior transparency while maintaining residential privacy. Based on the opening dimensions, architectural proportions, and functional requirements of each level, the project team coordinated the picture windows, operable windows, exterior doors, and terrace openings. Large aluminum picture windows reduce unnecessary visual obstruction, strengthen the connection between the interior and backyard landscape, and bring more natural light into the primary living areas.
Selected Challenges & Solutions
Maximizing Rear Views and Natural Daylight
The rear of the residence offers attractive natural scenery, but the original window arrangement limited views and daylight. The homeowner wanted broader views from the main living areas while ensuring that the larger glazed surfaces would not compromise family privacy.
→
Large Picture Windows and an Optimized Window Layout
Large aluminum picture windows were installed, and the positions of the glazed openings were redesigned according to the interior functions and landscape orientation. Clean frame divisions reduce visual obstruction and bring more daylight indoors, while carefully planned window heights and locations help maintain privacy.
Coordinated Window Proportions and Facade Design Language
The multi-level residence includes windows, terrace openings, and exterior doors of different dimensions and functions. Without coordinated proportions, finishes, and divisions, the facade could appear fragmented and visually inconsistent.
→
Coordinated Window Proportions and Facade Design Language
Frame colors, window dimensions, and glazing divisions were coordinated according to the overall building proportions. The terrace window and door systems were also designed as part of the same architectural language, creating a clean, complete, and modern facade across all levels.
Improving Weather Resistance in a Changing Climate
Arkansas experiences noticeable weather changes, and residential windows and doors are regularly exposed to strong winds, rainfall, humidity, and seasonal temperature variations. These conditions place high demands on structural stability, sealing, and drainage performance.
→
High-Performance Profiles and Multiple Sealing Systems
High-performance aluminum profiles, stable structural connections, and multiple sealing systems were combined with optimized drainage paths and professional installation details to improve wind resistance, water tightness, and long-term weather performance.
Related Projects
Apartment
Dallas, TX
2026
Apartment
California, USA
2024
Apartment
Muscat, Oman
2026
More Projects
Apartment
Victoria, Australia
2025
Apartment
San Juan, Puerto Rico
2024
Apartment
Augustdorf, Germany
2026
Ready to Move Forward?
Contact our team to get a project quote, review system options, and discuss drawings, delivery schedule, and technical requirements.
Get a Project Quote
Project LocationTanglewood Road, Hot Springs, Arkansas, USA
Customer Review : “The window and door systems provided by the DTP team have completely transformed our home. The views are much more open, and the amount of natural daylight has improved significantly. The materials are excellent, and the installation and project coordination were handled very professionally. The completed systems blend perfectly with the architectural style of the house, and the final result exceeded our expectations.”
Description : Contact our professional team to receive a customized window and door solution based on your home structure, landscape orientation, design style, and performance requirements.