
Home / Ideas & Inspiration / Project Display
Neufbosc Residential Pergola Project
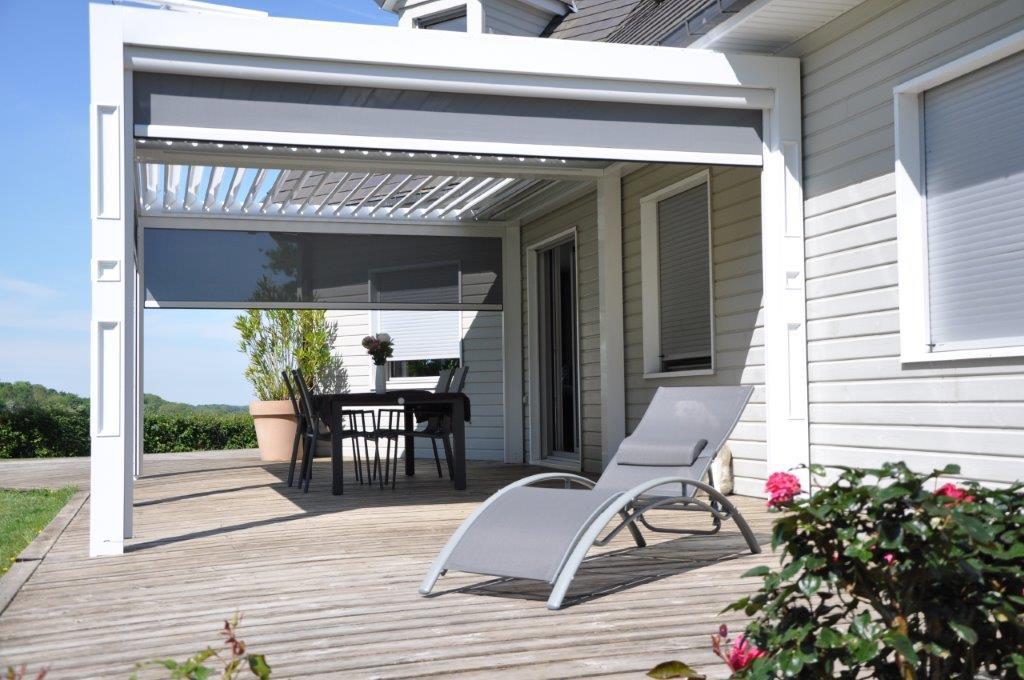
Located in Neufbosc, Normandy, France, this project features a customized modern aluminum pergola for a private residential courtyard. A white aluminum frame, adjustable gray shading system, integrated drainage, and privacy and wind-protection features transform.
Author: DTPALUMN Project Solutions
Adjustable Shading
The adjustable shading system controls sunlight according to the sun’s direction and the intended use of the space, reducing direct exposure, glare, and heat buildup throughout the day.
Strength and Durability
High-strength aluminum framing and stable structural connections provide dependable wind resistance, weather protection, and long-term outdoor durability.
Waterproofing and Drainage
The waterproof structure and integrated drainage system collect and direct rainwater away efficiently, reducing water accumulation and improving comfort during rainfall.
Living Space Extension
The pergola extends the home’s living space into the courtyard, creating a versatile outdoor area for dining, relaxation, reading, and social activities.
| Project Location | Neufbosc, France | Building Type | Apartment |
| System | Modern Aluminum Pergola | Completed | 2025 |
| Project Supplier | DTPALUMN Project Team | Client | Jean-Marie Fouque |
This project is located in the courtyard of a private residence in Neufbosc, Normandy. The existing timber terrace benefited from an attractive garden setting but lacked dependable shade and rain protection. Direct summer sunlight caused uncomfortable surface temperatures, while sudden rainfall and stronger winds limited the use of the outdoor area. The homeowner wanted to add a leisure space that could provide flexible sunlight control, rain protection, and greater privacy without reducing the openness of the courtyard or disrupting the appearance of the home. The project uses a high-strength white aluminum frame with an adjustable gray shading system. The clean color combination coordinates with the white exterior walls, timber decking, flowers, and surrounding greenery, allowing the pergola to integrate naturally with the existing architecture and landscape. The shading can be adjusted according to the direction of the sun and the intended use of the space, reducing glare and heat buildup while preserving natural airflow.
Selected Challenges & Solutions
Intense Sunlight and High Terrace Temperatures
During clear summer weather in Normandy, prolonged direct sunlight increased the temperature of the terrace surfaces and furniture. Glare and heat buildup reduced the comfort and usability of the courtyard during the day.
→
Adjustable Shading System
An adjustable gray shading system allows the homeowner to respond to the sun’s angle and changing weather. It reduces direct sunlight and heat while preserving balanced natural light and airflow.
Sudden Rainfall Affecting Outdoor Use
Weather conditions in Normandy can change quickly, with sudden showers affecting open terraces. Without rain protection or drainage, furniture and flooring could become wet and unusable.
→
Waterproof Pergola with Integrated Drainage
The pergola uses a waterproof covering with drainage channels integrated into the frame. Rainwater is directed away through designated paths, reducing dripping, pooling, and splashback and allowing the terrace to remain usable during light rain.
Architectural Appearance and Long-Term Durability
The homeowner wanted the pergola to appear light and modern without looking like a disconnected addition. The structure also needed to withstand long-term exposure to sunlight, rain, and temperature changes.
→
White Aluminum Frame with Weather-Resistant Finish
A white aluminum frame coordinated with the home exterior was finished with a weather-resistant surface treatment. The clean structure complements the gray shading, timber decking, and greenery while improving corrosion and fade resistance.
Related Projects
Apartment
Wellington, New Zealand
2023
Commercial Office
Honolulu, Hawaii, USA
2023
Commercial Office
Fulton Market Street
2022
More Projects
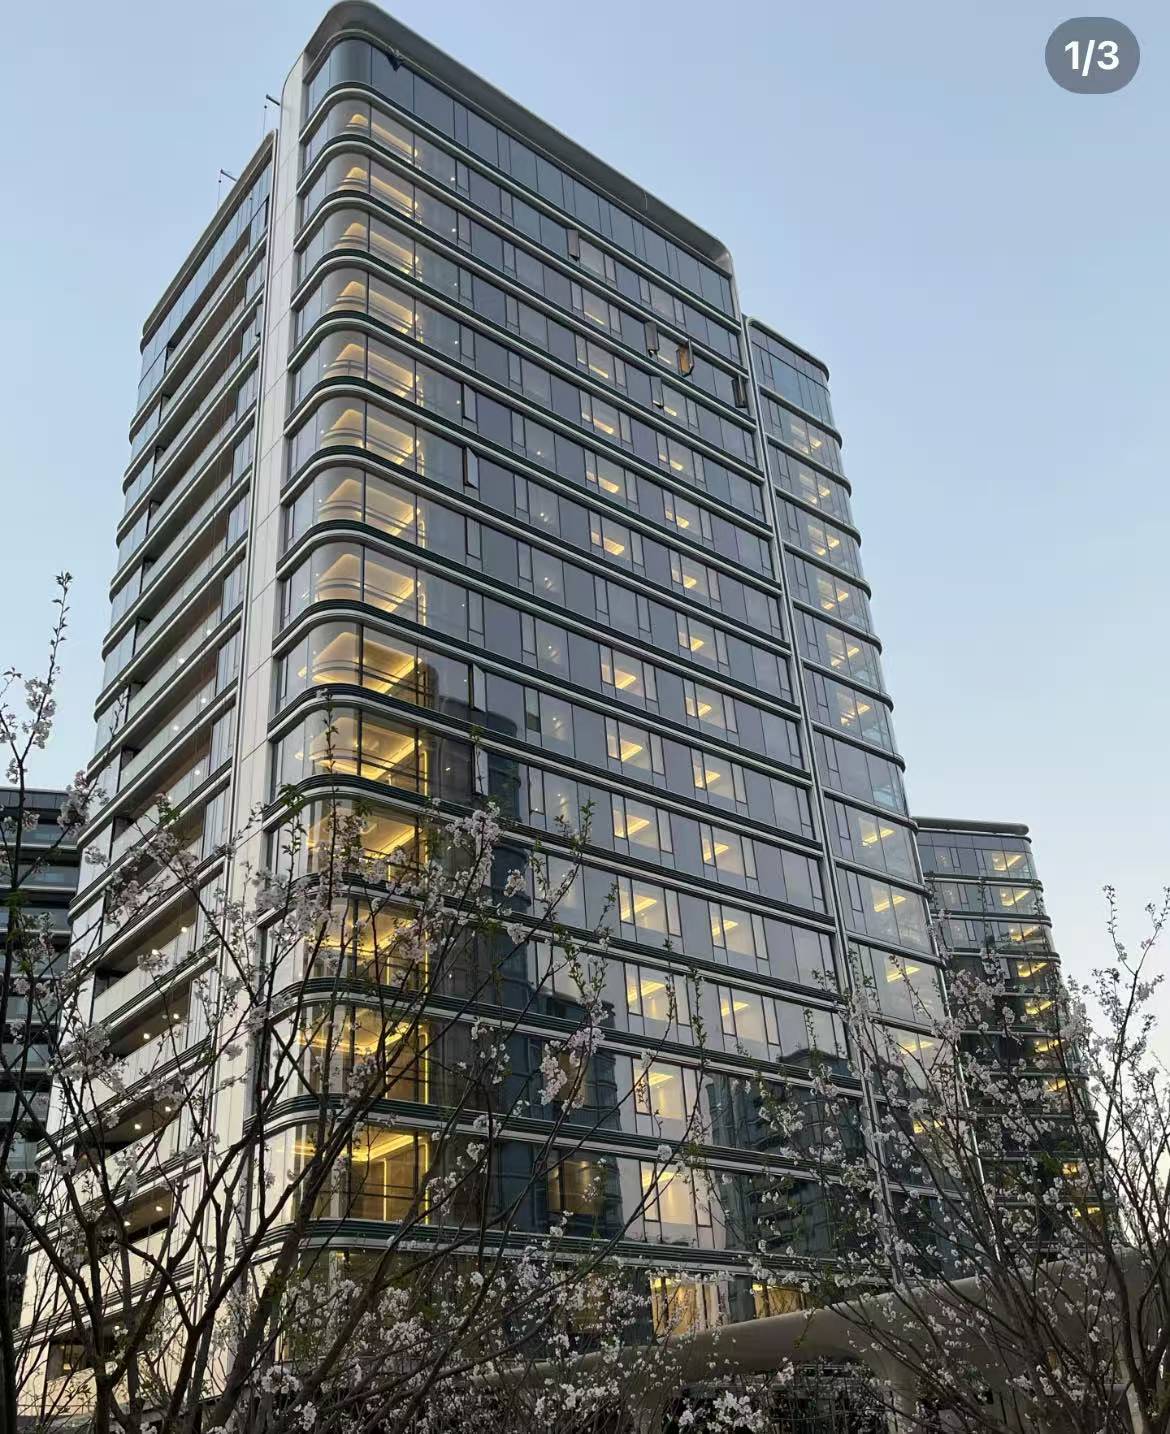
Commercial Office
Christ Church Business District, Barbados
2022
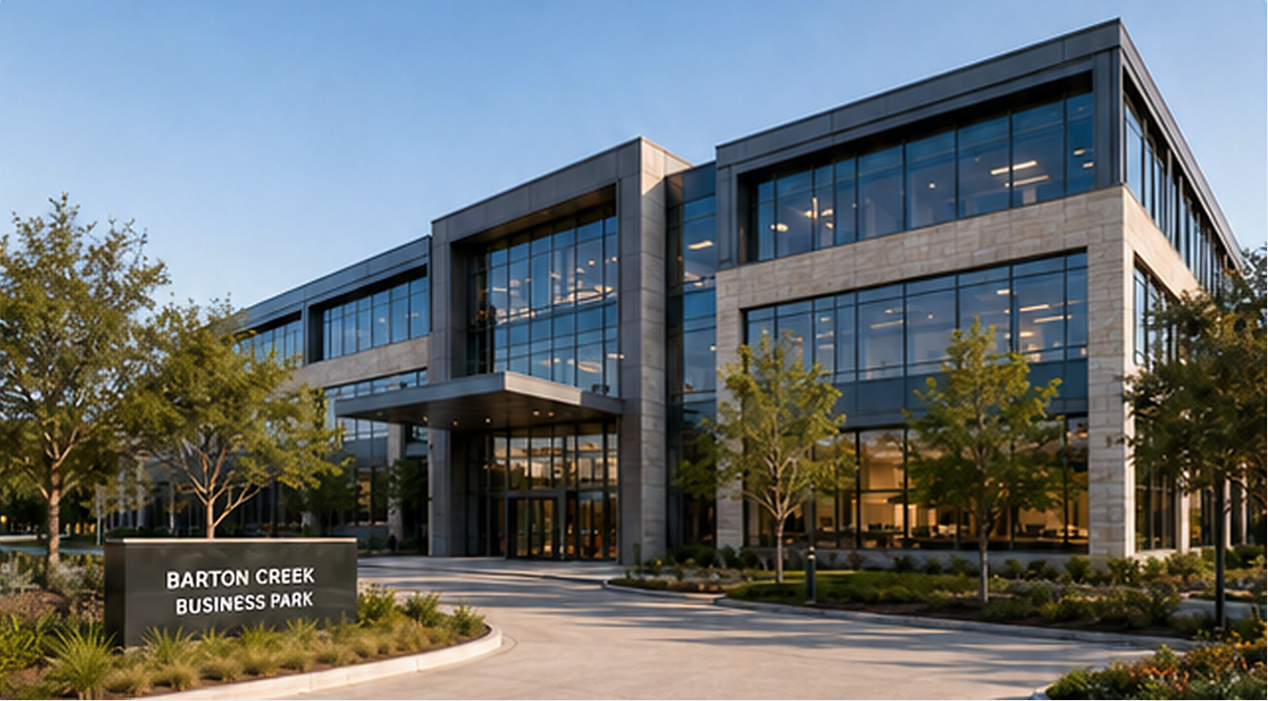
Commercial Office
Austin, Texas, USA
2024
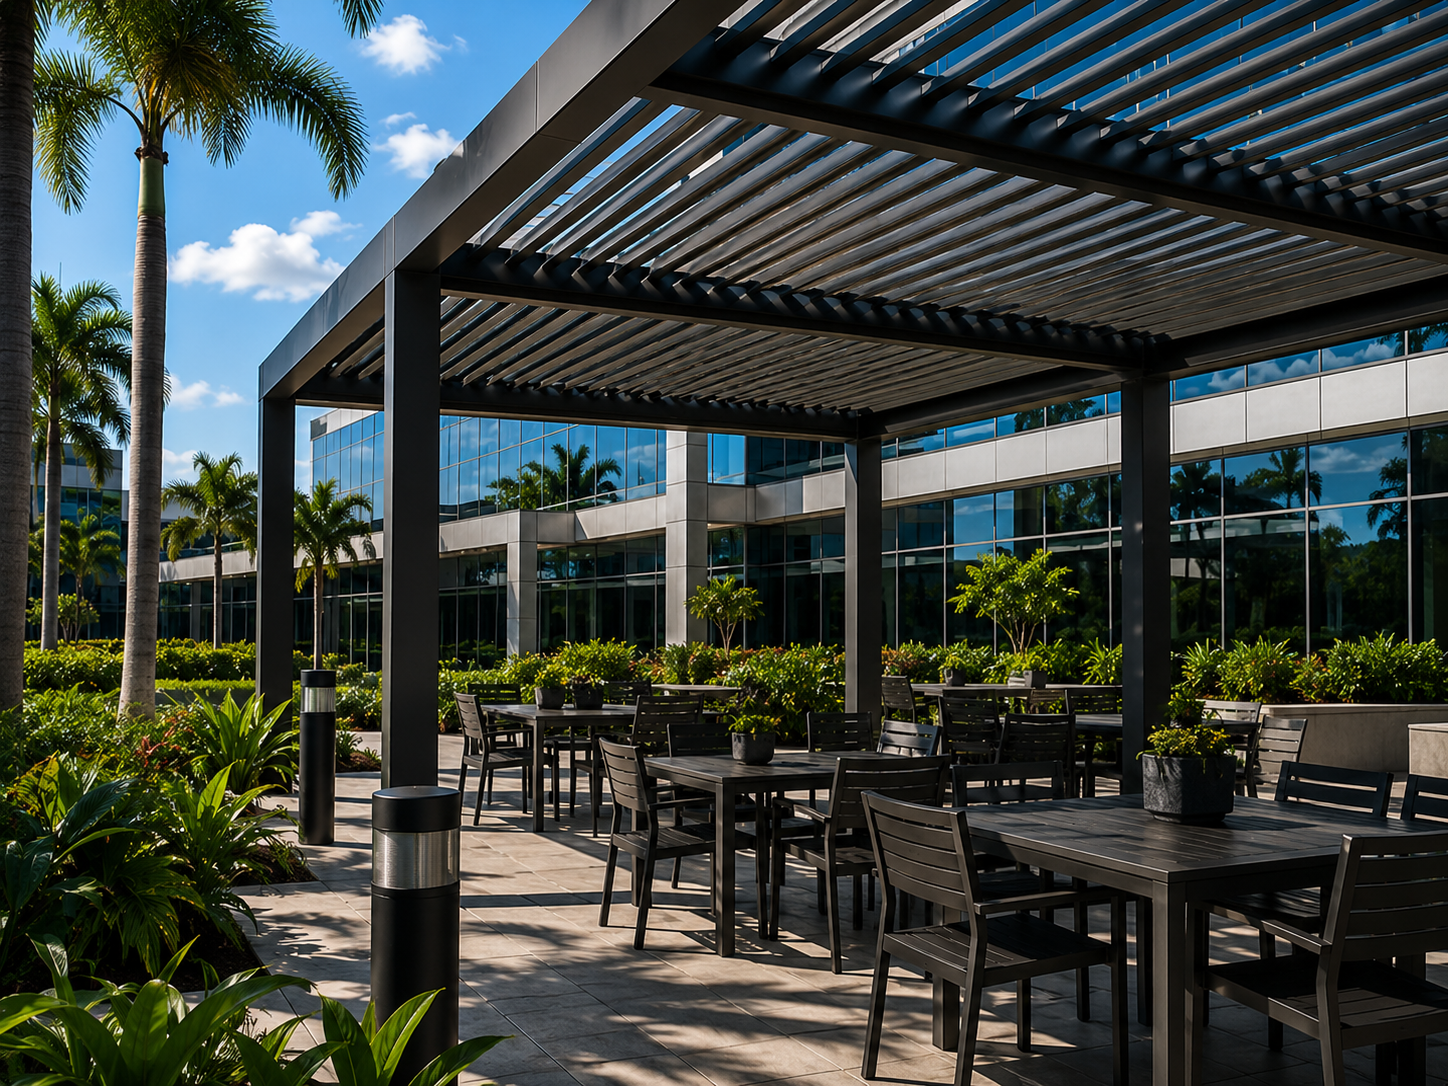
Commercial Office
Hilo, Hawaii, USA
2023
Ready to Move Forward?
Contact our team to get a project quote, review system options, and discuss drawings, delivery schedule, and technical requirements.
Get a Project Quote
Project Location :Impasse de la Vallée, Neufbosc, France
Project TypeApartment
Premium Materials : Supply of weather-resistant aluminum profiles, shading components, hardware, seals, and related system accessories.
Structural and Drainage Design : Optimization of columns, beams, connection details, and drainage paths according to project dimensions and site conditions.
Professional Installation Service : Installation drawings, on-site assembly, connection finishing, and system commissioning support.
Customer Review : “The completed pergola is excellent. Its clean design fits our home beautifully, and the adjustable shading provides very effective protection from the sun. The installation team was professional and paid close attention to every detail. Our terrace is now more attractive, comfortable, and practical, and it has greatly improved the way we enjoy outdoor living.”