Blog

Your blog category

What Are the Procurement Requirements for Curtain Walls in Australia?

The Australian Standards (AS series) govern material performance. For instance: AS 1288-2021 specifies glass light transmittance, impact resistance, and fire rating; fire-rated glass must comply with AS 1530.4. AS/NZS 1734 regulates aluminum alloy tensile/yield strength and surface treatment, requiring ≥15 μm anodizing thickness and ≥60 μm powder coating. AS 4020-2018 sets standards for sealant durability (temperature cycle -30℃~80℃), and aging resistance (no cracking after 5000h UV exposure). Green and sustainable certifications are also essential. Australian buildings widely pursue Green Star and NatHERS ratings. Buyers prioritize sustainable aluminum certified by ASI, glass with ISO 14067 carbon footprint verification, and curtain wall materials with ≥80% recyclability. For quality and safety, key components must pass RCM certification, imported products need AQIS quarantine clearance, and complete systems must undergo third-party testing (e.g., AS 4284 wind uplift, AS 1530.4 fire integrity). Fall-prevention devices must meet AS 1657. Many clients also prefer suppliers with green certifications, since curtain walls have long lifespans, making sustainability more valuable. Weather resistance: Tropical humid regions (e.g., Brisbane) need double-seal systems (structural + weather sealant) with EPDM gaskets resistant to heat/humidity. Temperate rainy areas (e.g., Melbourne) require drainage hole designs. High-UV regions (South/Western Australia) demand glass with ≥90% UV-blocking coatings and profiles passing 1000h UV aging tests without fading/cracking. Thermal and energy efficiency: In temperate zones (Canberra), curtain wall U-value must be ≤2.2 W/(m²·K). Triple-glazed or vacuum glazing with PA66 thermal breaks (≤0.3 W/(m·K)) is preferred. In tropical zones (Cairns), shading coefficient must be ≤0.4, with built-in louvers or photovoltaic shading systems to reduce solar heat gain. Structural safety: In high-traffic areas (malls, schools), AS 1288 Class A tempered glass or laminated glass with ≥0.76mm PVB must pass 1040g steel ball drop tests (1.2m, no penetration). In seismic zones (Adelaide, Perth), connections must meet AS 1170.4, using flexible joints allowing ±15mm displacement. For heritage buildings (e.g., Sydney’s Rocks District), profile colors and glass textures require heritage authority approval. Custom retro-style components are often specified. For coastal projects (Gold Coast), materials must resist salt spray: ≥70 μm PVDF coating on profiles, 316 stainless steel connectors (≥1000h salt spray resistance), and salt-resistant sealants. Supplier qualifications: Preference for companies with local production bases or warehouses (e.g., Capral for aluminum, Viridian for glass) or global brands with Australian service centers (e.g., Saint-Gobain). After-sales response must be ≤48h. Suppliers must hold ISO 9001 (quality) and ISO 14001 (environment) certifications, have no major quality incidents in the last 3 years, and provide third-party audit reports. Production capacity should be proven (≥500 tons of aluminum/month, ≥1000㎡ glass/day). Delivery commitments: standard ≤4 weeks, custom ≤8 weeks. Sample and testing management: Suppliers must provide 1:1 curtain wall mockups for joint inspection (owner, designer, supervisor) covering appearance, dimensional tolerance (≤±0.5mm), and assembly precision. Key samples must be retested in NATA-accredited labs for weather resistance, thermal, and structural performance before contracts are signed. Logistics and storage: For imports, suppliers handle customs clearance, local transport, and full-risk insurance. Materials must be stored properly: profiles raised ≥10cm off the ground, glass stored vertically at ≤15° tilt, with dedicated storage plans submitted.

What Are the Procurement Requirements for Curtain Walls in Australia? Read More »

How can Australian custom windows and doors better reflect local characteristics?

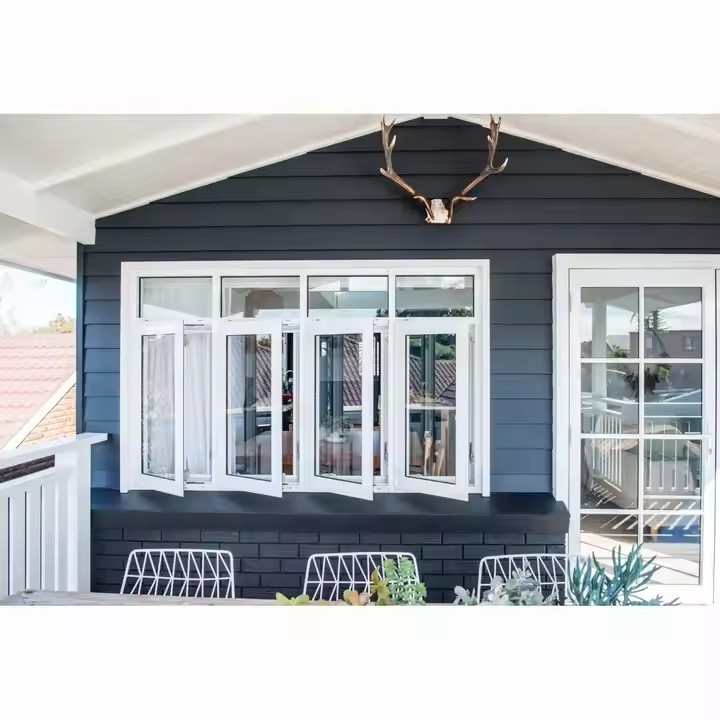
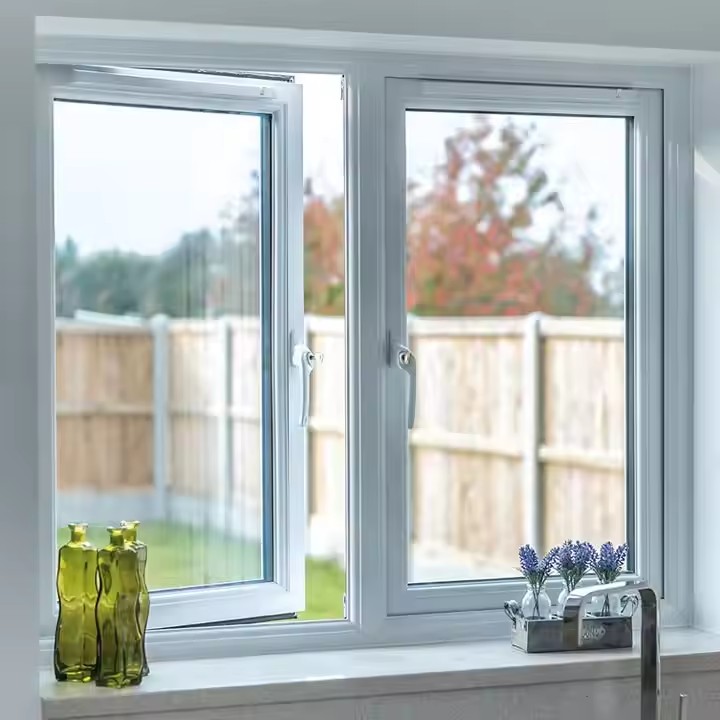
The essence of Australian custom windows and doors lies in aligning products with the local natural environment, climate conditions, architectural traditions, and lifestyle. From materials and design to functionality and aesthetics, every element is carefully adapted to the unique attributes of the land. Material SelectionThe distinctiveness of Australian custom windows and doors is first reflected in the balance between using local natural materials and meeting durability requirements. Australia is rich in hardwood resources such as eucalyptus and cedar. These woods are hard and stable, capable of withstanding both dry inland and humid coastal climates. Their natural textures and colors also harmonize with surrounding landscapes like grasslands and forests. Preserving the wood’s natural color with a clear lacquer creates a warm rustic charm for country houses, while combining wood with metal or glass introduces modernity and durability—well-suited for suburban villas. Given the country’s intense sunlight and high summer temperatures, aluminum frames are widely adopted. Matte black, deep gray, or silver finishes minimize glare under direct sunlight while blending seamlessly with coastal apartments or minimalist city facades. Black steel frames, with their industrial aesthetic, are popular for renovations in inner-city areas such as Melbourne, striking a balance between historical character and modern taste. Glass choices are equally climate-driven. Double glazing is a standard feature, insulating homes from summer heat, winter cold, and urban or suburban noise. Coated glass in light gray or bronze reduces glare under Australia’s long daylight hours, while frosted or reeded glass provides privacy and adds a unique play of light and shadow to luxury homes—turning windows and doors into mediators of light between indoors and outdoors. Design and FunctionalityAustralian custom windows and doors are tailored to local lifestyles and architectural forms. Families typically value indoor-outdoor connectivity, natural light, and ventilation. This makes sliding windows a mainstream choice—narrow frames maximize glass surface for ample daylight, save opening space, and suit small homes, balconies, and viewing areas. Statistics show that over 60% of Australian households prefer sliding windows, underscoring their suitability. Casement windows, which open outward, allow maximum airflow and are particularly suitable for hot regions like Queensland. When paired with concealed screens, they also block insects, balancing comfort and practicality. Bay windows meet the demand for space and views: their outward extension increases usable indoor area while broadening sightlines—whether overlooking a garden, coastline, or grassland. This design is common in detached houses and townhouses, serving as a bridge between interior living and the natural scenery outside. Aesthetic ExpressionThe color palette of Australian custom windows and doors emphasizes harmony with regional environments. Neutral tones remain timeless: dark gray, charcoal, and sand pair well with Brisbane’s off-white façades or Sydney’s suburban red-brick homes, conveying understated elegance. Localized colors add distinctive flair: in coastal areas, light blue, beige, or natural wood tones echo the sea, sand, and sky, making homes appear to grow naturally from the landscape. Inland regions favor browns and terracotta shades, blending with grasslands and red deserts, reducing visual dissonance between architecture and nature. In essence, color choices make windows and doors part of the local landscape rather than isolated decorative elements. ConclusionThe local characteristics of Australian custom windows and doors are not mere stylistic symbols but the outcome of deep integration—where material, design, functionality, and color converge with Australia’s natural environment, climate, and lifestyle. Ultimately, they embody the philosophy of “architecture adapted to the land, windows and doors connecting life.”

How can Australian custom windows and doors better reflect local characteristics? Read More »
What Are the Procurement Requirements of Australian Window and Door Builders?

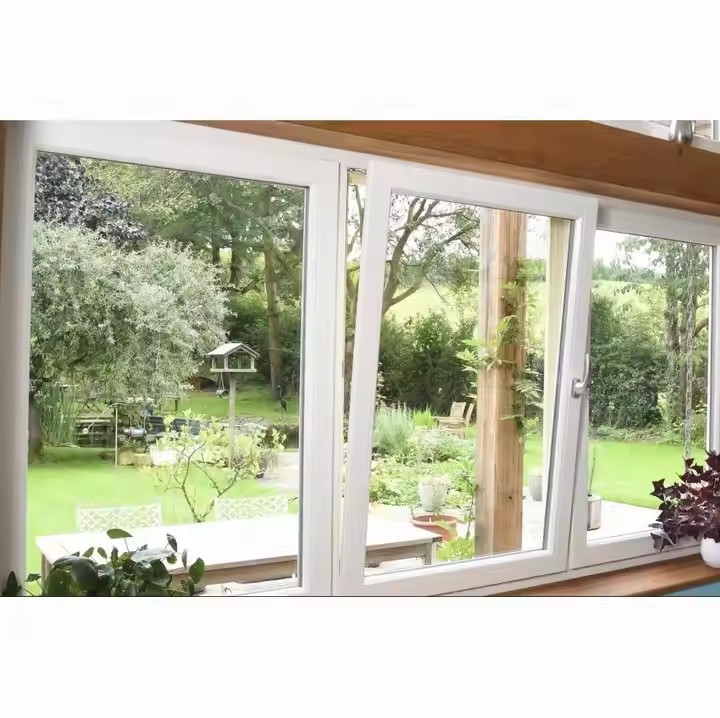
Compliance with Australian Standards: Australia has a series of strict standards for windows and doors. AS2047 is the core standard, covering deflection, airtightness, watertightness, and operating force to ensure that products do not excessively bend under wind pressure and can effectively prevent air and water leakage. AS2208 specifies safety requirements for building glass, including impact resistance and installation methods. AS4666 focuses on energy efficiency, covering insulation performance, U-values, and solar heat gain coefficients (SHGC). AS1288 defines the strength, size, and installation requirements of glass used in construction. Builders require windows and doors that comply with these standards to ensure quality and safety. High-quality raw materials: Builders prefer products made with superior raw materials. For example, aluminum profiles must have high strength and corrosion resistance; in coastal regions, salt-spray-resistant aluminum alloys are often chosen. In terms of glass, builders may select from high-definition tempered float glass, double-glazed insulated glass, Low-E glass, or laminated safety glass to meet requirements for safety, insulation, and soundproofing. Energy efficiency: With growing environmental awareness, energy efficiency is a key criterion. Builders often purchase thermally broken aluminum or multi-chamber PVC profiles combined with double-glazed or Low-E glass to reduce U-values and minimize heat transfer. Glass must also have low SHGC to block summer heat, ensuring compliance with AS4666 and supporting green building goals. Airtightness and watertightness: Given Australia’s diverse climate, windows and doors must provide excellent sealing. Precision sealing structures are often required to pass tests such as dynamic watertightness (withstanding simulated heavy rain of 120 liters/m² per hour for 15 minutes without leakage). Airtightness should reach high levels, e.g., Class 8, with air infiltration below 0.5 m³/h·m², to maintain indoor comfort and stability. Reliable safety performance: Safety is critical. High-rise buildings and secure sites usually require laminated safety glass, along with multi-point locking systems, reinforced frames, and anti-theft glass to ensure protection against break-ins and impacts. Climate adaptability: Windows and doors must be suited to local climates. In coastal or high-wind regions, products must meet wind-load resistance standards. Builders may request test videos or reports proving compliance. Adaptable to architectural styles: Australian architecture is diverse, and so are window and door types. Common options include casement windows/doors (good sealing and ventilation), sliding windows/doors (space-saving, modern), folding doors (wide openings, spacious feel), and tilt-and-turn windows (easy cleaning and ventilation). Builders need products that suit different styles—for instance, minimalist sliding systems for modern designs, or casement windows for traditional homes. Customization services: Australian consumers value personalized solutions, so builders seek suppliers offering customization. This includes non-standard shapes, oversized doors, and specific colors or finishes, ensuring harmony with both building exteriors and interiors. Smart functionality: With technological advancement, smart windows and doors are increasingly in demand. Builders look for products that can be app-controlled, support automatic opening/closing, adjustable angles, and integrate with smart home systems to enhance comfort and convenience. Installation guidance and support: Installation quality directly impacts performance and durability. Builders expect suppliers to provide professional guidance—such as detailed manuals and on-site training—to ensure correct installation and compliance with standards. Maintenance and warranty: Builders prefer suppliers that offer warranties. During the warranty period, defects caused by quality issues must be promptly repaired or replaced at no cost. Long-term maintenance services are also valued, ensuring timely repairs even for non-quality-related issues. Product training and technical support: For new or specialized window and door systems, builders may require training sessions from suppliers. These cover product features, performance, usage, and maintenance, enabling staff to better recommend and apply the products.

What Are the Procurement Requirements of Australian Window and Door Builders? Read More »

What Are the Advantages of Chinese Awnings in Overseas Markets?

Significant Cost Advantages Lower raw material costs: China has abundant raw material resources and a complete industrial chain, giving it an edge in supplying key materials such as aluminum, steel, and plastics for awning production. For example, China is the world’s largest producer and consumer of aluminum. With high output and relatively stable prices, Chinese awning manufacturers can reduce procurement costs. Labor cost advantage: Although labor costs in China have risen in recent years, they are still lower compared with developed countries in Europe and North America. This is especially true in labor-intensive processes such as awning assembly, where lower labor costs help reduce overall production expenses and enhance price competitiveness in the global market. Economies of scale: China has a large number of awning manufacturers with large-scale production capacity. Mass production allows companies to achieve economies of scale in equipment, raw materials, and production management, lowering per-unit costs. For instance, large awning manufacturers can negotiate better raw material prices through bulk procurement, further driving down costs. Smart technology applications: Chinese awning companies have made significant progress in smart technology adoption. For example, West Gate introduced smart awning products via e-commerce platforms like Amazon, allowing users to control shades remotely via mobile apps, with added features like temperature sensors and privacy protection. These innovations meet consumer demand for convenience and smart living, boosting competitiveness in the high-end market. Green and eco-friendly solutions: With rising global awareness of environmental protection, Chinese awning companies have increased investments in green technology. For instance, Hengfeng launched a foldable solar-powered home awning that doubled its sales in Europe; Shenzhen Huizhihui developed modular solar awnings with photovoltaic self-supply, aligning with ESG investment trends and appealing to consumers pursuing sustainable lifestyles. Product structure and process innovations: Chinese companies continuously improve product design and craftsmanship, enhancing quality and performance. Industry leaders such as Huamao Technology and Zhejiang Zhengt special have built patent portfolios in areas like wind-resistant structures and rapid deployment mechanisms through vertical supply chain integration, strengthening product competitiveness. Industrial clusters: China has formed multiple awning industrial clusters. For example, the Shangyu (Zhejiang) “Umbrella City” cluster houses 63% of China’s outdoor awning manufacturers. In 2023, it achieved an output value of RMB 18.7 billion, with exports accounting for 42%. Cluster-based collaboration fosters efficiency, cost reduction, and knowledge-sharing among enterprises. Efficient supply chain: China’s advanced logistics system and supply chain management ensure timely raw material supply and fast product delivery. For example, Qingdao Dagang Customs set up a “green channel” for outdoor products like awnings, offering pre-declaration, appointment-based clearance, and fast inspection, which significantly shortened customs clearance times and enabled rapid overseas shipments. Meeting regional demands: Chinese awning companies develop market-specific products. For instance, for Southeast Asia, they created high-temperature and humidity-resistant models, improving structural stability by 32% in 45°C tests, driving a 67% annual sales growth. For Europe, they launched smart photovoltaic shading systems with monocrystalline solar panels that generate 1.2kWh daily, paired with CE-certified energy management software, successfully entering government procurement lists in 12 countries including Germany and France. Adapting to varied applications: With outdoor living growing globally, awning use has expanded across homes, businesses, and RVs. Chinese manufacturers offer diverse products tailored to these scenarios. For example, Chinese RV awnings, known for cost-effectiveness and reliability, are gradually gaining global market share. Rising brand influence: In the past, Chinese awning companies mainly participated in international competition through OEM. Today, more firms are focusing on brand-building, leveraging technology, product innovation, and improved services to enhance brand recognition and reputation. For example, West Gate reaches end-users directly via cross-border e-commerce and builds a “Made-in-China Smart” image on Amazon; Canature Health (a related shading equipment company) has built authority through technical standards, with its water softener winning the German iF Design Award and contributing to international standard-setting.

What Are the Advantages of Chinese Awnings in Overseas Markets? Read More »

How to design sliding doors to align with Australian aesthetics?

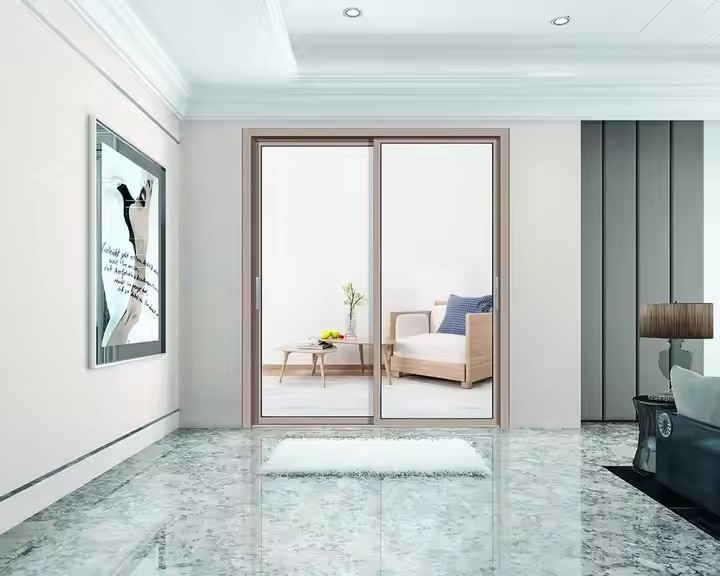
Maximize openness: Choose frameless or ultra-slim frames to minimize visual interruption. “Three-panel” or “four-panel” sliding doors are highly recommended, as they can open up 70–80% of the doorway, seamlessly connecting balconies or gardens with living or dining areas. Orientation toward the best view: Design sliding doors to face the home’s prime view—such as gardens, pools, or landscapes—even if it means enlarging the doorway at the expense of wall space. Glass options: Use ultra-clear fluted glass (soft light, added privacy) or single-layer tempered clear glass (suitable for lower floors with good views). Avoid dark-tinted glass, as it blocks Australia’s abundant natural light and makes interiors feel oppressive. Door frames: Prefer champagne-colored anodized aluminum (subtle, fade-resistant) or wood-tone aluminum (simulating timber grain for a natural look). Avoid pure black frames, which absorb heat and look too heavy for Australia’s relaxed lifestyle. Floor alignment: Aim for “flush flooring” inside and outside (no threshold stone) or use a matte light-gray threshold no wider than 5 cm. This reduces tripping hazards and creates smooth indoor-outdoor transitions—matching Australians’ barefoot, free-flowing lifestyle. Supporting elements: Use hidden bottom tracks (easy for cleaning robots, less dust accumulation). Choose long matte-metal handles—or even handle-free designs. Avoid ornate, gilded, or carved handles to keep the look clean and simple. Main palette: Door frames should echo large interior surfaces: If walls are off-white or beige, use champagne or wood-tone aluminum frames. If flooring is light gray or oak, choose frames in similar shades—avoid the stark contrast of white walls with black doors. Avoided colors: Bright red, dark brown, royal blue, and other bold or heavy tones break the airy, transparent aesthetic of Australian homes. Sound and thermal insulation: For street-facing rooms, choose double-glazed glass with soundproofing strips. This maintains brightness while blocking noise—important for Australians who enjoy ventilation but also want a quiet indoor space. Privacy solutions: For bedrooms or bathrooms, consider frosted glass with vertical lines (more stylish than plain frosted) or static cling privacy films (light-permeable but non-see-through), which are easily replaceable and renter-friendly. Flexible sizing: Opt for customized widths. For example, in living room-to-balcony openings wider than 2.4 m, use three-panel sliding doors. Once open, they leave at least 1.6 m of passage—convenient for moving furniture and allowing multiple people to pass simultaneously.

How to design sliding doors to align with Australian aesthetics? Read More »

How can Chinese folding door companies find Australian customers online?

To improve efficiency and accuracy, advanced search techniques can be applied. For example, using quotation marks to enclose keyword phrases—such as “folding door Australia buyer”—ensures that results strictly match the phrase while filtering out irrelevant content. Additionally, the “site:.au” operator (e.g., “folding door site:.au”) limits results to Australian domain websites, narrowing down the scope to local company sites, industry forums, and business directories. To further reach Australian customers, Chinese businesses can also run online ads. Paid search advertising can boost visibility, while adding positive comments and endorsements under posts helps improve credibility and attract interest. At the same time, customs data also helps companies study competitors’ customers. By comparing product price, quality, and style against competitors, businesses can highlight their advantages and develop targeted marketing strategies to win over these clients. Some customs data services even provide buyer contact details such as email addresses and phone numbers, creating a direct communication bridge with potential customers. The Australian Yellow Pages (www.yellowpages.com.au) is also a key channel, covering businesses across industries. Companies can register, complete their profiles, and publish folding door ads to increase market visibility. On these platforms, businesses can actively search for potential customers while optimizing product listings to attract inbound inquiries from Australian buyers. Instagram, with its strong visual appeal, is ideal for showcasing stylish designs and premium looks of folding doors. Using trending hashtags such as #AustralianHomeDecor or #FoldingDoorsAustralia helps boost exposure and draw in targeted customers. Meanwhile, LinkedIn provides opportunities to connect with Australian construction firms, distributors, and designers. By posting industry insights and product advantage analyses, companies can position themselves as professionals and attract business contacts. On these platforms, companies can set up virtual booths to comprehensively display folding door products. Using 3D models, videos, and demonstrations allows Australian buyers to vividly experience product features. Live streaming enables real-time Q&A, installation showcases, and trust-building with customers. Additionally, online trade shows provide direct communication channels to collect customer information, follow up with prospects, and lay a foundation for future partnerships.

How can Chinese folding door companies find Australian customers online? Read More »

How to Make Coastal Curtain Walls Stronger in Australia?

To make coastal curtain walls stronger, the design must solve three main challenges of the seaside environment: strong wind loads, high salt corrosion, and extreme temperature and humidity changes. The solution needs to cover materials, structure, sealing, and construction, and also follow Australian building standards (like AS/NZS). Coastal areas have stronger winds and more sand, so curtain walls must be extra stable and durable. Use anti-corrosion and high-strength materials. For example: 316L stainless steel: has molybdenum, which makes it much more resistant to salt than normal 304 stainless steel. 6061-T6 aluminum alloy: needs anodizing + PVDF coating. This coating can last 20+ years against salt and UV damage, while keeping the structure light. Glass panels: ultra-clear laminated tempered glass (8mm + 1.52 PVB + 8mm) is strong against wind-blown stones. Even if broken, the PVB holds the glass together. Heat treatment helps avoid self-break. Ceramic panels: good for very durable projects because they resist acid, alkali, and fading. Sealants: use weather-resistant silicone sealant and EPDM rubber strips instead of normal glue. They stay elastic in extreme temperatures and block saltwater from entering. Coastal areas like Queensland and NSW often face cyclones. Wind creates both positive pressure (pushing) and negative pressure (pulling). Negative pressure is dangerous because it may pull panels off. The design must follow AS/NZS 1170.2 wind load standards, with extra 15–20% safety margin. Also calculate wind vibration to avoid resonance. Unitized curtain walls are better than stick curtain walls. They are pre-assembled in the factory, stronger (30%+ better against wind), and use multi-layer sealing. At frame joints, combine rigid connection + flexible pads to absorb stress from building movement and temperature changes, preventing cracks. Build a multi-layer protection system. If saltwater enters, it can cause rust and bonding failure. Use double sealing between panel and frame: inside with silicone for structure, outside with weather silicone for waterproofing. Seal gaps at least 7mm wide to handle expansion and contraction. For openable windows, use triple seals (for water, air, and insulation) and add drainage holes at the bottom. At joints with the main building, use galvanized steel plates + waterproof membranes with at least 100mm overlap for continuous waterproofing. During installation, control quality carefully. For example: Use special tools to lift unitized curtain wall panels horizontally to avoid frame bending. Clean dust and oil before applying sealant, and let it cure properly (no rain for at least 24 hours). Regular inspection and maintenance are also important for long-term strength.

How to Make Coastal Curtain Walls Stronger in Australia? Read More »

How Can Chinese Folding Doors Adapt to Australian Style?

Material Selection:Australian style emphasizes natural and eco-friendly materials while also valuing durability. Chinese folding doors can adopt a combination of aluminum alloy and thermal-break aluminum. For example, some modern Chinese-style folding doors use high-quality aluminum alloy profiles treated with special oxidation for strong corrosion resistance and long-lasting color. The use of thermal-break aluminum helps effectively insulate indoor and outdoor temperatures, meeting Australia’s demand for energy efficiency and thermal performance. Solid wood is also an option—for instance, folding doors with mortise-and-tenon structures not only showcase the charm of traditional craftsmanship but also align with Australians’ preference for natural materials. Color Matching:Australian style tends to use neutral tones such as black, white, and gray, while also favoring natural wood colors. Chinese folding doors can opt for classic wood grain finishes, such as walnut or oak, to deliver a natural texture and warm atmosphere that aligns with Australian aesthetics. Alternatively, modern shades like silver-gray or white can create a clean and elegant visual effect. To incorporate Chinese elements subtly, accents of red or gold can be applied to handles or locks—serving as a decorative highlight without being overly flamboyant. Color choices should also align with the interior style; for instance, homes with a classical design may use golden frames to emphasize a sense of luxury and grandeur. Design Styles: Simplifying Traditional Elements: Chinese folding doors often feature intricate traditional patterns such as latticework or carvings. To suit Australian style, these can be simplified or abstracted—for example, converting classic lattice patterns into clean linear designs that retain cultural essence while fitting a minimalist aesthetic. Using Ultra-Slim Frames: Australian design favors clean lines and expansive views. Folding doors with ultra-slim frames meet this preference. For example, the Ouzun Jianyue 4016 slim-frame sliding door features a 1.6 cm ultra-narrow border, significantly increasing the glass surface area. This creates a “separated yet connected” transparent effect—matching both Chinese modern aesthetics and Australia’s minimalist style. Expanding Glass Area: Australians enjoy natural light. Folding doors with large glass panels enhance brightness and transparency indoors. Chinese folding doors can adopt expansive glass panels with slim aluminum frames, such as the Godeli folding door, which combines sleek frames with oversized glass panels for a clean, modern look that seamlessly integrates indoor and outdoor spaces. Functional Adaptation: Track Design: Practicality is essential in Australian style. Folding doors can use embedded or recessed tracks to sit flush with the floor, making them aesthetically pleasing, easy to clean, and free from protruding rails. Smooth and quiet rollers ensure effortless, noise-free operation. Safety and Energy Efficiency: Australia places high importance on safety and energy performance. Chinese folding doors can be fitted with quality sealing strips and hardware to improve airtightness, providing effective soundproofing, insulation, and dust prevention. Insulated or Low-E glass can further enhance thermal performance and reduce energy consumption. For safety, features such as anti-pinch mechanisms and concealed magnetic locks can protect family members. Installation and Layout: Flexible Space Division: Australian homes typically feature open layouts with flexible space usage. Folding doors can divide or connect spaces such as living rooms and balconies, or dining rooms and kitchens, enabling multifunctional living. Fully opened doors expand activity areas, while closed doors create private, independent spaces. Harmonizing with Surroundings: Folding doors should coordinate with their surroundings. For example, when installed in gardens, they can be paired with common Australian landscaping elements like greenery or pebble pathways to create a natural and harmonious atmosphere. Indoors, the door’s style and color should match furniture, flooring, and walls for a unified look.

How Can Chinese Folding Doors Adapt to Australian Style? Read More »

In What Specific Scenarios Are Awnings Needed in Australia?

The application of awnings in Australia is highly diverse. Given the vast territory and varied climates across the country, the demand for awnings is broad and significant. For example, people sunbathing on the beach need awnings for shade; cafés, outdoor restaurants, hotels, and small shops all rely on awnings to create comfortable spaces; even outdoor sports and fitness venues, such as yoga areas, often require them. This is the most common application scenario in Australia—almost every household installs awnings outside their home. The core needs are sun protection, furniture preservation, and extending living space. Awnings also serve as wind and rain shields, which is particularly important for small shops near coastal areas where weather changes frequently. Balconies / Terraces: Many Australian balconies are open-style. In summer, direct sunlight causes heat buildup, making it hard to cool indoor spaces. Installing awnings can block over 70% of UV rays and heat, turning balconies into pleasant areas for tea, reading, or drying clothes. Small cafés and shops also use them to create cozy outdoor seating, protecting guests from strong sun or heavy rain. Courtyards / Gardens: In homes with private yards or gardens, awnings are central to outdoor dining or family gatherings. They provide shade during barbecues and shelter from sudden showers. Many households also use awnings to create small leisure zones for chatting, outdoor movie nights, or relaxing under weather protection. Windows / Exterior Walls: Some families install awnings over west-facing windows or exterior walls to block intense afternoon sunlight. This reduces indoor heat, lowers air conditioning costs, and prevents curtains, carpets, and furniture from UV damage. For large floor-to-ceiling windows, awnings are especially essential. For businesses, awnings not only improve exterior aesthetics but also provide comfort for customers, directly supporting revenue. Food & Beverage (cafés, restaurants, bars): Australians love outdoor dining. Spaces with awnings are far more attractive to guests. Awnings provide shade from the sun and shelter from light rain, encouraging customers to stay longer. Many cafés enhance the atmosphere by adding plants and lights under awnings, making them signature features. In summer evenings, awnings are particularly valued as they also help reduce wind and insect disturbance. Retail Storefronts: Clothing shops, convenience stores, and other retailers install awnings at entrances to protect displayed goods from sun damage and create shaded spots for customers. This improves the shopping experience and draws more foot traffic in hot seasons. Hotels / Resorts: Outdoor hotel areas such as poolsides, garden dining zones, and lounges almost always use awnings. They provide sun protection for guests, enhance comfort and luxury, and serve as attractive amenities that boost competitiveness. Government and public institutions often install awnings to protect citizens, particularly vulnerable groups like children and the elderly. Schools / Kindergartens: Playgrounds and outdoor activity zones must have awnings. Given Australia’s strong UV radiation and children’s sensitive skin, awnings provide safe shade for breaks and outdoor classes. Parks / Community Spaces: Public benches, outdoor gyms, and bus stops often have awnings. At bus stops, they shield passengers from the scorching sun, reducing the risk of heatstroke. In parks, they create shaded resting spots for walkers and families. Hospitals: Awnings are widely installed in hospital courtyards, recovery gardens, and ambulance bays. They protect patients during outdoor rehabilitation activities, offer shaded waiting areas, and safeguard medical equipment and vehicles from overheating. Beyond common uses, awnings are also applied in specialized settings where tailored weather protection is required, such as outdoor yoga areas, fitness spaces, or temporary event zones.

In What Specific Scenarios Are Awnings Needed in Australia? Read More »

How to Collaborate with Distributors in Curtain Wall Material Selection?

I. Early Stage of Cooperation: Distributor Screening and Evaluation Based on “Demand Anchoring” The professional nature of curtain wall material selection and the variability of projects determine that distributor screening should go beyond a “price-first” approach and shift to a multidimensional evaluation system centered on “demand alignment.” This ensures that distributors can accurately meet the material requirements of the project. First, a distributor profile should be established based on project needs. Curtain wall projects differ by application scenario (e.g., super high-rise public buildings, residential housing, industrial plants), environmental conditions (e.g., coastal areas with high salt spray, cold freezing regions), and design standards (e.g., energy-saving rating, fire resistance, seismic performance). These differences lead to significant variation in material performance parameters—such as glass transmittance and insulation coefficient, the mechanical strength and corrosion resistance of profiles, and the weather resistance and adhesion of sealants. Therefore, before screening distributors, it is necessary to clarify the project’s key material indicators. For example: In coastal projects, corrosion resistance against salt spray is critical, so priority should be given to distributors with qualifications in high-weather-resistance materials and prior supply experience in coastal projects. In super high-rise projects, strict wind pressure resistance requirements on glass mean that distributors with deep cooperation with leading glass manufacturers (such as Xinyi, CSG) and access to stable, high-quality supply should be selected. This “define needs first, then choose partners” logic prevents mismatches between distributor resources and project requirements. Second, distributors should be evaluated from three dimensions: qualification, resources, and service. Qualification: Verify business licenses, manufacturer authorization certificates (to ensure legitimacy and avoid counterfeit materials), and industry certifications (such as those issued by the China Construction Metal Structure Association). Pay special attention to past project references, especially curtain wall projects of similar scale and type, to assess timeliness, quality consistency, and issue resolution capabilities. Resources: Assess supply chain integration capacity—whether the distributor offers one-stop supply of multiple categories (glass, profiles, hardware, sealants, etc.), reducing coordination costs and quality risks from working with multiple distributors. Also check inventory depth and logistics networks to ensure quick response to special specifications or urgent replenishments. Service: Evaluate professional technical support capabilities. High-quality distributors should have technical teams able to assist in material selection optimization (e.g., recommending suitable Low-E glass models based on energy requirements), provide performance testing reports, guide installation practices (such as sealant application temperature and curing time), and coordinate with manufacturers in case of quality disputes to trace issues and develop solutions. Finally, lock in partners through on-site inspections + sample testing + contract negotiations. After preliminary shortlisting, organize technical, procurement, and legal staff to visit distributors’ offices, warehouses, and manufacturing partners to verify scale, inventory management, and production capacity/quality systems. Obtain key material samples and commission third-party labs for performance testing (e.g., profile wall thickness and tensile strength, glass flatness and spontaneous breakage rate, sealant aging resistance). Ensure quality aligns with project design standards. During contract negotiations, clearly define quality standards, acceptance procedures, delivery cycles, price adjustment mechanisms (e.g., responses to raw material price fluctuations), liability for quality breaches (e.g., replacement and compensation terms), and after-sales commitments (e.g., warranty repair or replacement). These terms legally solidify responsibilities for both parties. II. Mid-Stage of Cooperation: Material Implementation and Risk Management Centered on “Collaborative Control” The curtain wall material implementation process involves multiple stages—requirement confirmation, order placement, production tracking, logistics, on-site acceptance, and installation coordination. Any disconnection may cause delays or quality risks. Therefore, a “collaborative control” mechanism with distributors is essential for efficient alignment and early risk warning. First, establish a “dynamic requirement confirmation” mechanism to avoid material mismatches. Curtain wall projects may face design changes (e.g., façade adjustments altering glass dimensions), site condition variations (e.g., opening size deviations requiring profile adjustments), or owner requirement shifts (e.g., adding shading systems affecting hardware selection). In such cases, frequent communication with distributors is crucial—for example, holding weekly coordination meetings with the client, designer, contractor, and distributor to confirm the current material demand list (specifications, models, quantities, technical parameters, delivery times, and locations). Any change must be communicated in writing (e.g., change notice) to distributors, who should confirm feasibility within a set timeframe (e.g., whether new molds are required, whether delivery time will be extended). This prevents missed or incorrect supplies caused by untimely communication or misunderstandings.

How to Collaborate with Distributors in Curtain Wall Material Selection? Read More »

Scroll to Top