Blog

Your blog category

What Are the Advantages of Chinese Sliding Windows?

Urban housing in China is often characterized by limited space, making space utilization a top design priority. Whether in small apartments in older neighborhoods, high-rise balconies, or commercial display windows, every square meter counts — and the structure of sliding windows precisely meets this need. No space taken up by window opening:When opened, sliding windows move horizontally along a track rather than swinging inwards or outwards. This prevents issues like collisions with outdoor railings, air-conditioning units, or neighboring windows — particularly important in high-rise buildings or closely spaced residential blocks. Likewise, they don’t occupy any indoor space, so there’s no need to leave wall or floor clearance for window movement. This makes them ideal for balconies with washing machines or living rooms where furniture is placed near the windows.For example, in a small kitchen, a sliding window won’t block the countertop when opened, ensuring a smooth and efficient workflow. Flexible adaptation to irregular spaces:Sliding windows can be customized for non-standard areas common in Chinese homes — such as narrow balconies or bay windows — through multi-panel designs (e.g., three panels with two tracks or four panels with three tracks).On a balcony, for instance, a three-panel, two-track window allows both side panels to slide toward the center, achieving up to 50% opening. This ensures effective ventilation without limiting the balcony’s drying or leisure functions — a flexibility that conventional casement windows cannot match. Sliding windows are simple to use, mechanically stable, and require minimal maintenance — making them user-friendly for seniors, children, and people with limited mobility alike. Low effort, high safety:To open a sliding window, you simply push the sash — there’s no need to overcome hinge resistance or worry about the sash swinging out dangerously. (Some outward-opening windows even require limiters to prevent fall hazards in high-rise settings.)For elderly users, the light horizontal motion requires no lifting or force. For children, the design eliminates the risk of finger pinching or climbing accidents, and with an additional limiter lock, the opening width can be controlled to further enhance safety. Easy maintenance, low failure rate:The main components — track and rollers — have a simple, durable structure without complex hinges that can rust or jam. Regular cleaning of the tracks and light lubrication are enough to keep them running smoothly.In contrast, outward-opening window hinges are more exposed to rain and dust, making them prone to corrosion and higher maintenance costs.Modern Chinese sliding windows commonly use nylon or stainless-steel rollers, which can bear 50–80 kg and last over 10 years under normal use — perfectly aligning with Chinese households’ need for long-term, low-maintenance living. As Chinese consumers increasingly value comfort and performance, sliding windows have evolved from basic open-close structures to high-performance systems capable of handling diverse environmental challenges in terms of sealing, soundproofing, and waterproofing. Multi-layer sealing for diverse climates:Traditional sliding windows were once criticized for poor airtightness, but modern designs now use triple-seal systems — rubber seals between sash and frame, brush seals along the bottom track, and corner seals at the joints — effectively blocking dust and rainwater.In southern regions with frequent rainfall, the combination of drainage holes and sealing strips prevents backflow of water. In northern cold climates, additional thermal breaks and double-glazed insulating glass improve heat retention, minimizing winter energy loss — adapting well to China’s north-south climate variations. Optimized sound insulation for urban noise:Chinese city dwellers often face noise from traffic and neighbors. Sliding windows with insulated double-glazing and tight seals can reduce sound transmission significantly.For example, a standard 5+12A+5 double-glazed unit can achieve over 30 dB of noise reduction — lowering outdoor noise (around 60–70 dB on main roads) to a comfortable indoor range (30–40 dB).High-end models with laminated insulating glass provide even better acoustic performance, making them ideal for homes near busy streets or schools. For Chinese families, good lighting is essential — living rooms, bedrooms, and balconies all benefit from maximum natural light. Sliding windows excel at enhancing brightness and openness. Larger openings for more light:Sliding windows can open halfway or even wider (up to 70% with multi-track designs), compared with about 50% for traditional casement windows.For instance, a floor-to-ceiling living room sliding window with four panels on three tracks can slide both side sashes to the center, allowing broad sunlight to flood the room — reducing the need for daytime lighting, saving energy, and creating a brighter, more expansive atmosphere.

What Are the Advantages of Chinese Sliding Windows? Read More »

What Materials Are Commonly Used for Custom Sliding Doors?

Wood is the most natural and emotional choice for custom sliding doors. With its unique grain and versatile coloring, it helps create warm, vintage, or luxurious atmospheres. Wooden doors are mainly divided into solid wood and engineered wood composite types. (1) Solid WoodSolid wood sliding doors are made from whole natural timber (such as oak, walnut, teak, or pine), retaining the original texture and touch of the wood—each door’s grain is one of a kind, representing the pinnacle of bespoke craftsmanship. Key Advantages: Eco-friendly and natural: Minimal chemical additives, excellent indoor humidity regulation, and a comfortable living ambience. High durability: Solid wood is strong and wear-resistant; with proper care, its lifespan can last for decades. Aesthetic value: The natural wood grain conveys luxury and authenticity, aligning with the growing demand for sustainable, natural materials. Limitations: Moisture sensitivity: Due to wood’s tendency to expand and contract with humidity, it may warp or crack in damp environments, requiring professional moisture- and corrosion-proof treatment. High cost: Premium timbers such as teak or black walnut can cost ¥1,500–5,000 per m². Heavier structure: The door’s weight demands higher load-bearing capacity from the track system, requiring heavy-duty hardware. Best Applications:Ideal for living room–balcony partitions, walk-in closets, or studies—spaces that are dry and emphasize texture. A natural or wax oil finish enhances the wood grain, perfectly matching modern Chinese, Nordic, or Japanese styles. (2) Engineered Wood CompositeEngineered wood sliding doors use multilayer plywood or MDF as the core, with a natural wood veneer or solid wood sheet on the surface. They balance the texture of real wood with enhanced structural stability, offering a more cost-effective choice. Advantages: Dimensional stability: The laminated structure offsets internal stress, providing superior moisture and deformation resistance compared to solid wood—ideal even for kitchens or bathrooms (with waterproof sealing). Flexible customization: A variety of veneer options (oak grain, walnut grain, etc.) allow for personalized design. Affordable: Typically ¥800–2,000 per m², about one-third to half the price of solid wood. Lightweight: Easier on the tracks, resulting in smoother sliding. Considerations: Environmental standards: Check formaldehyde emissions (should meet E1 standard ≤0.124 mg/m³). Veneer durability: Thin veneers may wear or peel over time; choose veneer thickness ≥0.6 mm and sealed edges for protection. Best Applications:Suitable for bedrooms, kitchens, and bathrooms, especially for homeowners seeking the warmth of wood without the risk of deformation. Matches well with modern minimalist, light luxury, or American interior styles. Glass sliding doors are ideal for small apartments or areas that require more interaction between spaces. The “frame + glass” combination enhances transparency and light flow, visually enlarging the room. Common options include tempered glass, reeded (fluted) glass, and frosted glass. (1) Tempered GlassTempered glass is the “standard option” for glass sliding doors. It is made by heat-treating regular glass, achieving 3–5 times the strength and improved safety—when broken, it shatters into small, blunt particles. It is the mandatory glass type for sliding doors over 1.5 m². Variants: Clear tempered glass: Highly transparent, perfect for living room–balcony partitions, often paired with slim metal frames for a minimalist modern style. Ultra-clear tempered glass: Contains fewer impurities, with over 91% light transmittance (vs. 85% for regular glass), ideal for a cleaner look with natural wood frames. Laminated tempered glass: Two layers of tempered glass with a PVB interlayer, preventing shattering upon impact—ideal for high-rise balconies or homes with children. Costs about 50–80% more than regular tempered glass. Best Applications:Perfect for balcony partitions, open kitchens (with oil-resistant coating), or shower enclosures. Matches modern, minimalist, and industrial interiors. (2) Reeded (Fluted) GlassReeded glass—often called “Changhong glass” in China—is a trendy form of patterned glass featuring vertical grooves. It diffuses light softly while maintaining semi-privacy, offering both aesthetics and functionality. Advantages: Stylish and dimensional: The vertical lines visually elongate space, perfect for small rooms. Versatile aesthetics: Pairs well with black metal frames for a sleek, retro look, or wood frames for a Japanese or wabi-sabi feel. Functional benefits: Double-layer reeded glass (with an air gap) enhances sound and heat insulation. Cost: Typically ¥300–600 per m². Considerations:The grooves can collect dust—clean gently along the texture using a soft brush or cloth. Best Applications:Ideal for bathroom partitions, walk-in closets, or study dividers, fitting light luxury, vintage, Japanese, or wabi-sabi styles.

What Materials Are Commonly Used for Custom Sliding Doors? Read More »
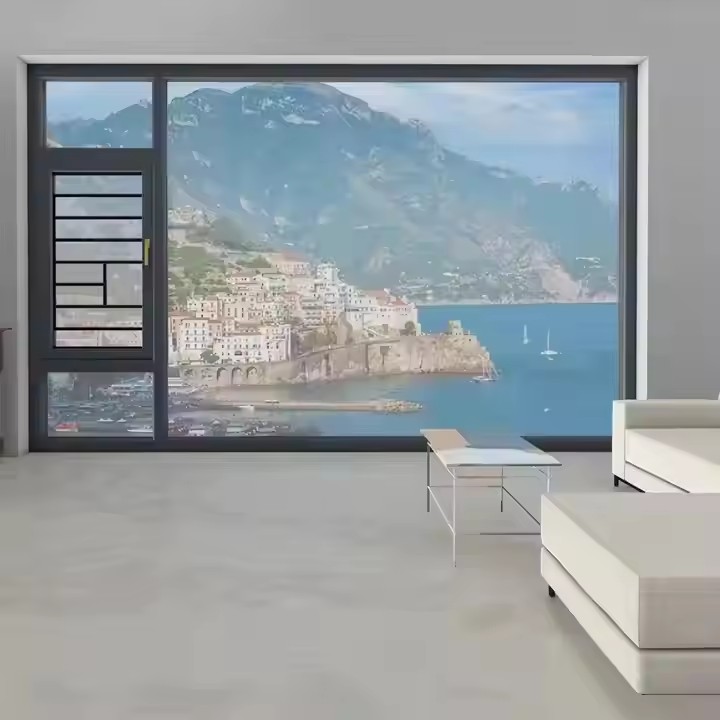
What Are the Advantages of Chinese Doors and Windows?

China’s door and window industry has evolved from traditional manufacturing to a technology-led sector, achieving major breakthroughs in performance and innovation. World-Leading Energy EfficiencyDriven by China’s “Dual Carbon” policy, manufacturers have pioneered key technologies such as Low-E coated glass and vacuum glass. Combined with multi-chamber thermal break aluminum profiles and composite sealing structures, these systems achieve remarkable energy savings.For instance, the heat transfer coefficient (U-value) of mainstream thermal break aluminum windows can reach as low as 1.8W/(㎡·K), outperforming the EU standard of ≤2.8W/(㎡·K). This helps reduce heating energy consumption by over 50% in northern regions and air-conditioning load by about 30% in the south—making them suitable for China’s diverse climates. Integration of Smart TechnologyChinese doors and windows now widely adopt IoT applications. Examples include smart entry doors with facial recognition that can trigger lighting systems, and electric skylights with wind and rain sensors that close automatically during bad weather.Some high-end windows even feature temperature and smoke sensors that automatically open for ventilation in case of fire—placing Chinese products among the world’s most advanced in practical smart integration. Strong Structural AdaptabilityTo meet the needs of high-rise buildings and typhoon-prone regions, Chinese manufacturers have developed windows with wind pressure resistance up to Grade 9, capable of withstanding Category 12 typhoons.For old building renovations, “non-destructive installation” designs allow replacements without damaging walls—minimizing disturbance and improving convenience. This adaptability gives Chinese windows a unique edge in varied usage scenarios. Thanks to a highly developed industrial chain, Chinese doors and windows form one of the most comprehensive product systems in the world—serving both residential and commercial markets across all price segments. Residential Applications: Homes: Options include thermal break aluminum, system windows, and aluminum-clad wood windows. Thermal break aluminum offers high value and easy maintenance. Aluminum-clad wood combines the warmth of natural wood with the durability of aluminum, fitting diverse interior styles. Entry doors range from Grade A anti-theft steel doors (≥30 min pry resistance) to cast aluminum and solid wood doors, balancing security and aesthetics. Old Building Renovation: Slim-frame sliding windows increase daylight without expanding wall openings, while soundproof glass (reducing noise by over 35 dB) improves comfort in older homes. Commercial Applications: Shopping Malls / Office Buildings: Custom extra-large glass façades (up to 10㎡ per panel) use ultra-clear glass for transparency, combined with motorized opening systems for ventilation. Automatic revolving doors with infrared sensors increase entry efficiency by 40%. Specialized Use: Hospitals: Antibacterial door and window surfaces (≥99% antibacterial rate). Laboratories: Corrosion-resistant PVC or aluminum windows. Cold-chain logistics: Thermal doors with Grade 1 national insulation standards. China’s complete supply chain provides both technological and cost advantages, making its products globally competitive in value. Vertical Integration Reduces CostsRegions such as Foshan (Guangdong) and Linqu (Shandong) have established full industrial clusters covering raw materials, manufacturing, assembly, and after-sales. Many companies produce their own aluminum profiles, cutting raw material costs by 20–30% compared to imports and passing savings to customers. Mass Production Improves EfficiencyLeading brands use fully automated production lines (e.g., HOMAG CNC systems from Germany), achieving daily capacities of 500 doors / 1,000㎡ windows per line. This large-scale production lowers labor and energy costs, allowing Chinese system windows to sell for only half to two-thirds of comparable European products.For example, a Chinese premium thermal break window typically costs ¥800–1,200 per ㎡, while European equivalents often exceed ¥2,000 per ㎡. Comprehensive After-Sales ServiceChinese manufacturers maintain extensive after-sales networks, offering free measurement, free installation, and up to 5-year warranties. Many brands also provide regular maintenance (e.g., cleaning and hardware adjustment), greatly reducing long-term usage costs compared with slow and expensive overseas service systems. China’s door and window standards have reached international levels, ensuring consistent quality and reliability. National Standards Drive Quality UpgradesAccording to GB 55015-2021: General Code for Building Energy Conservation and Renewable Energy Utilization, door and window performance in energy efficiency, sound insulation, and waterproofing must meet strict thresholds.Manufacturers must pass CCC certification and Energy Efficiency Labeling before market entry.For example: Water tightness: Grade 3 or above (resists heavy rain). Air tightness: Grade 6 or above (minimizes air leakage).Such rigorous standards continuously push the industry toward higher quality and durability.

What Are the Advantages of Chinese Doors and Windows? Read More »

How to Connect Sliding Window Sales with Customers in Australia?

The Australian sliding window market has clear customer segments. You can reach them through the following approaches: High-end Villa Owners: Focus on areas like Sydney’s Eastern Suburbs and Melbourne’s Toorak. These clients value design aesthetics, wind resistance, and custom services. Highlight AS2047-certified durability and slim-frame designs. Since they pursue premium quality, your product should match high-end market needs. Developers and Builders: For apartment or commercial projects, emphasize bulk supply capacity, cost control, and performance in different climates (e.g., waterproof sealing for coastal areas). Home Renovators: Target older suburbs such as Melbourne’s west or Brisbane’s inner areas. Promote energy-saving (double glazing), easy installation, and styles that suit traditional homes. Showroom Experience:Set up showrooms in key areas like Homebush (Sydney) and Moorabbin (Melbourne). Display windows by scene—villas, apartments, and renovations—with real testing demos such as wind and waterproof performance to show product reliability. Industry Connections:Join trade shows like DesignBuild Expo to connect with developers. Present case studies of completed projects and emphasize NATA certification and after-sales service. For smaller builders, offer a bulk-purchase rebate plan and free on-site measurement. Local Service Network:Work with certified dealers in cities like Perth and Adelaide. Each dealer should have a licensed installation team. Learn from brands like Wangwang Windows by offering one-stop service—from design to installation—to ensure customer confidence. Search + Content Strategy:Optimize your Google Business page for keywords like “energy-efficient sliding windows” and “custom villa windows.” Publish educational articles such as “Australian Window Standards Explained”. Upload YouTube videos showing installation or product testing, and add “Free Quote” links. Social Media: LinkedIn: Target builders and designers. Share white papers such as “Cost Control for Commercial Window Projects.” Join professional groups to build credibility. Facebook / Instagram: Target homeowners. Post before-and-after renovation cases and run a “My Energy-Saving Home” campaign. Offer free maintenance kits to top commenters or likers. Lead Generation Platforms:Use sites like IndustrySearch and YellowPages to identify leads. Label developers with “bulk purchase” needs and builders focusing on “renovation projects.” Use customs data to find frequent window importers and offer alternative quotes. Partner Collaboration:Work with local renovation companies or home stores using a referral bonus program (e.g., 10% commission per successful referral). Offer free samples or displays. Collaborate with smart home brands on combo offers like “smart lock + automatic sliding window.” Customer Referral Program:Launch a “Customer Referral Plan”—when a new customer is referred, the old one gets a free annual maintenance or gift card. Encourage reviews on Google or TrueLocal by rewarding top reviewers with cleaning kits. Good online reviews help attract new buyers. Compliance and Service Transparency:Show certifications (AS/NZS 4284) clearly on your website. List installer qualifications and service times (e.g., 24-hour issue response). For remote customers, offer “video inspection + online design” options to reduce communication cost.Compliance and reliable service are the foundation of trust—make this visible on your website to attract more customers.

How to Connect Sliding Window Sales with Customers in Australia? Read More »

Which Building Material Makes Australian Folding Doors More Durable?

The folding door frame bears the overall structural load and resists external forces such as strong winds and impacts. Therefore, its material must balance structural strength and resistance to corrosion and aging, especially under Australia’s extreme climate conditions.If a high-strength material lacks weather resistance, it may deform or crack over time, ultimately reducing its durability.Among mainstream frame materials, high-strength aluminum alloy and treated solid wood are the most reliable choices in terms of both strength and environmental adaptability, while PVC and ordinary steel are less suitable for Australian environments due to performance limitations. (1) High-Strength Aluminum Alloy — The “First Choice” for All-Scenario Durability In the Australian folding door market, aluminum alloy frames account for over 70% of installations. Their core advantage lies in the balance of high strength, light weight, and excellent weather resistance, making them ideal for high-temperature, coastal, and windy regions. Structural strength:Using 6063-T5/T6 series industrial-grade aluminum alloy profiles, tensile strength reaches 210–260 MPa and yield strength 170–240 MPa — far exceeding PVC (around 50 MPa).This allows the frame to withstand repeated opening and closing without deformation caused by thermal expansion and contraction (outdoor temperatures in Australian summers often exceed 40°C). Recommended frame thickness: Residential: 1.4–2.0 mm Commercial / Large-span doors: 2.0–3.0 mmSome brands employ multi-chamber cavity designs to enhance resistance to bending and torsion, preventing side deflection under strong winds. Environmental resistance:Surface finishing is crucial to aluminum’s adaptability to Australian conditions. Coastal regions: Prefer PVDF (fluorocarbon) coating or powder coating (≥60 μm). PVDF coating offers over 5,000 hours of salt spray resistance (vs. 1,000 hours for standard coatings), preventing rust and paint peeling. Inland high-temperature regions: Anodized finishes are ideal, tolerating short-term temperatures up to 150°C, with surface hardness ≥ Mohs 3, resistant to scratches and surface wear. Best suited regions:Almost all parts of Australia — especially Sydney, Melbourne (temperate & windy), Gold Coast (coastal high salt exposure), and Perth (hot & arid). Aluminum is considered the “safe and universal” material choice for folding doors. (2) Anti-Corrosive Solid Wood — A Balance of Natural Aesthetics and Strength Solid wood frames are favored for their natural appearance, but their durability depends heavily on wood species and treatment process, making them suitable for milder, temperate inland regions in southeast Australia. Structural strength:Recommended hardwoods include teak, acacia (Australian hardwood), and merbau, known for high natural density (0.6–0.8 g/cm³ for teak) and strong compressive strength (around 70 MPa for acacia).These woods also contain natural oils, providing better insect and decay resistance than pine or cedar.To ensure long-term stability, wood should undergo: Vacuum degreasing: reduces deformation (≤1%) High-temperature carbonization: increases surface hardness Anti-corrosion impregnation: prevents mold and termite damage in humid areas Limitations:Although structurally strong, solid wood is 30–50% heavier than aluminum of the same size, requiring stronger hardware support.Weather resistance is weaker — long-term UV and salt exposure can cause cracking and fading. In coastal regions, annual or biannual reapplication of protective coating is necessary, increasing maintenance costs. Best suited regions:Southeastern rural and villa areas (e.g., Victoria, South Australia), but not recommended for coastal or high-UV environments. (3) Other Materials — Limited Strength or Adaptability PVC (uPVC): Low tensile strength; easily deforms and ages under heat. Australian outdoor temperatures often exceed 40°C, causing door misalignment and seal failure. Suitable only for indoor partitions in shaded areas. Ordinary Steel: Though strong, it rusts easily. Even with anti-rust coatings, coastal salt exposure accelerates corrosion — rust can appear within 1–2 years, affecting both strength and appearance. Best limited to industrial settings and requires frequent maintenance. The operation of folding doors relies on hardware components (hinges, pivots, tracks, and locks). Their load-bearing and wear-resistance performance directly affects the door’s structural stability.Even the strongest frame will fail if hardware breaks, leading to sagging or misalignment.In Australia, stainless steel and zinc-alloy hardware (chrome/nickel plated) are mainstream choices, with load capacity and design being critical parameters. (1) Stainless Steel Hardware — The “Durable Choice” for Heavy Loads and Corrosion Resistance Material specification: Use 304 stainless steel for inland homes or 316 stainless steel for coastal areas. 304 stainless steel contains 8–10% nickel, providing over 2,000 hours of salt spray resistance. 316 stainless steel adds molybdenum for enhanced protection — over 5,000 hours of salt resistance — ideal for seaside conditions. Key performance parameters: Hinges/Pivots: Each unit should support ≥80 kg (a typical residential folding door panel weighs 30–50 kg).Choose double-bearing hinges to reduce friction and wear, achieving over 100,000 opening cycles. Tracks: Use solid stainless-steel tracks (≥2 mm thick) to prevent deformation.Brushed surface finishing reduces friction, ensuring smooth sliding.Both ends should include limit blocks to prevent derailment. Locks: Opt for stainless-steel lock cylinders with alloy panels that comply with AS 4145.2 (Australian security standard), offering anti-pry and forced-entry resistance — essential for ground-floor and street-facing residences.

Which Building Material Makes Australian Folding Doors More Durable? Read More »

What Architectural Styles Are Adapted to the Australian Region?

I. Indigenous Architecture: “Local Wisdom” in Harmony with Nature As the origin of Australian architecture, Indigenous buildings rely entirely on natural local resources, adhering to the principle of “minimal intervention” to adapt to extreme climates. They represent early examples of place-based design. Aboriginal people traditionally built no permanent structures; instead, they created temporary, portable shelters that changed with migration routes and seasonal shifts. The core purpose was to withstand the continent’s heat, strong winds, and heavy rain. The most representative forms are the “Wurley” and “Gunyah.” The Wurley, common in southeastern Australia, uses eucalyptus trunks as frames and is covered with bark, grass, or branches to form a low dome shape. This design reduces direct sunlight and blocks cold winter winds through tightly layered coverings. The Gunyah, popular in the tropical north, features a taller frame with ventilation gaps and palm-leaf roofs that allow hot, humid air to escape quickly, preventing stuffiness indoors. Some coastal tribes built simple shell or stone walls to resist sea winds and tides, while desert shelters were often set into rock hollows to take advantage of natural insulation. Though simple in form, these buildings reveal a precise understanding of the climate—low shapes for wind resistance in arid areas, open structures for tropical airflow, and low-conductivity natural materials (like bark and grass) to maintain interior stability. This philosophy of “working with nature” later became a major inspiration for Australia’s modern architecture. II. Colonial Architecture: Style Adaptation and Climate Response After European colonization in the late 18th century, Western styles entered Australia. However, they were not copied directly but climatically adapted, combining colonial aesthetics with local functionality. Windows were enlarged into bay or floor-to-ceiling designs to improve ventilation and admit winter sunlight—important in the cooler southern regions. Open verandas (verandahs) became a defining feature: the shaded roofs blocked harsh summer sun, while the space below acted as a semi-outdoor “transition zone” for family and social activities. Key features include: Raised floors: The building stands 1–2 meters above ground on timber stilts to prevent flooding and improve air circulation underneath, reducing indoor humidity and temperature. Open structures: Walls are made of removable wooden panels or louvered shutters that can be fully opened in summer to create cross ventilation and closed in winter to block cold winds. Wide eaves and wraparound verandas: The extended roof shades the walls and outdoor spaces, reducing heat gain and providing functional outdoor areas for drying clothes or relaxing. Lightweight materials: Primarily wood—resilient to wind, low in thermal conductivity, and capable of withstanding cyclones while keeping interiors cool. The “stilt house” is a near-perfect response to tropical climates and remains a key reference for modern residential design in the region. III. Modern and Contemporary Architecture: Eco-Oriented and Sustainable From the mid-20th century onward, Australian architecture gradually broke free from traditional stylistic constraints, shifting toward modern designs that integrate functionality and ecology. With the rise of global environmental awareness, sustainability became the central theme, giving rise to several adaptive architectural trends. Indoor and outdoor spaces flow seamlessly—sliding glass walls connect interiors with gardens, pools, or patios, encouraging direct interaction with nature. This style is especially popular in suburban Melbourne and Sydney, fitting the temperate climate and Australians’ love for outdoor living. The modernist aesthetic—clean, simple, and functional—remains widely favored for its alignment with contemporary tastes. For example, commercial and residential developments are planned with site-specific environmental strategies—using renewable materials, passive ventilation, solar energy systems, and rainwater collection. In housing developments, eco-friendly designs not only meet sustainability goals but also align with modern buyers’ growing preference for green living. Such sustainable approaches now define the direction of contemporary Australian architecture, balancing aesthetics, comfort, and environmental responsibility.

What Architectural Styles Are Adapted to the Australian Region? Read More »

What Are the Advantages of Chinese Sliding Window Manufacturers?

Strict Quality Control Chinese sliding window manufacturers maintain exceptionally strict quality control standards. From the selection of raw materials, they adhere to high specifications, choosing high-strength and corrosion-resistant premium profiles. For example, Fuxuan Doors and Windows uses high-quality profiles with excellent durability, paired with high-performance sealing strips and premium glass to ensure a solid structure with outstanding airtightness and watertightness. During production, every process undergoes rigorous inspection — Meizhixuan Doors and Windows has passed the ISO2000 quality management system certification, and Yibo Doors and Windows ensures product quality through a 64-step inspection process.Quality always comes first, as only high-quality products can earn consumer recognition and genuine popularity. Strong Technological Innovation Many Chinese sliding window manufacturers emphasize technological innovation and continuously introduce new products and technologies. For instance, Fuxuan Doors and Windows has filed over 100 national patents, with products such as the “Triple-Proof Sliding Window” and “Automatic Anti-Pinch Door” recognized as Guangdong High-Tech Products. Yibo Doors and Windows’ “Extreme Shield Series” incorporates military-grade hardware and Level 9 wind resistance, featuring adaptive sealing technology that automatically adjusts gasket compression based on temperature and humidity, improving energy efficiency by 45%. OZC·Craft Windows launched integrated photovoltaic smart sliding windows, achieving a complete cycle of “power generation–storage–consumption.” Diverse Design Styles Chinese sliding window manufacturers can meet a wide range of aesthetic preferences with diverse design styles. Bailima Doors and Windows expresses minimalist aesthetics through “subtraction design,” using ultra-narrow frames and hidden pulley systems to create a “borderless” visual effect. Kennissi Doors and Windows’ “Jazz III Series” uses an inset frame-sash structure for a sleek, lightweight, European-style appearance. Fuxuan also developed ultra-narrow interior sliding partitions for small apartments — with frame widths of only 18mm, paired with Low-E glass for insulation and noise reduction, combining aesthetics with space efficiency. Advanced Manufacturing Craftsmanship Chinese sliding window manufacturers possess excellent craftsmanship that guarantees product quality and performance. Liangmudao Doors and Windows adopts “R7 seamless welding technology,” improving airtightness and watertightness by 50% over traditional splicing methods. Godeli Doors and Windows has heavily invested in advanced German and Italian equipment and intelligent automated production lines, ensuring precision and consistency from cutting and surface treatment to assembly — enhancing both production efficiency and product quality. Comprehensive Service Systems Chinese sliding window manufacturers place great emphasis on service quality and have built complete service systems. From free pre-sale measurements and customized design solutions, to professional installation teams and efficient after-sales maintenance, they provide customers with a full range of attentive service. For example, Fuxuan Doors and Windows operates over 1,000 service outlets nationwide, creating a closed loop of “product + service.” Godeli Doors and Windows provides 24/7 online customer support with rapid response times. Cost Control Advantage China’s well-established door and window industry chain — covering raw materials, component manufacturing, and assembly — provides strong vertical integration. This allows manufacturers to effectively control costs while maintaining high quality. Large-scale production further reduces per-unit costs, enabling them to offer products with excellent cost performance. Strong Market Adaptability Chinese sliding window manufacturers develop region-specific products based on climate, architectural style, and consumer demand. In coastal areas, for instance, Yihe Doors and Windows produces sliding doors with superior wind resistance — its “Yunding Series” panoramic sliding doors feature laminated and insulated glass with optional motorized operation, designed to withstand typhoons. In colder regions, Senying Doors and Windows offers aluminum-clad wooden sliding windows with exceptional insulation performance. Its “Slim Wood Series S220slim” features a 70mm ultra-narrow frame with a heat transfer coefficient (K-value) below 1.5W/㎡·K, improving insulation efficiency by 50%.

What Are the Advantages of Chinese Sliding Window Manufacturers? Read More »

How Can Door and Window Materials Better Match the Aesthetic of a Villa?

I. Style Alignment: Ensuring Material Harmony with the Villa’s Design Language The materials used for villa doors and windows must align with the architectural style of the building to avoid “material dissonance” that disrupts the overall atmosphere. Different villa styles call for distinct requirements in terms of material, color, and form. The right materials should convey the core spirit of each design style. (1) European / French Villas: Expressing Elegance Through “Substantial Weight” and “Refined Ornamentation” European and French villas emphasize romantic elegance. Their doors and windows should reflect a sense of weight and ornamentation, avoiding light or thin materials that would weaken the visual grandeur. Frame material: Prioritize thermal-break aluminum alloy (wall thickness ≥1.8 mm) or solid wood composite frames (main wood types: teak, walnut, or other hardwoods). Aluminum alloy frames can be fluorocarbon coated to simulate classic European tones like deep brown or cream white, achieving a soft, non-reflective finish.Solid wood composites retain the warmth of natural wood grain and, with mortise-and-tenon joinery, deliver the refined texture of European craftsmanship while avoiding warping issues seen in pure solid wood. Glass and trim: Choose glass with European embossed molding. The moldings, made from color-matched solid wood or aluminum, may feature acanthus or Rococo carvings. With a trim width of 30–50 mm, they balance elegance and proportion. For glass, options like reeded (“long rainbow”) glass combined with frosted etching or wire-embedded double glazing can enhance the romantic atmosphere. Hardware: Opt for antique bronze or champagne gold copper fittings (handles, hinges, locks) with antique finishing and carved ornamentation that echoes the European aesthetic.For example, handles can be gracefully curved with baroque engravings, and hinges can be partially concealed yet decoratively patterned—highlighting sophistication through detail. (2) Modern Chinese Villas: Interpreting Zen Aesthetics Through “Natural Materials” and “Minimal Lines” Modern Chinese villas pursue a serene and introspective aesthetic. Materials should embody Eastern beauty, emphasizing natural textures and simplicity to convey a sense of balance and quiet elegance. Frame material: Use solid wood (walnut, red oak, or teak) or aluminum-wood composite frames.Solid wood frames retain the wood’s natural patterns (e.g., straight walnut grain or red oak cathedral grain) with clear varnish finishes that subtly tint the surface while preserving visible grain, achieving a jade-like warmth.Aluminum-wood composites combine the best of both worlds—aluminum exterior for weather protection and solid wood interior to harmonize with traditional indoor aesthetics. Glass and grille design: Choose ultra-clear glass paired with Chinese-style grilles made of solid wood or coated aluminum in dark brown or black tones.Patterns may include Hui motifs, cracked-ice designs, or simple vertical bars, with spacing between 80–120 mm to maintain openness.Some panels can use laminated glass embedded with natural fibers (such as bamboo or linen threads), deepening the Oriental charm. Hardware: Select matte black or dark bronze minimalist fittings, avoiding ornate designs. Handles should be straight or slightly curved, hinge systems concealed, maintaining the integrity of clean lines and the “less is more” principle of modern Chinese style. (3) Modern Minimalist Villas: Highlighting Sophistication Through “Pure Materials” and “Seamless Design” Modern minimalist villas focus on simplicity, openness, and seamless transitions. Materials should emphasize purity and precision, conveying an understated yet high-end aesthetic through surface quality and technical finesse. Frame material: Choose ultra-narrow thermal-break aluminum frames (width ≤50 mm, wall thickness ≥1.6 mm) with matte finishes in black, pearl white, or light gray (fluorocarbon or powder coatings, gloss ≤30°).These subdued tones prevent reflections and preserve visual calmness. In premium projects, titanium-zinc panels may be used. Their natural silvery-gray tone develops a patina layer over time, enhancing texture and corrosion resistance—perfectly fitting the minimalist “lasting sophistication” aesthetic. Glass and configuration: Use large-format Low-E double glazing (single panels up to 5–8 m²) to minimize frame divisions and achieve a “boundaryless” indoor-outdoor view.Optional laminated glass (clear or light-gray interlayer) improves safety without compromising transparency.In certain areas, smart frosted glass can balance privacy and modern minimalism with a technological touch. Hardware: Choose concealed fittings or ultra-slim handles made of matte stainless steel or aerospace-grade aluminum in matching colors.Handles should be ≤20 mm wide, embedded into the frame for a seamless look.Hinges can use pivot-style (top and bottom) systems, fully hidden to maintain the flush, integrated aesthetic of minimalist design. II. Material Texture: Avoid “Cheapness” — Choose “High-Quality Raw Materials” The overall sense of luxury in a villa’s doors and windows is largely determined by the authentic texture of the materials.Low-cost options (such as PVC, thin aluminum, or low-grade timber) will immediately diminish the property’s high-end feel. Therefore, materials should possess natural grain, structural stability, and rarity to convey a premium impression. (1) Wood: Prioritize “Hardwoods” to Showcase Natural Beauty Wood is ideal for expressing warmth and refinement, particularly in modern Chinese, European, and American-style villas.High-density hardwoods not only ensure durability but also display elegant natural grain that enhances the tactile and visual depth of villa interiors.

How Can Door and Window Materials Better Match the Aesthetic of a Villa? Read More »

How to Make the Frame Design of Australian Awnings More Solid?

How should the frame of an awning be designed to achieve greater stability?This is a question every awning manufacturer must consider carefully. Material choice is the “innate condition” for a strong frame. It must balance strength, lightweight performance, and corrosion resistance to prevent deformation or breakage caused by inadequate material properties. (1) Prioritize High-Strength Alloy Materials Aluminum alloy: the mainstream option.In the Australian market, 6061-T6 and 7075-T6 aluminum alloys are ideal materials for awning frames. 6061-T6 aluminum (after heat treatment) offers a tensile strength of around 310 MPa and a yield strength of about 276 MPa, along with excellent corrosion resistance—suitable for most inland climates. 7075-T6 aluminum provides even higher strength, with a tensile strength of 572 MPa and a yield strength of 503 MPa, making it ideal for coastal areas with strong winds or large-span awnings. However, it requires additional anti-salt-spray surface treatment. Compared with traditional steel, aluminum alloys have only one-third the density, reducing the frame’s self-weight and load on the foundation, while avoiding the rusting problems common in steel. Stainless steel: for specific applications.In high-salt coastal areas (such as Sydney or Melbourne’s coastal zones), 316 stainless steel can be used locally. The addition of molybdenum gives it superior resistance to chloride corrosion compared with 304 stainless steel, effectively preventing salt spray damage from sea winds. However, its higher density (7.98 g/cm³) and cost mean it is best suited for key connecting parts (e.g., bolts, hinges) rather than the entire frame—achieving a balance between strength and weight.Stainless steel is long-lasting and rust-resistant, even in rainy conditions, which extends the overall service life of the structure. (2) Avoid Low-Performance Materials Do not use non-heat-treated aluminum alloys (such as the 1100 series) or low-carbon steel. These materials have low tensile strength (typically 90–120 MPa) and can deform plastically after prolonged exposure to sunlight and rain.In Australia’s hot summers (where temperatures can exceed 45°C), the unstable thermal expansion of such materials can cause joint loosening and reduce the overall solidity of the frame. A well-optimized structure distributes loads evenly, reduces stress concentration, and prevents local fractures—key to a robust frame. (1) Frame Structure: “Triangular Stability + Multi-Directional Support” Main frame: Use a triangular truss design.Replace traditional rectangular frames with triangular trusses to leverage the triangle’s non-deformable geometry, improving resistance to lateral wind pressure.For example, between the main and secondary beams, add diagonal support rods (angled 45°–60°) to create multiple small triangular units.This design evenly distributes wind and snow loads (important for southern Australian regions with winter snow), enhancing bending resistance by over 40% compared with rectangular frames. Columns: Thickened with reinforced bases.As the vertical load-bearing core, column dimensions should match the awning span: For 3–5 m spans: diameter ≥ 80 mm, wall thickness 3–4 mm. For 5–8 m spans: diameter ≥ 100 mm, wall thickness 4–5 mm. At the column base, add a reinforced plate (area ≥ 3× the column’s cross-section). Fix it securely to the ground using M12+ stainless steel expansion bolts.Concrete foundations should reach C25 strength and a depth ≥ 300 mm to prevent tilting. (2) Span and Load Matching: Avoid “Over-Spec” Designs According to the Australian Structural Design Actions Standard (AS/NZS 1170), wind load levels vary by region: Coastal regions: basic wind pressure up to 0.7 kPa. Inland regions: around 0.3–0.5 kPa. Designers must size the maximum frame span accordingly: Inland low-wind zones (e.g., Canberra): 6061-T6 frame span up to 6–8 m. Coastal high-wind zones (e.g., Brisbane): 7075-T6 frame span limited to 5–6 m, with wind-resistant guy cables (≥8 mm stainless steel) connecting the main beam to ground anchors for dual-direction pull resistance against uplift forces. Connection points are areas of high stress concentration. Even with strong materials and smart design, weak joints can cause frame collapse. (1) Use “Mechanical Fastening + Structural Adhesive” for Dual Reinforcement Primary connection:Use bolted joints instead of welding. Welding can destroy the heat-treated state of aluminum alloys, reducing local strength by 20–30% and creating cracks from thermal stress.Use 316 stainless steel bolts, spaced 300–400 mm apart, with at least two bolts per joint (symmetrically positioned) to prevent component rotation. Secondary reinforcement:Apply neutral silicone structural adhesive (with weather resistance ≥ 20 years, e.g., Dow Corning 791) to fill gaps after bolting.The adhesive distributes stress, seals joints against water and dust, and prevents bolt corrosion and loosening—providing a double layer of structural reliability.

How to Make the Frame Design of Australian Awnings More Solid? Read More »

What Are the Advantages of Chinese Folding Doors?

Low space utilization has always been a pain point of traditional doors and windows — swing doors require 1–2 m² of clearance to open, while sliding doors are restricted by their track system, allowing only one side to open (typically 50% of the doorway).Chinese folding doors, through their multi-panel folding structure, fundamentally solve this problem and have become a “space saver” for small apartments and compact areas. On one hand, when opened, the panels can fold to one or both sides, and the stacked width is only the thickness of a single panel (usually 5–8 cm), taking up almost no extra space.For example: Balcony – When installed on a balcony, the folding door can fully connect the living room and outdoor area. The corners that would otherwise be wasted by a swing door can be transformed into a green plant zone or a leisure nook. Kitchen – Folding doors between the kitchen and dining area eliminate physical barriers, allowing cooking, preparation, and family interaction to happen simultaneously, avoiding the awkwardness of a swing door blocking the way. In short, folding doors free up more usable area, giving homeowners more room for storage and activity. On the other hand, the full-opening feature of folding doors maximizes passage width and natural lighting.While ordinary sliding doors only open about half the doorway, folding doors can achieve over 90% opening. For commercial spaces (like boutiques or cafés), fully opening folding doors extend the store’s visual boundary, displaying merchandise to passersby and increasing foot traffic. For villas or luxury apartments, fully opened terrace folding doors seamlessly merge indoor and outdoor spaces, creating an immersive scenic experience. A major strength of Chinese folding doors lies in their versatile adaptability. Whether in residential settings (balconies, kitchens, studies), commercial storefronts, meeting rooms, exhibition halls, or even public facilities, there is always a suitable folding door solution — made possible by flexible customization and diverse material options. In residential applications: Balcony folding doors often use thermal-break aluminum + double-glazed glass, which provides noise reduction of 30–40 dB (reducing street noise from 60 dB to 20–30 dB, comparable to a library) and over 90% UV protection (with optional Low-E coating), balancing transparency with insulation. Kitchen folding doors often feature ultra-slim frames + tempered glass. Frames as narrow as 1.6 cm minimize visual obstruction, making the kitchen and dining space feel more open, while tempered glass is easy to clean — a simple wipe removes grease. Study rooms or walk-in closets can use lightweight aluminum alloy + fabric panels, providing privacy and flexible zoning without needing extra curtains. In commercial and public environments, folding doors excel in large-span stability.For example: Shopping mall atriums can use heavy-duty folding doors (single panels up to 1.2 m wide and 4 m high). Combined panels can span over 10 meters, providing adaptable traffic flow and spatial division. Exhibition centers can reconfigure booths and partitions quickly — when not needed, the folding doors open fully, creating expansive, flexible layouts for different event formats. Chinese folding doors prioritize user experience, with design innovations across operation, sealing performance, and safety details to maximize comfort and convenience. In terms of operation, there are both manual and electric options: Manual folding doors use silent rollers and anti-jump tracks, keeping panel weight within 15 kg so even elderly users can slide them easily. Noise remains under 40 dB, eliminating the jamming or creaking issues of traditional sliding doors. Electric folding doors integrate remote and sensor control, allowing operation via mobile app, wall switch, or motion detection — ideal for large or heavy doors. For instance, a villa garage can use an electric folding door that opens via remote control without the driver leaving the car. In terms of sealing performance, folding doors employ multi-layer rubber gaskets + recessed tracks to prevent air and water leakage.EPDM gaskets (durable and elastic, lasting over 10 years) are installed between frames and panels, while recessed drainage channels discharge rainwater to prevent backflow.Thermal-break aluminum structures also block heat transfer, keeping interiors 3–5°C warmer in winter and cooler in summer — improving both comfort and energy efficiency. In detail design, folding doors embody user-centric thinking: Rounded corners prevent injuries to children. Flush “hidden tracks” align with the floor surface for barrier-free access, safer for seniors and easier for cleaning robots. Some models include anti-pinch sensors: if an obstacle (like a hand or pet) is detected during closing, the door automatically reverses direction, ensuring safety.

What Are the Advantages of Chinese Folding Doors? Read More »

Scroll to Top