Blog

Your blog category

What are the ways for Chinese folding door manufacturers to connect with Australian clients?

I. Online Channels: Accurately Targeting Australian Procurement Needs Online platforms are the most efficient entry point to reach Australian customers. The focus should be on Australia’s mainstream B2B/B2C platforms, search engines, and social media, matching clients’ core need of “finding reliable suppliers.” Global B2B platforms (frequently used by Australian buyers): Alibaba.com: Optimize store keywords (e.g., “Australian Standard Folding Doors,” “Aluminium Folding Doors Australia”), highlight compliance with Australian standards (such as AS 2047 for safety, AS/NZS 4016 for insulation), and add tags like “Local warehouse in Australia” and “English technical support” to increase visibility. Actively join events like “Australia Building Materials Procurement Fair” to gain quality inquiries. TradeKey: Publish detailed folding door product information tailored for the Australian market (include material such as aluminum alloy or PVC, opening type manual/electric, application residential/commercial, and certification documents). Use the Buyer Request feature to directly connect with procurement needs. Australian local B2B platforms: Australian Trade Exchange (ATX): Specializes in local trade between Australian companies, suitable for connecting with small and medium building material distributors. Publish “customized folding door solutions” (e.g., villa garden folding doors, commercial partition folding doors), highlighting “on-demand design + sea freight with customs clearance.” Door and window companies may also partner with well-known local furniture brands—leveraging big brands to raise recognition. BuildLink: A vertical platform for Australia’s construction industry, gathering builders and developers. Join the platform to post case studies (e.g., folding door installation in an Australian residential project) with real project photos and customer reviews to build trust. SEO optimization: Build an English website (preferably with a .com.au domain to enhance trust). Optimize core pages (home, product, case studies) around keywords like “China folding door supplier Australia,” “Custom folding doors for Australian homes.” Add sections such as “Australian standard certifications,” “Australian project cases,” “Local after-sales service points” to improve ranking. Google Ads: Run ads targeting major cities (Sydney, Melbourne, Brisbane), focusing on industries like building materials wholesale, architectural design, door & window installation. Highlight messages such as “AS certified + free samples + shipping subsidy.” LinkedIn: Operate a company page, post content such as “Cost advantages of Chinese folding doors vs. Australian products,” “Installation cases in Australian commercial centers,” “Maintenance tips for Australia’s climate.” Connect with Australian construction managers and distributors, sending personalized cooperation invitations (with product catalog links). Facebook: Create an “Australian Folding Door Procurement Group” to share real product videos (wind resistance tests, soundproofing tests), customer reviews, and host “Free Sample Request” campaigns (buyers pay shipping) to attract small-batch clients. YouTube: Produce English videos, such as “Folding Door Manufacturing Process (factory strength),” “On-site Installation Guide in Australia,” “FAQ on tariffs and certifications.” Add keywords like “Australia,” “Folding Doors” in titles to boost search visibility. II. Offline Channels: Building Trust and Localized Partnerships Australian customers value on-site inspections and localized services. Offline channels help close the trust gap in long-term cooperation. Factory visits are essential, as they reveal the supplier’s true production capacity. Recommended exhibitions: DesignBuild Australia (held annually in Sydney/Melbourne, the largest building materials show in Australia): Design the booth to highlight Australian standard certifications and customization capability. Showcase samples (e.g., thermal folding doors for hot climates, anti-corrosion aluminum folding doors for coastal areas). Have English-speaking sales and technical staff on-site to address certification, installation, and after-sales queries, and collect business cards for follow-up. Australian Window Association (AWA) Conference: Ideal for meeting distributors and installation service providers. Offer “Distributor Partnership Programs” (rebates, free training, sample support). Joining the AWA as a member boosts industry credibility. Post-exhibition follow-up: Within three days, send interested clients a customized quotation + sample photos. Invite them to visit your factory in China (with partial travel subsidies) or mail detailed samples with testing reports.

What are the ways for Chinese folding door manufacturers to connect with Australian clients? Read More »

How Can Chinese Sliding Windows Be Designed to Match Australian Style?

For thermal insulation, multi-layer insulated glass with Low-E (low-emissivity) coating should be used. This effectively blocks UV and infrared rays, reducing heat gain in summer and retaining indoor warmth in winter—suiting both northern and southern regions. Window frames should adopt upgraded sealing systems with multiple sealing strips to improve airtightness, preventing humid tropical air from causing indoor mold and resisting cold southern winds, thereby reducing energy consumption. Given Australia’s intense sunlight, sun-shading design is essential. Adjustable aluminum louvers or roller shutters on the exterior can regulate shading angles based on sunlight intensity, minimizing direct UV damage to furniture while maintaining natural lighting. In addition, the opening method can be optimized as “dual-direction sliding + limiter.” In tropical, rainy areas, limited opening allows micro-ventilation without letting in wind-driven rain, balancing ventilation and weather protection. Frame colors should match mainstream Australian palettes—earth tones such as light coffee, off-white, and light gray. These blend well with common wooden furniture and light-colored walls while echoing outdoor scenery like grasslands and beaches, strengthening the indoor–outdoor visual connection. Custom color options such as dark brown or forest green can also be offered to suit diverse home styles. In terms of spatial integration, Australian homes often feature “open layouts.” Sliding windows should enhance “spatial extension.” For terraces and courtyards in villas or multi-storey houses, large-format sliding windows can be designed, with single panels reaching 1.2–1.5 meters in width and extending to ceiling height. This achieves a “window-as-a-view” effect, bringing greenery and outdoor scenery indoors to enhance transparency. Hidden track systems should be used to maintain floor continuity and meet Australia’s aesthetic preference for smooth, seamless interiors. Material choice must balance durability and sustainability. Under strong Australian UV exposure, traditional PVC frames age quickly. Thermal-break aluminum alloy is preferable, offering corrosion resistance, anti-aging properties, and high strength to withstand harsh environments. Aluminum is also recyclable, aligning with Australia’s eco-friendly standards. For glass, laminated glass is recommended: even if broken, fragments remain bonded, enhancing safety—an important factor for Australian families who value home security. Sound insulation is also important, especially for homes near roads or public spaces. In addition to multiple sealing strips, acoustic cotton can be added inside the track to reduce noise transmission, creating a quieter, more comfortable indoor environment—matching Australians’ pursuit of quality living. Designing Chinese sliding windows for the Australian market is not about simply adding stylistic elements. It requires systematic optimization across climate adaptation, aesthetic harmony, and lifestyle fit. Through functional upgrades, simplified appearances, refined details, and material improvements, sliding windows can retain their practicality while fully adapting to Australia’s environment and lifestyle. This ensures products that are both functional and stylish, meeting local demand for high-quality home solutions.

How Can Chinese Sliding Windows Be Designed to Match Australian Style? Read More »
What sliding window styles should Australian designs include?


Australian sliding windows are mainly classified by the number of tracks and the opening direction. Different structures suit different room sizes and ventilation needs. 1) Two-track sliding windows (Two-Track Sliding Windows) Structure: Two parallel tracks with two panels that slide left and right. Some versions are “1 fixed + 1 sliding.” Max open area is about 50% of the full opening. Design details: Tracks are often hidden or low-profile (height ≤ 10 mm) to avoid dirt and make cleaning easy. Frame width is usually 50–70 mm for strength and clear sightlines. Some models add rubber bump strips on panel edges to reduce sliding noise. Where to use: Good for small-to-medium rooms — kitchens, bathrooms, secondary bedrooms — and walls next to furniture, because they don’t swing into the room like casement windows. Climate notes: Standard seals for wind and water resistance. Coastal homes can upgrade to corrosion-resistant aluminium tracks (e.g., 6063-T5) to avoid salt-spray damage. 2) Three-track sliding windows (Three-Track Sliding Windows) Structure: Three tracks with three panels (common layouts: “2 sliding + 1 fixed” or all three sliding). Max open area is about 66%, so ventilation is better than two-track. The middle track can hold a screen panel, so you may not need an extra flyscreen. Design details: The middle panel can slide both ways or lock in the center as a divider. Tracks often use a high-low design (outer track slightly higher) to stop rainwater from flowing back inside. Narrow-frame options (frame ≤ 45 mm) allow large glass sizes (for example 2.4 m × 1.8 m) for wide views. Where to use: Ideal for villas, living rooms, master bedrooms, and viewing balconies — places that need big openings and wide sightlines. They work well for Australian homes that connect indoor and outdoor living (e.g., opening to a patio or garden). Upgrades: Can add child-safety locks at the track ends and built-in blinds between glass panes (no curtain box needed). 3) Vertical sliding windows (Vertical Sliding / Lift-up Windows) Structure: Tracks run vertically, and the panel slides up and down (like traditional sash windows). They don’t use side space, so they fit narrow or tall openings. Design details: Use a balance system (springs or counterweights) so panels move easily without heavy lifting. Inner guide grooves stop wobble. When closed, the panel seals tightly to the frame, giving better insulation than some horizontal sliders. Where to use: Good for narrow openings (width ≤ 800 mm) like bathroom vents or stairwell windows, or for tall spaces (ceiling height ≥ 3 m) such as lofts. Local fit: Because Australia has strong UV, you can add a sun-protection film inside the glass (e.g., PET one-way film) to block UV (≥ 90%) and keep privacy. Australia has many building styles (modern minimal, coastal, country, industrial). Sliding window design should match with frame material, glass type, and color, while meeting local climate needs. Modern minimalist sliding windows Main idea: “Less is more” — narrow frames, large glass, plain colors to make rooms feel open and clean. This is popular in new Australian homes. Materials: Frame: Use 6063-T5 aluminium (light and corrosion-resistant). Frame width 35–50 mm. Powder-coated finish (matte black, pearl white, light grey) looks nice and resists UV (won’t fade after 5 years of sun). Glass: Standard is double-glazed Low-E glass (example thickness 5 + 12A + 5 mm). Aim for U-value ≤ 2.8 W/(m²·K) to lower air-conditioning use. Low-E glass saves over 30% energy versus regular glass. High-end options use ultra-clear glass to reduce green tint and improve view clarity. Where to use: Modern apartments, minimalist villas, townhouses — especially interiors designed to use natural light. For office buildings, choose glass with higher light transmission to suit workspaces.

What sliding window styles should Australian designs include? Read More »

How Can Australian Window and Door Design Keep Up with Market Trends?

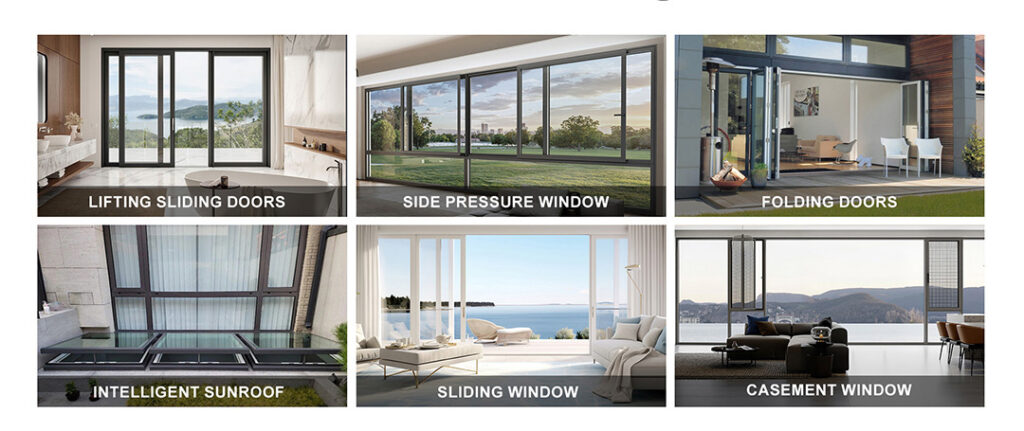
(1) Strong Demand for Energy Saving and Eco-Friendly ProductsAustralian consumers care more and more about saving energy and protecting the environment. They prefer windows and doors with good insulation, soundproofing, sun protection, and dust resistance. This helps reduce energy use and lowers the impact on the environment. In the past five years, demand for energy-saving windows has grown by about 15% every year. For example, Low-E glass is now very common in Australia because it reflects heat, reduces air-conditioner use, and saves energy. (2) High Interest in Customized DesignsAustralians like unique and personalized products. Instead of standard designs, they want windows and doors that show their own style. Over 60% of buyers now consider custom options such as size, color, material, and shape. For example, luxury homes often choose special-shaped custom windows to match unique architecture. (3) Growing Trend of Smart Windows and DoorsWith new technology, smart designs are becoming popular. People want windows and doors that can be controlled by phone apps or smart home systems. These can open or close automatically, adjust airflow, and make life more comfortable. The smart window market is expected to grow by more than 20% each year. For example, some homes install smart windows that open automatically when air quality is poor. (4) Popular Types and Materials Types: Sliding doors, awning windows, casement windows, and fixed windows are the most popular. Sliding doors are modern and smooth to use; awning windows are traditional, safe, and ventilate well; casement windows are simple and reliable; fixed windows provide wide views and good insulation. Materials: Aluminum windows dominate the market with over 60% share. They are light, strong, and weather-resistant, perfect for Australia’s tough climate. Wood windows are popular in luxury homes for their natural feel. PVC windows are valued in mid-range housing because they are affordable and energy-efficient. (1) Innovative Design Ideas Mix Styles: Combine modern minimalism with Australian cultural elements. For example, use local architectural lines with modern materials to create designs that are both stylish and unique. Maximize Space: Create flexible systems like folding windows or retractable doors. These help connect indoor and outdoor areas, which Australians love, making homes feel larger and more open. (2) Smart Use of Materials Eco-Friendly Materials: Use recycled aluminum and water-based paints to reduce pollution and support sustainability. High-Performance Glass: Use vacuum or laminated glass for better insulation, noise control, and safety. Vacuum glass insulates 30% better than standard double glass, while laminated glass is safer because it doesn’t shatter into sharp pieces. (3) Technology and Innovation Smart Systems: Add sensors and controllers for automatic opening, smart ventilation, and security. For example, rain sensors can close windows when it starts to rain, and face recognition can improve smart access control.

How Can Australian Window and Door Design Keep Up with Market Trends? Read More »

How Can Window and Door Marketing in Australia Achieve Low Investment with High Returns?

(1) Climate Pain Points: Functional Necessities in Extreme WeatherAustralia spans tropical, subtropical, and temperate zones. The east faces cyclones and heavy rains (Queensland), the west deals with arid heat (Western Australia), and the south endures cold winters (Melbourne). Consumers’ core demand is durability and energy efficiency: Tropical/Subtropical regions (Queensland, Northern Territory): Emphasize “cyclone wind-load resistance, stormproof sealing, and sun/heat insulation.” For example, highlight compliance with AS 2047 wind pressure ratings, double Low-E glass blocking 90% of UV rays, and seamless sealing strips preventing water leakage. Reinforce credibility with local case studies—such as indoor–outdoor temperature differences of 10℃+ in summer or survival rates of doors/windows after cyclones. Southern temperate regions (Victoria, South Australia): Focus on “thermal insulation and wind protection,” linking directly to lower winter heating bills. For example: “Installing insulated windows saves AU$200–500 annually on energy costs.” Use concrete numbers instead of abstract claims. Partnering with local energy companies to promote energy-efficient window certifications with rebates further reduces customers’ decision-making barriers. (2) Living Scenario Pain Points: Extending the “Outdoor Lifestyle”Australians love their gardens, barbecues, and outdoor leisure. Whether a window or door can seamlessly connect indoor and outdoor space is a critical purchase factor. This is especially true for villa and townhouse owners, where demand for folding or sliding doors far outweighs that for conventional hinged doors. Marketing should amplify lifestyle value, not just product specs: Instead of simply selling a “door,” sell the lifestyle of opening into the garden. Use short videos showing: “At breakfast, folding doors open to let sunlight and garden greenery into the kitchen,” or “Weekend gatherings where folding doors create a seamless living room-to-garden connection.” Pair these with real testimonials such as: “With folding doors, our living room feels twice as big.” This resonates more strongly than technical specs. For apartment residents (Sydney, Melbourne CBD), highlight “sound insulation and views.” For instance: “Double-glazed windows block traffic noise, so you can enjoy the skyline in silence at dusk.” This directly addresses the ‘quiet in the city’ demand. (3) Policy Pain Points: The Dual Drive of “Compliance” and “Rebate Benefits”Australia enforces strict building standards (e.g., AS/NZS 4666 acoustic performance, AS 2047 structural safety). Some states also offer green building subsidies (e.g., NSW rebates for energy-efficient windows). Marketing should actively highlight “full compliance certification” and convert policy incentives into customer benefits: Tell homeowners clearly: “By choosing our windows, you can apply for state government energy rebates via your builder—covering up to 15% of purchase costs.” Offering rebate application assistance is a low-cost value-add that dramatically increases conversions. For B2B clients (renovation companies, property developers), emphasize: “Compliance reduces project acceptance risks.” For example: “We provide full AS-standard test reports, helping prevent costly rework due to non-compliant windows.” Since B2B clients value risk control, this builds trust quickly. (1) For Homeowners (C-end): Focus on “Search + Community,” Capturing Active BuyersC-end customers follow the decision path: need → search → compare → choose. The key is to appear precisely during the search stage, when customers are actively seeking window solutions, avoiding passive, costly promotion. Google Search + Local SEO: Capture “demand-driven traffic” with zero ad spendOver 90% of Australians begin their home improvement journey with a Google search (e.g., “energy-efficient windows Melbourne” or “folding door installation Brisbane”). Prioritize local keyword rankings: When building your company website, embed “city + product + pain point” keywords (e.g., “Sydney cyclone-proof windows,” “Perth insulated windows”). Add business details (address, phone, hours) to strengthen Google Maps visibility. Publish localized content such as “3 Key Indicators for Cyclone-Resistant Windows in Queensland” or “How Melbourne Families Save on Winter Bills with Insulated Windows.” Use local case studies (e.g., “After Cyclone Yasi, we replaced windows for 10 Brisbane households with wind-resistant models”) to both improve SEO and position your brand as a local expert.

How Can Window and Door Marketing in Australia Achieve Low Investment with High Returns? Read More »

How Can Folding Door Design Adapt to the Australian Climate?

(1) Frame Material: Preventing Heat Deformation and Corrosion with High-Stability AlloysConventional materials often fail in Australian conditions: carbon steel frames rust quickly in coastal cities like Sydney and Brisbane, requiring replacement within 3–5 years; solid wood frames, while aesthetically appealing, crack in the dry inland heat (e.g., Canberra, Adelaide) and develop mold in humid regions (e.g., Cairns), leading to high maintenance costs. Frames suitable for Australia must meet three key criteria: UV resistance, heat resistance, and corrosion resistance. 6063-T5/T6 aluminum alloy with fluorocarbon coating or super-durable powder coating is the optimal choice: Base material: With a thermal expansion coefficient of only 23.1×10⁻⁶/℃, 6063-T5/T6 aluminum is far more stable than ordinary metals. Even under 40℃+ summer heat, it resists deformation and joint cracking, ensuring long-term structural integrity. Coating: PVDF fluorocarbon coating blocks over 90% of UV radiation, preventing fading and peeling (ordinary powder coating visibly ages within 3–5 years, while fluorocarbon lasts 15–20 years). Its salt-spray resistance exceeds 1,000 hours, protecting frames from coastal corrosion and keeping them rust-free. (2) Glass Material: Balancing Energy Efficiency and Impact Safety Against Heat, UV, and Extreme WeatherAustralia’s day–night temperature difference typically reaches 10–15℃ (e.g., Perth in summer: 42℃ daytime, 27℃ at night). UV radiation is 1.5–2× stronger than in the Northern Hemisphere. Single-pane glass cannot block heat, driving up air-conditioning costs, nor can it filter UV, which fades furniture and flooring. In storm-prone regions like North Queensland, ordinary glass lacks impact resistance and poses injury risks. The solution is double-glazed Low-E tempered glass with argon filling (or triple-glazing in extreme climates): Energy efficiency: Low-E film reflects 70%+ of infrared heat, reducing indoor temperatures by 5–8℃ in summer and cutting cooling energy use by ~30%. Argon gas in the cavity improves insulation, preventing condensation from temperature swings. UV protection: Blocks over 90% of UV, extending the lifespan of interior furnishings. Impact safety: Tempered glass is 5–10× stronger than ordinary glass. Even if broken, it shatters into blunt particles instead of sharp shards. In cyclone-prone areas, laminated interlayers (e.g., PVB) keep fragments bonded, preventing dangerous fallout. (3) Sealing Components: Withstanding Heat and Cold While Maintaining Long-Term AirtightnessSeals are critical for waterproofing, dustproofing, and soundproofing. Standard PVC seals fail under Australian conditions: they soften and deform in summer heat, causing leaks during storms, and become brittle in winter, losing their sealing effect. The reliable choice is EPDM rubber gaskets, which provide: Temperature resistance: Operates from -40℃ to 120℃, covering Australia’s full climate range—from Melbourne’s winter cold to Northern Territory’s summer heat. UV durability: Rated at level 4+ (out of 5), EPDM resists hardening and cracking under prolonged UV exposure, lasting 10+ years compared to PVC’s 1–2 years. Sealing performance: With a compression rebound rate of 80%+, EPDM tightly seals gaps, blocking rain, dust, and noise—ideal for the rainy east coast. (1) Wind-Resistant Structures: Ensuring Stability in Coastal and Cyclone-Prone AreasThe east coast (Sydney, Gold Coast) and the northwest (Darwin) frequently face strong winds and tropical cyclones, with gusts exceeding 100 km/h. If the “panel–track–frame” connections lack stability, ordinary folding doors may wobble, deform, or even collapse. Reinforced wind-resistance is essential for coastal installations.

How Can Folding Door Design Adapt to the Australian Climate? Read More »

How Can Folding Doors Be Integrated with Real Estate Sales in Australia?

I. Core Premise: Addressing the “Pain Points” of Australian Real Estate and Positioning Folding Doors as a “Solution” The core needs of Australian households focus on three major areas: outdoor living extension, small-space optimization, and energy efficiency with compliance. Folding doors must precisely align with these needs to become a value-adding feature for real estate, rather than merely a “building material purchase.” Outdoor Living Integration: Matching Australia’s “Backyard Culture”More than 80% of Australian houses and townhouses include a backyard, patio, or pool. Residents prefer a seamless “indoor–outdoor connection” lifestyle (e.g., weekend BBQs or family activities). Folding doors (especially aluminum and glass types) allow indoor and outdoor spaces to merge when fully opened, and to be weatherproof when closed—perfectly fitting this lifestyle and serving as the key enabler of a property’s outdoor appeal. Space Utilization: Solving the “Cramped Feeling” of Small UnitsIn major cities such as Sydney and Melbourne, apartments are expensive, and small units (50–70㎡) are increasingly common. “Making spaces look bigger” is a key purchase driver. Folding doors can replace traditional sliding or swing doors, avoiding track occupation and panel blockage. They visually expand living rooms, balconies, and kitchens by 20%–30%, which is especially suitable for open layouts.For villas with limited usable space, sliding doors are also valuable, as they free up room. In urban areas, small-unit buyers are ideal customers—folding or sliding doors can significantly reduce the cramped feeling and free up more usable space. Energy Efficiency and Compliance: Meeting Australia’s Strict Building StandardsAustralia enforces mandatory requirements for energy efficiency (insulation and soundproofing) under the National Construction Code (NCC). In regions like Queensland and Western Australia, hot summers and rainy winters demand strong sealing performance. Folding doors equipped with Low-E glass, thermal-break frames, and waterproof seals both ensure compliance and reduce heating/cooling costs, making them a “green selling point” in real estate. II. Role-Based Strategies: Designing Cooperation Models for Key Stakeholders in the Real Estate Chain The Australian real estate ecosystem involves developers, builders, real estate agents, and homeowners. Folding door companies must tailor strategies to each role, achieving a closed loop “from bulk B2B supply to C-end reputation building.” For new housing projects, developers and builders are the core clients. The focus should be reducing their costs while enhancing property value, rather than just selling doors. Customized Solutions + Bulk DiscountsDesign folding door packages based on project positioning (entry-level apartments, luxury villas, vacation homes): Entry-level apartments: Promote cost-effective aluminum folding doors, emphasizing “space expansion.” Offer 5%–10% discounts for orders of 100+ units, plus free measuring and installation guidance (cutting construction costs). Luxury villas / holiday homes (e.g., Gold Coast or Byron Bay projects): Highlight premium options such as solid wood frames, motorized folding doors, or UV-protection glass. Emphasize “luxury aesthetics + maximized views.” Work with developers to create showroom highlights (e.g., folding doors opening directly onto a pool or ocean view), which can raise property prices by 5%–8%. Compliance Support: Reducing Developer RiskBuilding projects in Australia undergo strict compliance checks. Folding doors must be backed with complete documentation: Provide local certifications (e.g., SAA, WaterMark) proving compliance with insulation, acoustics, and waterproof standards. Assist developers in preparing compliance reports, avoiding costly delays—an often-overlooked but vital value. Case Studies: Building “Flagship Projects”Start by collaborating with 1–2 mid-sized developers on pilot projects (e.g., entry-level apartments in Sydney’s western suburbs). Market the project as a “space optimization success with folding doors.” Turn these into brochures or videos to win more clients (“After installing folding doors, XX project sold out within 3 months; buyers reported the space felt much larger than expected”). Agents face buyers directly and are vital for both new home sales and existing home renovations. The key is making them feel that promoting folding doors helps them close faster and earn more commission. Sales Scripts + Visualization ToolsAgents often struggle to convey folding door benefits. Provide them with practical aids: Comparison booklets: Side-by-side visuals showing “traditional doors vs folding doors” in the same floor plan (e.g., balcony blocked vs. wide-open indoor–outdoor space), plus energy savings (e.g., “cutting $150/month from summer AC bills”). 3D mockups / short videos: Create visual simulations of specific listings (especially with balconies/backyards), showing how folding doors would look. Supply short clips of doors opening/closing for agents to send directly to buyers (e.g., “Imagine hosting a BBQ with friends—just slide these open and the living room flows into the garden”).

How Can Folding Doors Be Integrated with Real Estate Sales in Australia? Read More »

What Materials Are Suitable for Sliding Doors in Australia?

Climate adaptability: Aluminum’s anti-corrosion + anti-deformation features address Australia’s key pain points. In coastal cities such as Sydney, Brisbane, and Perth, long-term salt exposure corrodes ordinary metals and rots timber, while coated aluminum (fluorocarbon or powder coating) forms a dense protective layer that resists salt spray for 25–30 years. In tropical north Queensland, strong UV rays accelerate material aging, but advanced powder coatings prevent fading or brittleness. In colder southern regions like Melbourne and Tasmania, thermally broken aluminum with PA66 insulation strips reduces heat transfer, and when paired with Low-E insulated glass, U-values can be brought below 2.0 W/(m²·K), exceeding NCC energy requirements and minimizing winter energy loss. Structural safety: Aluminum’s high strength meets extreme weather demands. Northern coastal Queensland is prone to cyclones, where sliding doors must comply with AS 1170.2 wind load standards (withstanding winds of 150 km/h+). Aluminum frames outperform uPVC and timber in tensile strength and wind resistance, allowing large-panel doors up to 1.5 m wide × 3 m high (e.g., panoramic balcony-to-garden doors) without deformation, maintaining sealing and safety in strong winds. In bushfire-prone regions such as eastern Victoria, aluminum combined with fire-rated glass and flame-retardant seals meets AS 1530.4 fire standards. Maintenance cost: Aluminum is low-maintenance, well-suited to Australia’s high labor costs. Unlike timber, which needs annual anti-rot and termite coatings (≈AUD 500–1000 per service), aluminum doors require only occasional cleaning. However, non-thermally broken aluminum should be avoided in cold regions, as high conductivity increases heat loss and energy bills. For this reason, thermally broken aluminum has become the mainstream configuration for Australian sliding doors. Energy performance: Unlike aluminum, which relies on thermal breaks, uPVC’s multi-chamber profile naturally blocks heat transfer. Its conductivity (λ≈0.16 W/(m·K)) is far lower than aluminum (203 W/(m·K)), meeting NCC thermal requirements across all of Australia without modification. In the north, it reduces cooling loss and lowers summer energy use; in the south, it offers insulation comparable to thermally broken aluminum at just 70–80% of the price. The multi-chamber design also provides strong sound insulation, ideal for city apartments in Sydney or Melbourne. Climate durability: uPVC resists moisture and UV. In humid regions like Darwin and Cairns, it won’t absorb water, rot, or warp. UV-stabilized uPVC (with TiO₂ additives) withstands strong southern sun without cracking. However, standard uPVC can soften at extreme heat (45℃+), so heat-resistant formulations with stabilizers should be specified in northern climates. Application scope: uPVC is best for small- to medium-sized sliding doors, avoiding strength limitations. With tensile strength ~50 MPa (vs. aluminum ~110 MPa), single panels should ideally be under 1.2 m wide—perfect for kitchens, studies, or smaller balcony connections, but not for wide panoramic living-room doors. For larger spans, reinforced profiles or steel inserts may be added at a lower cost than aluminum. Aesthetic limitations can also be addressed with surface treatments—woodgrain or metallic finishes now available in uPVC mimic natural timber or modern aluminum styles.

What Materials Are Suitable for Sliding Doors in Australia? Read More »

How Can Door and Window Design Better Adapt to Australia’s Harsh Winter Weather?

I. Climate Adaptation: Identifying the Core Needs of Cold Regions in AustraliaThe particularity of Australia’s cold-weather zones means door and window design must address three critical challenges: Heat loss due to low temperatures – ordinary single-glass windows can have a heat transfer coefficient (U-value) above 5.0 W/(㎡·K), far exceeding requirements for cold regions. Condensation caused by high humidity and temperature differences – moisture buildup damages frames, breeds mold, and affects indoor health. Strong wind infiltration in southern coastal and mountainous areas – winter gusts often reach 15–25 m/s, and seal failure greatly worsens indoor cold. Therefore, design must prioritize low U-values, high airtightness, anti-condensation, and wind resistance while also considering Australia’s preference for natural daylighting, ensuring insulation does not lead to overly dark interiors. For winter, high-quality materials are essential to withstand the harsh cold season. II. Material Selection: Building a “Low Thermal Conductivity + Cold Resistance” SystemMaterials form the foundation of cold-resistant windows and should be optimized in frames, glazing, and seals to create a full “insulation barrier.” (1) Frames: Prioritize low-conductivity, deformation-resistant materialsTraditional aluminum frames have a conductivity of 237 W/(m·K), easily forming “thermal bridges.” Solutions include: Thermally-broken aluminum frames – embed PA66 nylon strips (λ≈0.3 W/(m·K)) into profiles, lowering U-values to around 1.8 W/(㎡·K). Use ≥1.4 mm thick profiles and cold-resistant EPDM gaskets (–40℃ to 120℃). Ideal for mid-budget homes, especially in Victoria where both winter insulation and summer cooling matter. Composite timber frames – softwood core (pine/spruce) with PVC or aluminum cladding; conductivity ~0.15–0.25 W/(m·K). Excellent insulation, but must undergo de-oiling, anti-rot, and edge-sealing to resist humidity. Best for Tasmania, where humidity is high and natural aesthetics are valued. uPVC frames – conductivity ~0.16 W/(m·K), naturally multi-chambered, cold-resistant, and durable. Select ≥2.5 mm wall thickness to avoid deformation. Suited for budget-sensitive apartments or rural homes, particularly in the dry-cold south of New South Wales. (2) Glass: Creating a “Multi-Layer + Low-E” Insulation CoreGlass is the main heat-loss channel. Recommended solutions: Structures – use double glazing (5+12A+5) or triple glazing (5+9A+5+9A+5) filled with air or argon (argon reduces U-value ~15%). Double glazing achieves ~1.8 W/(㎡·K), cutting heat loss 69% versus single glazing; triple glazing can drop to 1.2 W/(㎡·K) for extreme cold areas like Tasmania. Low-E coating – apply offline Low-E (≈30% better than online), with the coated surface facing the cavity. Reflects 90% of infrared heat while transmitting over 80% of visible light, balancing insulation and daylight, in line with Australian daylighting needs. Anti-condensation measures – use dual sealing (butyl + polysulfide) to keep cavities dry, and warm-edge spacers (stainless steel, ~50% less conductive than aluminum). This minimizes edge heat loss and condensation, especially in humid cities like Melbourne. III. Structural Design: From Passive Insulation to Active Cold ResistanceBeyond materials, structure determines cold-weather performance, with focus on opening style, cavity design, and hardware. (1) Opening style: Prioritize “Low Leakage + Wind Resistance” types Casement windows – inward tilt-and-turn or outward top-hung structures form continuous seals, with three times better airtightness than sliders. Tilt-turn allows micro-ventilation in winter without drafts, suitable for high-rise or coastal zones. Outward top-hung resists wind pressure better, ideal for mountainous areas. Fixed windows – for large glazed areas (e.g. living-room floor-to-ceiling), combine fixed panels with operable casements. Use integral glazing beads to avoid gaps, and fill frame-to-wall joints with polyurethane foam (low λ, waterproof, cold-resistant) for full insulation closure.

How Can Door and Window Design Better Adapt to Australia’s Harsh Winter Weather? Read More »

How Can the Door and Window Industry in Australia Collaborate with Home Furnishing Brands?

I. In-Depth Insights into Market Needs and Trends in Australia Australia’s vast geography and diverse climate mean that different regions have distinct performance requirements for doors and windows. For example, the northern regions face hot and rainy conditions, making heat insulation and waterproofing crucial. Meanwhile, the southern regions experience cold winters, so thermal insulation is a priority. At the same time, Australian consumers generally emphasize quality of life, placing high value on aesthetics, safety, and energy efficiency in doors and windows. In recent years, the growing environmental awareness has fueled rapid demand for energy-efficient windows and doors. According to market research reports, the market share of energy-efficient windows and doors in Australia has grown at an annual rate of 8% over the past five years. Moreover, the smart home concept has gained traction, and smart doors and windows—being an integral part of smart living—hold huge market potential. From the perspective of home furnishing brands, Australian consumers pursue personalized, high-quality, and stylistically consistent products. They expect doors and windows to align with other home elements, collectively creating a comfortable, stylish, and unique living environment. Therefore, door and window companies must closely track these demands and trends to establish precise collaborations with home furnishing brands. II. Diverse Cooperation Models Joint Marketing Joint marketing is a common and effective model. Door and window companies and home furnishing brands can develop shared marketing plans, integrate resources, and leverage complementary strengths. For instance, they can co-host home renovation exhibitions with joint display zones, presenting integrated home solutions that showcase doors and windows alongside other home products. They can also promote the partnership through social media, retail stores, and other channels to expand visibility. This approach not only enhances brand awareness but also attracts potential customers and boosts sales. Product Matching Cooperation This model involves door and window companies customizing products that match the overall style and series of home furnishing brands. For example, if a brand emphasizes modern minimalism, the door and window company could design sleek, streamlined products with matching colors and materials. Such cooperation creates a one-stop shopping experience, satisfying consumers’ desire for stylistic consistency. It also allows both parties to share R&D results, reduce costs, and improve competitiveness. Strategic Investment and Mergers & Acquisitions (M&A) For stronger players, strategic investment or M&A provides a deeper form of collaboration. A door and window company could invest in or acquire a home furnishing brand, enabling resource integration and synergistic development. For example, through acquisition, a door and window company could gain access to the brand’s sales channels, customer base, and brand equity, while the home furnishing brand could benefit from advanced production technologies and R&D capacity. However, such partnerships require thorough research and strategic evaluation to ensure win-win outcomes. III. Key Success Factors Alignment of Product Quality and Brand Image Quality is the foundation of collaboration. Both door and window products and home furnishings must meet high standards to earn consumer trust. Additionally, brand positioning should be compatible. If a home furnishing brand is positioned as high-end or luxury, the partnering door and window company must also deliver premium-quality products to maintain consistency in brand image. Efficient Communication and Coordination Effective communication mechanisms are essential. Both sides should establish regular meetings to share market insights, R&D progress, and customer feedback. Responsibilities must be clearly defined, and close collaboration should occur across design, production, and sales stages. For instance, during the design phase, design teams from both companies should jointly participate to ensure stylistic consistency and complementary functionality. Compliance with Local Regulations and Standards Australia enforces strict regulations and standards for building products, including doors and windows. Any collaboration must ensure products meet entry requirements in areas such as safety and energy efficiency. Non-compliance could hinder sales and even lead to legal risks, undermining both parties’ interests. IV. Systematic Planning of the Cooperation Process Identifying the Right Partner Door and window companies can explore opportunities at home furnishing expos, through market research, or via industry associations. When screening potential partners, factors such as market influence, product style, brand image, and sales channels should be considered. Companies should also present their strengths proactively to attract attention from potential partners. Reputation and brand compatibility should also be critical factors in the decision-making process.

How Can the Door and Window Industry in Australia Collaborate with Home Furnishing Brands? Read More »

Scroll to Top